Skip main navigation
Sold
  • Price Unknown

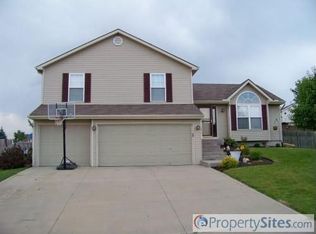
    1612 NE Chowning Dr, Kansas City, MO 64155

    3beds
    2,154sqft
    Single Family Residence
    Built in 1998
    0.25 Acres Lot
    $370,300 Zestimate®
    $--/sqft
    $2,667 Estimated rent

    Home value

    $370,300

    $333,000 - $411,000

    $2,667/mo

    Zestimate® history
    Loading
    Loading...

    Owner options

    List your home for rent

    $2,667/mo

    Rent Zestimate®

    Find your next renter with Zillow Rental Manager. Plus, with online applications, you can quickly screen prospective tenants – for free.

    Learn more

    $2,667/mo

    Rent Zestimate®

    Refinance and save

    $295/mo

    Est. payment

    Refinancing to a lower rate could help reduce your monthly payments and save thousands over the life of the loan.

    See today's rates

    $295/mo

    Est. payment

    Explore your selling options

    Work with a Zillow partner agent

    Leverage their expertise and Zillow's premium Showcase listings to get your home seen by more buyers.

    Get started

    List with your own agent

    Get your home in front of millions of buyers by listing it on Zillow.

    Learn how to do it

    Sell it yourself

    Take full control of how buyers see your home on Zillow by listing For Sale by Owner (FSBO).

    List your home

    What's special

    Come see this beautiful and spacious home in the highly sought-after Willow Woods subdivision! Step inside to find vaulted ceilings and an abundance of natural light throughout the main level. The front living room offers a bright and welcoming space with large windows, while the kitchen features plenty of cabinet and counter space, an eat-in bar, and newer black stainless steel appliances. This home offers even more living space with a separate lower-level family room featuring a cozy fireplace and large windows overlooking the backyard, giving you two distinct living areas to spread out and enjoy. The primary suite upstairs includes a tray ceiling and a private ensuite bathroom with a jetted tub and double vanity. Outside, you’ll love the expansive, tree-lined backyard that provides shade and privacy. A large deck extends your living space outdoors, ideal for gatherings or quiet evenings. Major mechanicals have been updated in the last five years, including the furnace, air conditioner, and water heater, and insulation has been recently added to the attic for improved efficiency. Additional highlights include a spacious 3-car garage with ample room for vehicles, tools, and storage, as well as a finished lower level with flexible bonus space currently set up as a home gym. This home is located just minutes from shopping centers, dining, and easy highway access! Don’t miss your chance to see this wonderful home—schedule a showing today!

    Zillow last checked:

    Listing updated:

    Listed by:

    Cody Ketzner 913-544-6982,

    Real Broker, LLC,

    The Ketzner Group 913-544-6982,

    Real Broker, LLC

    Bought with:

    Alex Nguyen, 2015036312

    Platinum Realty LLC

    Source: Heartland MLS as distributed by MLS GRID,MLS#: 2577973MLS Logo

    Facts & features

    Interior

    Bedrooms & bathrooms
    • Bedrooms: 3
    • Bathrooms: 3
    • Full bathrooms: 2
    • 1/2 bathrooms: 1
    Primary bedroom
    • Features: Carpet, Ceiling Fan(s), Walk-In Closet(s)
    • Level: Second
    • Dimensions: 14 x 13
    Bedroom 2
    • Features: Carpet, Ceiling Fan(s)
    • Level: Second
    • Dimensions: 13 x 10
    Bedroom 3
    • Features: Carpet, Ceiling Fan(s)
    • Level: Second
    • Dimensions: 15 x 10
    Dining room
    • Level: First
    • Dimensions: 13 x 10
    Family room
    • Features: Ceiling Fan(s), Fireplace, Laminate Counters
    • Level: Basement
    • Dimensions: 30 x 15
    Great room
    • Features: Carpet, Ceiling Fan(s)
    • Level: First
    • Dimensions: 22 x 13
    Half bath
    • Features: Ceramic Tiles
    • Level: Basement
    Kitchen
    • Features: Pantry
    • Level: First
    • Dimensions: 12 x 12
    Laundry
    • Level: Second
    Recreation room
    • Features: Carpet
    • Level: Basement
    • Dimensions: 20 x 15
    Heating
    • Natural Gas
    Cooling
    • Electric
    Appliances
    • Included: Dishwasher, Double Oven, Microwave, Stainless Steel Appliance(s)
    • Laundry: Bedroom Level
    Features
    • Ceiling Fan(s), Kitchen Island, Stained Cabinets, Vaulted Ceiling(s), Walk-In Closet(s)
    • Flooring: Carpet, Tile, Wood
    • Basement: Finished
    • Number of fireplaces: 1
    • Fireplace features: Great Room
    Interior area
    • Total structure area: 2,154
    • Total interior livable area: 2,154 sqft
    • Finished area above ground: 1,626
    • Finished area below ground: 528

    Property

    Parking
    • Total spaces: 3
    • Parking features: Attached, Garage Door Opener
    • Attached garage spaces: 3
    Features
    • Patio & porch: Deck, Patio
    • Fencing: Wood
    Lot
    • Size: 0.25 Acres
    • Features: Level
    Details
    • Parcel number: 099150009010.00
    • Special conditions: Standard

    Construction

    Type & style
    • Home type: SingleFamily
    • Architectural style: Traditional
    • Property subtype: Single Family Residence
    Materials
    • Metal Siding
    • Roof: Composition
    Condition
    • Year built: 1998

    Utilities & green energy

    • Sewer: Public Sewer
    • Water: Public

    Community & HOA

    Community
    • Subdivision: Willow Woods
    HOA
    • Has HOA: Yes
    • Amenities included: Pool
    • HOA fee: $295 annually
    • HOA name: Willow Woods
    Location
    • Region: Kansas City

    Financial & listing details

    • Tax assessed value: $51,490
    • Annual tax amount: $3,627
    • Date on market: 9/30/2025
    • Listing terms: Cash,Conventional,FHA,VA Loan
    • Ownership: Private
    • Road surface type: Paved

    Price history

    DateEventPrice
    11/11/2025Sold--
    Source: Heartland MLS as distributed by MLS GRID #2577973 Report a problem
    10/21/2025Pending sale$365,000$169/sqft
    Source: Heartland MLS as distributed by MLS GRID #2577973 Report a problem
    10/17/2025Price change$365,000-2.7%$169/sqft
    Source: Heartland MLS as distributed by MLS GRID #2577973 Report a problem
    9/30/2025Listed for sale$375,000+21%$174/sqft
    Source: Heartland MLS as distributed by MLS GRID #2577973 Report a problem
    7/1/2021Sold--
    Source: Heartland MLS as distributed by MLS GRID #2316975 Report a problem
    5/8/2021Pending sale$310,000$144/sqft
    Source: Heartland MLS as distributed by MLS GRID #2316975 Report a problem
    5/3/2021Contingent$310,000$144/sqft
    Source: Heartland MLS as distributed by MLS GRID #2316975 Report a problem
    5/1/2021Listed for sale$310,000+67.6%$144/sqft
    Source: Heartland MLS as distributed by MLS GRID #2316975 Report a problem
    2/22/2011Sold--
    Source: Agent Provided Report a problem
    1/22/2011Pending sale$185,000$86/sqft
    Source: Eastland Partners, Inc. #1705276 Report a problem
    12/6/2010Listed for sale$185,000-5.1%$86/sqft
    Source: Keller Williams Eastland Prts #1705276 Report a problem
    10/21/2010Listing removed$194,950$91/sqft
    Source: RE/MAX Innovations #1649509 Report a problem
    7/11/2010Price change$194,950-2.5%$91/sqft
    Source: RE/MAX Innovations #1649509 Report a problem
    6/22/2010Listed for sale$199,950$93/sqft
    Source: RE/MAX Innovations #1649509 Report a problem

    Public tax history

    YearProperty taxesTax assessment
    2025$4,057 +11.9%$51,490 +14.3%
    2024$3,627 +0.9%$45,030
    2023$3,596 +10.3%$45,030 +15.4%
    2022$3,259 -0.1%$39,010
    2021$3,263 +8.9%$39,010 +17.8%
    2020$2,995 $33,120
    2019$2,995 +1.9%$33,120 +2.8%
    2018$2,939 +4.2%$32,220
    2017$2,821 $32,220 +4.2%
    2016$2,821 $30,930
    2015$2,821 +0%$30,930
    2014$2,819 $30,930
    2013-- $30,930
    2012-- $30,930
    2011-- $30,930 -1.2%
    2010-- $31,310
    2009-- $31,310 -1.2%
    2007-- $31,690 +3%
    2006-- $30,760
    Find assessor info on the county website

    Neighborhood: New Mark

    Nearby schools

    GreatSchools rating
    Schools provided by the listing agent
    • Elementary: Fox Hill
    • Middle: New Mark
    • High: Staley High School

    Source: Heartland MLS as distributed by MLS GRID. This data may not be complete. We recommend contacting the local school district to confirm school assignments for this home.

    Get a cash offer in 3 minutes
    Find out how much your home could sell for in as little as 3 minutes with a no-obligation cash offer.
    Estimated market value
    $370,300
    Get a cash offer in 3 minutes
    Find out how much your home could sell for in as little as 3 minutes with a no-obligation cash offer.
    Estimated market value
    $370,300