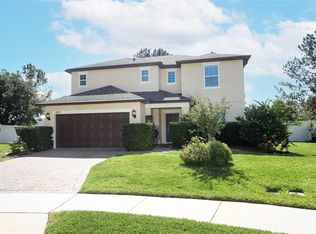
Located in the gated subdivision of Spring Ridge Estates, this 5-bedroom, 3-bathroom home is situated on a quiet cul-de-sac and is ready for you to move right on in! Driving up to the home, you’re greeted by a long pavered driveway and an adorable front porch where you can enjoy your morning cup of coffee. Stepping through the front door, you enter into a spacious tiled foyer with a formal dining room/living room space to your immediate left. Making your way through, you find a light-filled kitchen with stainless-steel appliances and granite countertops. There’s plenty of space for a small kitchen table, making casual meals quick and easy. A breakfast bar overlooks a second living space with sliding glass doors that allow access to the huge backyard. Speaking of the backyard, there’s a large deck with covered patio and an outdoor kitchen, perfect for entertaining friends and family. The fully-fenced yard offers plenty of privacy while the backyard itself is a blank slate where the possibilities are endless! A door from the back porch allows access to a secondary 3-piece bathroom and bedroom, ideal for guests. A full laundry room with access to the garage is also on the first floor. Heading up to the second floor, you will find 3 additional secondary bedrooms, all of which are spacious enough for guests, kiddos or as a home office or hobby room. The main bedroom is also on the second floor and features tray ceilings and a beautiful window seat. The layout can accommodate a King-sized bedroom set with enough area still leftover for a sitting area. The room has two walk-in closets on the way to generous en suite, while the en suite itself features split vanities, a garden tub and a stand-up shower. A separate water closet makes it easy for everyone to get ready in the morning and a window above the tub brings in loads of natural light. Also found on the second floor is an enormous loft space that could easily be utilized as a game or theater room, playroom or home gym—whatever fits your needs! Located less than 15 minutes from Downtown Mt. Dora and convenient to area lakes and conservation area. This home is zoned for Eustis Elementary, Middle and High School. Don’t miss out on the opportunity to make this great home your very own—schedule a showing today!
Sold for $419,000
$419,000
1423 Osprey Hunt Ln, Eustis, FL 32736
5beds
2,780sqft
Single Family Residence
Built in 2006
0.29 Acres Lot
$429,700 Zestimate®
$151/sqft
$3,031 Estimated rent
Home value
$429,700
$408,000 - $451,000
$3,031/mo
Zestimate® history
Owner options
List your home for rent
$3,031/mo
Rent Zestimate®
Find your next renter with Zillow Rental Manager. Plus, with online applications, you can quickly screen prospective tenants – for free.
$3,031/mo
Rent Zestimate®
Refinance and save
$2,874/mo
Est. payment
Refinancing to a lower rate could help reduce your monthly payments and save thousands over the life of the loan.
$2,874/mo
Est. payment
Explore your selling options
Work with a Zillow partner agent
Leverage their expertise and Zillow's premium Showcase listings to get your home seen by more buyers.
Get startedList with your own agent
Get your home in front of millions of buyers by listing it on Zillow.
Learn how to do itSell it yourself
Take full control of how buyers see your home on Zillow by listing For Sale by Owner (FSBO).
List your homeWhat's special
Back porchEnormous loft spaceHome officeOutdoor kitchenBreakfast barHuge backyardSecond living space
Zillow last checked:
Listing updated:
Listing Provided by:
Bethanne Baer 407-228-1112,
BEAR TEAM REAL ESTATE 407-228-1112
Bought with:
Vanessa Scotland, PA, 3310259
KELLER WILLIAMS REALTY AT THE PARKS
Source: Stellar MLS,MLS#: O6089260 Originating MLS: Orlando Regional
Originating MLS: Orlando Regional
Facts & features
Interior
Bedrooms & bathrooms
- Bedrooms: 5
- Bathrooms: 3
- Full bathrooms: 3
Primary bedroom
- Features: Ceiling Fan(s), En Suite Bathroom, Walk-In Closet(s)
- Level: Second
- Dimensions: 18x13
Bedroom 1
- Features: Ceiling Fan(s)
- Level: First
- Dimensions: 11x10
Bedroom 3
- Features: Ceiling Fan(s)
- Level: Second
- Dimensions: 12x10
Bedroom 4
- Features: Ceiling Fan(s)
- Level: Second
- Dimensions: 14x10
Bedroom 5
- Features: Ceiling Fan(s)
- Level: Second
- Dimensions: 14x10
Primary bathroom
- Features: Exhaust Fan, Garden Bath, Split Vanities, Tub with Separate Shower Stall, Water Closet/Priv Toilet, Window/Skylight in Bath
- Level: Second
- Dimensions: 12x14
Bathroom 1
- Features: Exhaust Fan, Single Vanity, Tub With Shower, Window/Skylight in Bath
- Level: First
- Dimensions: 8x5
Bathroom 3
- Features: Dual Sinks, Exhaust Fan, Tub With Shower, Window/Skylight in Bath
- Level: Second
- Dimensions: 4x7
Dining room
- Level: First
- Dimensions: 13x22
Family room
- Level: Second
- Dimensions: 17x13
Foyer
- Level: First
- Dimensions: 7x9
Kitchen
- Level: First
- Dimensions: 11x17
Laundry
- Level: First
- Dimensions: 11x5
Living room
- Features: Ceiling Fan(s)
- Level: First
- Dimensions: 16x14
Heating
- Central, Electric
Cooling
- Central Air
Appliances
- Included: Dishwasher, Disposal, Dryer, Microwave, Range, Washer
- Laundry: Inside, Laundry Room
Features
- Ceiling Fan(s), Chair Rail, Eating Space In Kitchen, High Ceilings, Living Room/Dining Room Combo, PrimaryBedroom Upstairs, Stone Counters, Thermostat, Tray Ceiling(s)
- Flooring: Carpet, Tile
- Doors: Outdoor Kitchen, Sliding Doors
- Windows: Blinds, Shutters
- Has fireplace: No
Interior area
- Total structure area: 3,440
- Total interior livable area: 2,780 sqft
Property
Parking
- Total spaces: 2
- Parking features: Driveway, Oversized
- Attached garage spaces: 2
- Has uncovered spaces: Yes
- Details: Garage Dimensions: 20x20
Features
- Levels: Two
- Stories: 2
- Patio & porch: Covered, Deck, Front Porch, Patio, Porch, Rear Porch
- Exterior features: Irrigation System, Lighting, Outdoor Kitchen, Sidewalk
- Fencing: Fenced,Vinyl
Lot
- Size: 0.29 Acres
- Dimensions: 185 x 65
- Features: Cul-De-Sac, In County, Level, Sidewalk, Above Flood Plain
- Residential vegetation: Mature Landscaping, Trees/Landscaped
Details
- Parcel number: 061927025000002700
- Zoning: RR
- Special conditions: None
Construction
Type & style
- Home type: SingleFamily
- Architectural style: Other,Traditional
- Property subtype: Single Family Residence
Materials
- Brick, Stucco
- Foundation: Slab
- Roof: Other,Shingle
Condition
- Completed
- New construction: No
- Year built: 2006
Details
- Builder name: K HOVNANIAN CAMBRIDGE HOMES
Utilities & green energy
- Sewer: Public Sewer
- Water: Public
- Utilities for property: BB/HS Internet Available, Cable Available, Electricity Available, Electricity Connected, Phone Available, Public, Sewer Available, Sewer Connected, Street Lights, Underground Utilities, Water Available, Water Connected
Green energy
- Water conservation: Fl. Friendly/Native Landscape
Community & neighborhood
Security
- Security features: Smoke Detector(s), Fire Resistant Exterior
Community
- Community features: Deed Restrictions, No Truck/RV/Motorcycle Parking, Sidewalks
Location
- Region: Eustis
- Subdivision: SPRING RIDGE ESTATES
HOA & financial
HOA
- Has HOA: Yes
- HOA fee: $77 monthly
- Amenities included: Gated
- Services included: Private Road
- Association name: Michelle Pogue
- Association phone: 352-343-5706
Other fees
- Pet fee: $0 monthly
Other financial information
- Total actual rent: 0
Other
Other facts
- Listing terms: Cash,Conventional,FHA,VA Loan
- Ownership: Fee Simple
- Road surface type: Paved, Asphalt
Price history
| Date | Event | Price |
|---|---|---|
| 4/9/2024 | Sold | $419,000-0.2%$151/sqft |
Source:  Stellar MLS #O6089260 Report a problem Stellar MLS #O6089260 Report a problem | ||
| 3/11/2024 | Pending sale | $419,900$151/sqft |
Source: Stellar MLS #O6089260 Report a problem | ||
| 2/5/2024 | Listed for sale | $419,900$151/sqft |
Source: Stellar MLS #O6089260 Report a problem | ||
| 1/23/2024 | Listing removed | -- |
Source: Stellar MLS #O6089260 Report a problem | ||
| 11/10/2023 | Pending sale | $419,900$151/sqft |
Source: Stellar MLS #O6089260 Report a problem | ||
| 10/23/2023 | Price change | $419,900-4.5%$151/sqft |
Source: Stellar MLS #O6089260 Report a problem | ||
| 7/26/2023 | Price change | $439,900-2.2%$158/sqft |
Source: Stellar MLS #O6089260 Report a problem | ||
| 6/19/2023 | Price change | $450,000-2.8%$162/sqft |
Source: Stellar MLS #O6089260 Report a problem | ||
| 6/7/2023 | Price change | $463,000-3.3%$167/sqft |
Source: Stellar MLS #O6089260 Report a problem | ||
| 5/9/2023 | Price change | $479,000-1%$172/sqft |
Source: Stellar MLS #O6089260 Report a problem | ||
| 3/8/2023 | Price change | $484,000-3.2%$174/sqft |
Source: Stellar MLS #O6089260 Report a problem | ||
| 2/14/2023 | Listed for sale | $499,900+75.4%$180/sqft |
Source: Stellar MLS #O6089260 Report a problem | ||
| 2/22/2019 | Sold | $285,000-5%$103/sqft |
Source: Public Record Report a problem | ||
| 11/14/2018 | Listed for sale | $299,900+33.3%$108/sqft |
Source: MORRIS REALTY AND INVESTMENTS #G5008746 Report a problem | ||
| 3/20/2017 | Sold | $225,000-4.3%$81/sqft |
Source: Public Record Report a problem | ||
| 2/11/2017 | Pending sale | $235,000$85/sqft |
Source: ERA Grizzard Real Estate #G4832323 Report a problem | ||
| 1/18/2017 | Price change | $235,000-4.1%$85/sqft |
Source: ERA Grizzard Real Estate #G4832323 Report a problem | ||
| 10/25/2016 | Price change | $245,000-2%$88/sqft |
Source: ERA Grizzard Real Estate #G4832323 Report a problem | ||
| 9/9/2016 | Listed for sale | $250,000+18.4%$90/sqft |
Source: ERA GRIZZARD REAL ESTATE #G4832323 Report a problem | ||
| 7/26/2014 | Listing removed | $1,400$1/sqft |
Source: ERA GRIZZARD REAL ESTATE #G4800318 Report a problem | ||
| 6/22/2014 | Listed for rent | $1,400+3.7%$1/sqft |
Source: ERA GRIZZARD REAL ESTATE #G4800318 Report a problem | ||
| 5/23/2012 | Listing removed | $1,350 |
Source: SOUTHERN STYLE MANAGEMENT, INC #G4683136 Report a problem | ||
| 5/6/2012 | Price change | $1,350+8% |
Source: SOUTHERN STYLE MANAGEMENT, INC #G4683136 Report a problem | ||
| 5/5/2012 | Listed for rent | $1,250 |
Source: SOUTHERN STYLE MANAGEMENT, INC #G4683136 Report a problem | ||
| 6/6/2008 | Sold | $211,100-31.9%$76/sqft |
Source: Stellar MLS #O4832636 Report a problem | ||
| 11/27/2006 | Sold | $310,100$112/sqft |
Source: Public Record Report a problem | ||
Public tax history
| Year | Property taxes | Tax assessment |
|---|---|---|
| 2025 | $7,217 +3.3% | $363,348 +8.9% |
| 2024 | $6,985 +8.2% | $333,760 +10% |
| 2023 | $6,455 +10.4% | $303,420 +10% |
| 2022 | $5,846 +14.7% | $275,840 +10% |
| 2021 | $5,096 -4.8% | $250,769 |
| 2020 | $5,353 +74.9% | $250,769 +36.7% |
| 2019 | $3,061 +4.2% | $183,407 +1.9% |
| 2018 | $2,937 | $179,988 -22.3% |
| 2017 | $2,937 -35.9% | $231,763 +14.7% |
| 2016 | $4,582 +10% | $202,074 +18.9% |
| 2015 | $4,166 +12.6% | $169,917 +1.9% |
| 2014 | $3,701 +14.5% | $166,826 +11.7% |
| 2013 | $3,233 +3.4% | $149,406 |
| 2012 | $3,127 -13.6% | $149,406 -15.7% |
| 2011 | $3,620 -9.3% | $177,156 -10.8% |
| 2010 | $3,991 +6.2% | $198,635 -14.7% |
| 2009 | $3,758 -15.2% | $232,942 -14.5% |
| 2008 | $4,431 -10.5% | $272,359 -2.6% |
| 2007 | $4,949 | $279,548 |
| 2006 | -- | -- |
Find assessor info on the county website
Neighborhood: 32736


Nearby schools
GreatSchools rating
- 4/10Eustis Elementary SchoolGrades: PK-5Distance: 1.9 mi
- 3/10Eustis Middle SchoolGrades: 6-8Distance: 0.5 mi
- 3/10Eustis High SchoolGrades: 9-12Distance: 1.8 mi
Schools provided by the listing agent
- Elementary: Eustis Elem
- Middle: Eustis Middle
- High: Eustis High School
Source: Stellar MLS. This data may not be complete. We recommend contacting the local school district to confirm school assignments for this home.
Get a cash offer in 3 minutes
Find out how much your home could sell for in as little as 3 minutes with a no-obligation cash offer.
Estimated market value
$429,700
Get a cash offer in 3 minutes
Find out how much your home could sell for in as little as 3 minutes with a no-obligation cash offer.
Estimated market value
$429,700
- Florida
- Lake County
- Eustis
- 32736
- 1423 Osprey Hunt Ln
Nearby cities
Nearby zip codes
Other Eustis Topics
