Fall in love this spacious two-story, 5 bedroom, 3 bathroom home on almost a quarter acre (.23) situated on a cul-de-sac! Newly painted both Exterior and Interior areas of the home! Recently installed ceiling fans in every bedroom. As you drive up, you can not help but to notice the paver driveway leading up to the two-car garage and newly sealed stone accents near the front door entrance. Plenty of space to spread out with 2,426 sq ft of living area. Whip up your favorite meals in the eat-in kitchen complete with stainless steel appliances, natural granite countertops, modern backsplash, recessed lighting and breakfast bar accented with decorative corbels. Sit down to your wonderful meal in the formal dining room or keep it casual at the dinette area. Entertain your guests in the living room that features a stylish accented wall section with built-in electric fireplace. A bedroom is conveniently located on the first floor and full bathroom. Heading upstairs you will land at the loft with a built-in desk. Retreat to the master suite with an ensuite bathroom featuring dual sinks, granite counter tops, walk-in closet, shower and a separate garden tub to soak away the stress from the day. There are three other ample sized bedrooms on the second floor to suit all of your needs. The laundry room is conveniently located upstairs as well. Time to head outside to the oversized backyard. Lounge on the spacious screened enclosed patio overlooking the viny fenced backyard. The vinyl fencing gives you that extra privacy you desire. Take advantage of the area with room for gardening, playing and entertainment. Let's not forget about the citrus and vegetable trees to take advantage of! Conveniently located in gated community of Eustis Spring Ridge Estates which is minutes away from breathtaking scenic lake views, blueberry pick farms, lake water sports, boat tours and even seaplane rides! And downtown Mount Dora giving you plenty of shopping, dining and entertainment. Don't miss out on this beautiful home!
Sold for $419,000
$419,000
1427 Osprey Hunt Ln, Eustis, FL 32736
5beds
2,426sqft
Single Family Residence
Built in 2017
10,149 Square Feet Lot
$402,800 Zestimate®
$173/sqft
$2,901 Estimated rent
Home value
$402,800
$383,000 - $423,000
$2,901/mo
Zestimate® history
Owner options
List your home for rent
$2,901/mo
Rent Zestimate®
Find your next renter with Zillow Rental Manager. Plus, with online applications, you can quickly screen prospective tenants – for free.
$2,901/mo
Rent Zestimate®
Refinance and save
$2,939/mo
Est. payment
Refinancing to a lower rate could help reduce your monthly payments and save thousands over the life of the loan.
$2,939/mo
Est. payment
Explore your selling options
Work with a Zillow partner agent
Leverage their expertise and Zillow's premium Showcase listings to get your home seen by more buyers.
Get startedList with your own agent
Get your home in front of millions of buyers by listing it on Zillow.
Learn how to do itSell it yourself
Take full control of how buyers see your home on Zillow by listing For Sale by Owner (FSBO).
List your homeWhat's special
Modern backsplashWalk-in closetEnsuite bathroomDual sinksStylish accented wall sectionEat-in kitchenNatural granite countertops
Zillow last checked:
Listing updated:
Listed by:
Jason Zinno 407-657-8600,
RE/MAX ASSURED 800-393-8600
Bought with:
Tanika Olivier
MICHEL REALTY GROUP LLC
Source: Stellar MLS,MLS#: O6115113 Originating MLS: Orlando Regional
Originating MLS: Orlando Regional
Facts & features
Interior
Bedrooms & bathrooms
- Bedrooms: 5
- Bathrooms: 3
- Full bathrooms: 3
Rooms
- Room types: Utility Room
Primary bedroom
- Features: Dual Sinks, En Suite Bathroom, Garden Bath, Granite Counters, Tub with Separate Shower Stall, Water Closet/Priv Toilet, Walk-In Closet(s)
- Level: Second
- Dimensions: 12x16
Bedroom 2
- Level: First
- Dimensions: 11x10
Bedroom 3
- Level: Second
- Dimensions: 10x11
Bedroom 4
- Level: Second
- Dimensions: 10x10
Bedroom 5
- Level: Second
- Dimensions: 10x10
Balcony porch lanai
- Level: First
- Dimensions: 14x22
Dinette
- Level: First
- Dimensions: 12x6
Dining room
- Level: First
- Dimensions: 12x12
Foyer
- Level: First
- Dimensions: 5x9
Kitchen
- Features: Breakfast Bar, Granite Counters, Pantry
- Level: First
- Dimensions: 12x12
Living room
- Level: First
- Dimensions: 15x16
Loft
- Features: Built-in Features
- Level: Second
- Dimensions: 12x9
Heating
- Central
Cooling
- Central Air
Appliances
- Included: Dishwasher, Microwave, Range, Refrigerator
- Laundry: Inside, Laundry Room, Upper Level
Features
- Built-in Features, Ceiling Fan(s), Eating Space In Kitchen, Kitchen/Family Room Combo, PrimaryBedroom Upstairs, Open Floorplan, Stone Counters, Thermostat, Walk-In Closet(s)
- Flooring: Carpet, Tile
- Doors: Sliding Doors
- Has fireplace: Yes
- Fireplace features: Electric, Insert, Living Room, Non Wood Burning
Interior area
- Total structure area: 3,419
- Total interior livable area: 2,426 sqft
Property
Parking
- Total spaces: 2
- Parking features: Driveway
- Attached garage spaces: 2
- Has uncovered spaces: Yes
Features
- Levels: Two
- Stories: 2
- Patio & porch: Patio, Screened
- Exterior features: Irrigation System, Rain Gutters, Sidewalk
- Fencing: Fenced,Vinyl
Lot
- Size: 10,149 Square Feet
- Features: Cul-De-Sac, Sidewalk
- Residential vegetation: Trees/Landscaped
Details
- Parcel number: 061927025000002800
- Zoning: RR
- Special conditions: None
Construction
Type & style
- Home type: SingleFamily
- Property subtype: Single Family Residence
Materials
- Brick, Stucco
- Foundation: Slab
- Roof: Shingle
Condition
- New construction: No
- Year built: 2017
Utilities & green energy
- Sewer: Public Sewer
- Water: Public
- Utilities for property: Public, Underground Utilities
Community & HOA
Community
- Features: Deed Restrictions, Gated, Park
- Pet fee: $0 monthly
- Subdivision: SPRING RIDGE ESTATES
HOA
- Has HOA: Yes
- HOA fee: $93 monthly
- HOA name: Debra Zimmerman
- HOA phone: 352-343-5706
Location
- Region: Eustis
Financial & listing details
- Price per square foot: $173/sqft
- Tax assessed value: $346,496
- Annual tax amount: $4,191
- Date on market: 6/2/2023
- Cumulative days on market: 194 days
- Listing terms: Assumable,Cash,Conventional,FHA,Other,VA Loan
- Ownership: Fee Simple
- Total actual rent: 0
- Road surface type: Paved, Asphalt
Price history
| Date | Event | Price |
|---|---|---|
| 1/16/2024 | Sold | $419,000-0.2%$173/sqft |
Source:  Stellar MLS #O6115113 Report a problem Stellar MLS #O6115113 Report a problem | ||
| 12/13/2023 | Pending sale | $419,900$173/sqft |
Source: Stellar MLS #O6115113 Report a problem | ||
| 11/9/2023 | Price change | $419,900-3.9%$173/sqft |
Source: Stellar MLS #O6115113 Report a problem | ||
| 10/9/2023 | Price change | $437,000-3.9%$180/sqft |
Source: Stellar MLS #O6115113 Report a problem | ||
| 8/11/2023 | Price change | $454,900-1.1%$188/sqft |
Source: Stellar MLS #O6115113 Report a problem | ||
| 6/15/2023 | Price change | $459,900-2.1%$190/sqft |
Source: Stellar MLS #O6115113 Report a problem | ||
| 6/2/2023 | Listed for sale | $469,900+55.1%$194/sqft |
Source: Stellar MLS #O6115113 Report a problem | ||
| 8/4/2020 | Sold | $303,000-1.6%$125/sqft |
Source: Public Record Report a problem | ||
| 6/29/2020 | Pending sale | $307,900$127/sqft |
Source: RE/MAX 200 REALTY #O5871633 Report a problem | ||
| 6/25/2020 | Price change | $307,900-2.5%$127/sqft |
Source: RE/MAX 200 REALTY #O5871633 Report a problem | ||
| 6/17/2020 | Listed for sale | $315,900+17%$130/sqft |
Source: RE/MAX 200 REALTY #O5871633 Report a problem | ||
| 11/7/2018 | Sold | $270,000-2.5%$111/sqft |
Source: Public Record Report a problem | ||
| 10/9/2018 | Pending sale | $277,000$114/sqft |
Source: ERA Grizzard Real Estate #G5005338 Report a problem | ||
| 9/10/2018 | Price change | $277,000-2.1%$114/sqft |
Source: ERA Grizzard Real Estate #G5005338 Report a problem | ||
| 8/30/2018 | Price change | $283,000-2.4%$117/sqft |
Source: ERA Grizzard Real Estate #G5005338 Report a problem | ||
| 8/23/2018 | Listed for sale | $290,000+16%$120/sqft |
Source: ERA Grizzard Real Estate #G5005338 Report a problem | ||
| 7/19/2017 | Sold | $249,970$103/sqft |
Source: Public Record Report a problem | ||
Public tax history
| Year | Property taxes | Tax assessment |
|---|---|---|
| 2025 | $6,031 +35.7% | $346,496 +31.9% |
| 2024 | $4,444 +4.4% | $262,640 +3% |
| 2023 | $4,255 +1.5% | $254,990 +3% |
| 2022 | $4,192 +3.9% | $247,570 +3% |
| 2021 | $4,033 -4.7% | $240,361 |
| 2020 | $4,231 -1.5% | $240,361 |
| 2019 | $4,295 +27.7% | $240,361 +20.2% |
| 2018 | $3,363 | $199,912 +537.7% |
| 2017 | $3,363 +665% | $31,350 +120% |
| 2016 | $440 +42% | $14,250 |
| 2015 | $310 -3% | $14,250 |
| 2014 | $319 +3.5% | $14,250 |
| 2013 | $308 +3.4% | $14,250 |
| 2012 | $298 -12.7% | $14,250 -14.8% |
| 2011 | $342 +3.1% | $16,720 +1.3% |
| 2010 | $332 -39.4% | $16,500 -41.2% |
| 2009 | $547 -37.5% | $28,050 -38.9% |
| 2008 | $876 -1.9% | $45,900 |
| 2007 | $892 | $45,900 |
| 2006 | -- | -- |
Find assessor info on the county website
Neighborhood: 32736
Nearby homes
- $419,0005 bd3 ba2.7k sqft1423 Osprey Hunt Ln, Eustis, FL 32736Sold

- $196,8024 bd2 ba1.9k sqft1429 Osprey Hunt Ln, Eustis, FL 32736Off Market
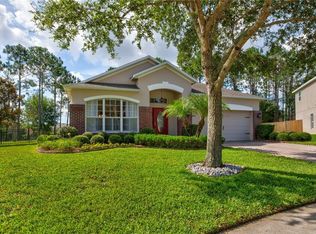
- $365,7004 bd2 ba2.3k sqft1224 Osprey Ridge Dr, Eustis, FL 32736Off Market
- $381,6004 bd2 ba2.5k sqft1228 Osprey Ridge Dr, Eustis, FL 32736Off Market
- $334,9004 bd2 ba1.9k sqft1220 Osprey Ridge Dr, Eustis, FL 32736Off Market
- $334,8004 bd2 ba1.9k sqft1419 Osprey Hunt Ln, Eustis, FL 32736Off Market
- $343,0004 bd2 ba1.9k sqft1332 Osprey Ridge Dr, Eustis, FL 32736Off Market
- $393,6005 bd4 ba2.5k sqft1432 Osprey Hunt Ln, Eustis, FL 32736Off Market
Nearby schools
GreatSchools rating
- 4/10Eustis Elementary SchoolGrades: PK-5Distance: 1.9 mi
- 3/10Eustis Middle SchoolGrades: 6-8Distance: 0.5 mi
- 3/10Eustis High SchoolGrades: 9-12Distance: 1.8 mi
Get a cash offer in 3 minutes
Find out how much your home could sell for in as little as 3 minutes with a no-obligation cash offer.
Estimated market value
$402,800
Get a cash offer in 3 minutes
Find out how much your home could sell for in as little as 3 minutes with a no-obligation cash offer.
Estimated market value
$402,800
- Florida
- Lake County
- Eustis
- 32736
- 1427 Osprey Hunt Ln
Nearby cities
Nearby zip codes
Other Eustis Topics
