Have you been waiting for a home just steps from Windsor’s beautiful riverfront? Look no further! Situated on a corner lot, this charming 3-bedroom, 1.5-bath home is filled with classic character while offering a layout designed for comfortable everyday living and entertaining. Step inside through the beautiful foyer, leading into a welcoming living room complete with a cozy fireplace and flowing seamlessly into the formal dining area. The open-concept main floor keeps everyone connected, whether you’re entertaining guests, gathering around the table or preparing a meal in the kitchen. A convenient half bath completes the main level. Follow the beautiful staircase upstairs, where you’ll find three spacious bedrooms. The primary bedroom offers generous closet space along with its own den; an ideal spot for a home office, reading nook, dressing area or whatever suits your lifestyle. Off one of the additional bedrooms, step onto the balcony and enjoy a peaceful place for your morning coffee while taking in views toward the riverfront. The finished basement provides plenty of additional room for storage, while the single-car garage adds even more convenience. Ideally located just minutes from the University of Windsor, Ambassador Bridge and Windsor-Detroit Tunnel and a short commute to the Gordie Howe International Bridge. Shopping, bus routes and everyday amenities are also close by, all while having Windsor’s beautiful waterfront just steps from your door.
For sale
C$399,900
1423 Riverside Dr W, Windsor, ON N9B 1A2
3beds
SingleFamily
Built in 1912
-- sqft lot
$-- Zestimate®
C$--/sqft
C$-- HOA
What's special
Corner lotBeautiful foyerCozy fireplaceFormal dining areaOpen-concept main floorThree spacious bedroomsSingle-car garage
- 6 days
- 201
- 17
Zillow last checked:
Listing updated:
Listed by:
Jim Broad, Sales Person,
Remax Capital Diamond Realty Brokerage
Source: Windsor-Essex County AOR,MLS®#: 26021078 Originating MLS®#: Windsor-Essex County Association of REALTORS®
Originating MLS®#: Windsor-Essex County Association of REALTORS®Facts & features
Interior
Bedrooms & bathrooms
- Bedrooms: 3
- Bathrooms: 2
- Full bathrooms: 1
- 1/2 bathrooms: 1
Heating
- Natural Gas, Forced Air
Cooling
- Central Air
Appliances
- Included: Dryer, Refrigerator, Stove, Washer, Gas Water Heater
Features
- Basement: Full
- Number of fireplaces: 1
- Fireplace features: Fireplace 1 Fuel (Wood), Fireplace 1 (Conventional/Natural)
Property
Parking
- Total spaces: 1
- Parking features: Finished Drive, Front Drive, Single Garage
- Garage spaces: 1
- Has uncovered spaces: Yes
Features
- Levels: 1 3/4 Storey
- Frontage length: 50.50
Lot
- Features: Playground Nearby, Shopping Nearby, Acreage Info (Unknown)
Details
- Zoning: RD3.4
Construction
Type & style
- Home type: SingleFamily
Materials
- Brick
- Foundation: Block
Condition
- Year built: 1912
Utilities & green energy
- Sewer: Sanitary
- Water: Municipal Water
- Utilities for property: Water Connected, Sewer Connected
Community & HOA
Community
- Features: Walking Trails Nearby
Location
- Region: Windsor
Financial & listing details
- Annual tax amount: C$4,046
- Date on market: 8/28/2026
- Ownership: Freehold
Price history
| Date | Event | Price |
|---|---|---|
| 8/28/2026 | Listed for sale | C$399,900 |
Source:  Windsor-Essex County AOR #26021078 Report a problem Windsor-Essex County AOR #26021078 Report a problem | ||
Public tax history
Tax history is unavailable.
Climate risks
Neighborhood: University

Similar homes
- C$379,9003 bd1 ba1.2k sqft1118 Louis Ave, Windsor, ON N9A 1Y2For Sale
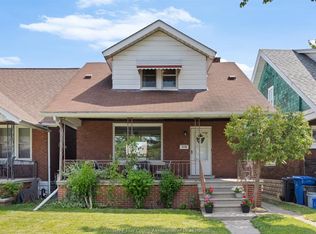 MLS ID #26021429, Mike Toldo, Sales Person, Royal Lepage Binder Real Estate Brokerage. Windsor-Essex County AOR
 - C$399,9006 bd5 ba-- sqft475 McKay Ave, Windsor, ON N9B 1Z7For Sale
 MLS ID #26018922, John D'alimonte, Sales Person, Remax Preferred Realty Ltd. - 586 Brokerage. Windsor-Essex County AOR
 - C$399,0004 bd2 ba-- sqft1641 Hall Ave, Windsor, ON N8X 4S2For Sale
 MLS ID #26020505, Goran Todorovic , Broker Of Record, Remax Care Realty Brokerage. Windsor-Essex County AOR
 - C$399,9003 bd2 ba-- sqft1859 Chandler Rd, Windsor, ON N8W 4A2For Sale
 MLS ID #26020820, Cris Kambouris, Asa, Sales Person, Kw Signature Brokerage. Windsor-Essex County AOR
