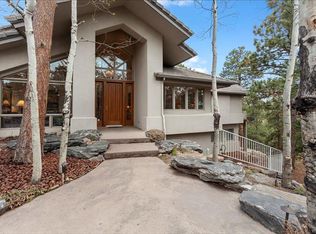
Nestled in the picturesque community of Evergreen, this meticulously crafted residence offers an unmatched living experience, harmoniously blending luxury with the tranquil beauty of its surroundings. As you step into this home, your gaze is immediately drawn to the wall of windows in the living room, framing the majestic views of the beloved Bergen Peak. Natural light floods the space, highlighting the gleaming wood floors and creating an ambiance that captures the essence of mountain living. The layout is thoughtfully designed for true main floor living with a primary suite that provides serene views and an updated ensuite equipped with a glass shower room & oversized soaking tub - a perfect sanctuary. A home office is conveniently located across the hall, and even laundry is on this level. Functionality meets elegance in the spacious kitchen. Rich alder cabinets, granite countertops, and top-of-the-line appliances ensure a delightful culinary experience. The lower level unfolds into a walkout space bathed in natural light, where you'll find 3 add'l bedrooms and updated bathrooms, plus 1 large unfinished, bonus room. Outdoor living spaces abound with an upper-level deck and a lower-level flagstone patio, perfect for enjoying the peaceful, quiet location and the breathtaking natural vistas. Storage is plentiful throughout the home, complemented by a 3-car garage and an easy-access driveway. This home is a testament to the renowned craftsmanship of Karen Keating, a well-known architect, whose attention to detail and design excellence is apparent. Situated at the front of the sought-after Ridge at Hiwan neighborhood, this home's location combines the best of both worlds - tranquility and convenience. Just moments away, experience the great outdoors at Elk Meadow Park, or enjoy the variety of shopping, dining, and recreational options Evergreen has to offer. For those who travel or enjoy skiing, the quick commute to the I-70 corridor is an added bonus.
Sold for $1,700,000
$1,700,000
1423 Solitude Lane, Evergreen, CO 80439
4beds
3,798sqft
Single Family Residence
Built in 1993
0.54 Acres Lot
$1,730,200 Zestimate®
$448/sqft
$6,432 Estimated rent
Home value
$1,730,200
$1.63M - $1.83M
$6,432/mo
Zestimate® history
Owner options
List your home for rent
$6,432/mo
Rent Zestimate®
Find your next renter with Zillow Rental Manager. Plus, with online applications, you can quickly screen prospective tenants – for free.
$6,432/mo
Rent Zestimate®
Refinance and save
$8,195/mo
Est. payment
Refinancing to a lower rate could help reduce your monthly payments and save thousands over the life of the loan.
$8,195/mo
Est. payment
Explore your selling options
Work with a Zillow partner agent
Leverage their expertise and Zillow's premium Showcase listings to get your home seen by more buyers.
Get startedList with your own agent
Get your home in front of millions of buyers by listing it on Zillow.
Learn how to do itSell it yourself
Take full control of how buyers see your home on Zillow by listing For Sale by Owner (FSBO).
List your homeWhat's special
Zillow last checked:
Listing updated:
Listed by:
Lark Stewart 303-880-5555 lark.stewart@sothebysrealty.com,
LIV Sotheby's International Realty
Bought with:
Nicole Reyes, 100082085
LIV Sotheby's International Realty
Source: REcolorado as distributed by MLS GRID,MLS#: 1735266
Facts & features
Interior
Bedrooms & bathrooms
- Bedrooms: 4
- Bathrooms: 4
- Full bathrooms: 2
- 3/4 bathrooms: 1
- 1/2 bathrooms: 1
- Main level bathrooms: 2
- Main level bedrooms: 1
Primary bedroom
- Description: Vaulted Ceiling With Fan And Big Mountain Views!
- Level: Main
- Area: 224 Square Feet
- Dimensions: 16 x 14
Bedroom
- Description: With 2 Twin Beds, Large Closet And Mountain Views
- Level: Basement
- Area: 156 Square Feet
- Dimensions: 13 x 12
Bedroom
- Description: With Queen Bed And Mountain Views
- Level: Basement
- Area: 120 Square Feet
- Dimensions: 12 x 10
Bedroom
- Description: Lower Level Bedroom With Private, Recently Renovated Ensuite.
- Level: Basement
- Area: 143 Square Feet
- Dimensions: 13 x 11
Primary bathroom
- Description: Updated Ensuite With Vaulted Ceilings, Glass Shower, Soaking Tub, Dual Vanities With Quartz Counters, Spacious Walk-In Closet And A Private Loo.
- Level: Main
- Area: 144 Square Feet
- Dimensions: 12 x 12
Bathroom
- Description: Powder Room
- Level: Main
Bathroom
- Description: Recently Renovated And Shared With 2 Of The 3 Lower Level Bedrooms. Dual Sinks, Quartz Countertops; Private Loo, Shower And Tub.
- Level: Basement
- Area: 65 Square Feet
- Dimensions: 13 x 5
Bathroom
- Description: Walk-In Glass Shower, Marble Vanity And Mountain Views.
- Level: Basement
- Area: 66 Square Feet
- Dimensions: 11 x 6
Bonus room
- Description: 250sf Of Unfinished Space. Very Simple To Finish With Drywall And Flooring. Has A Large Window With Natural Light. Would Make A Terrfic 5th Bedroom, Gym, Craft Space, Playroom, Etc. (Ask Agent For A Photo Of The Space).
- Level: Basement
- Area: 240 Square Feet
- Dimensions: 16 x 15
Dining room
- Description: Gas Fireplace And Big Mountain Views!
- Level: Main
- Area: 132 Square Feet
- Dimensions: 12 x 11
Family room
- Description: With Wet Bar, Gas Fireplace And Doors To The Back Patio.
- Level: Basement
- Area: 285 Square Feet
- Dimensions: 19 x 15
Kitchen
- Description: Beautifully Renovated! Thermador Appliances, Double Ovens, Gas Cooktop, Sitting Areas And Door To The Back Deck.
- Level: Main
- Area: 357 Square Feet
- Dimensions: 21 x 17
Laundry
- Description: Main Level Laundry, For True Main Level Living.
- Level: Main
- Area: 90 Square Feet
- Dimensions: 10 x 9
Living room
- Description: Vaulted Ceilings, Gas Fireplace, Door To The Back Deck And Big Mountain Views.
- Level: Main
- Area: 255 Square Feet
- Dimensions: 17 x 15
Office
- Description: Vaulted Ceilings, Hardwood Flooring, Views To The Front Yard And A Closet.
- Level: Main
- Area: 121 Square Feet
- Dimensions: 11 x 11
Utility room
- Level: Basement
Heating
- Forced Air, Natural Gas
Cooling
- None
Appliances
- Included: Convection Oven, Cooktop, Dishwasher, Disposal, Double Oven, Down Draft, Dryer, Refrigerator, Self Cleaning Oven, Washer, Wine Cooler
- Laundry: In Unit
Features
- Built-in Features, Ceiling Fan(s), Eat-in Kitchen, Five Piece Bath, Granite Counters, High Ceilings, High Speed Internet, Kitchen Island, Marble Counters, Open Floorplan, Pantry, Primary Suite, Quartz Counters, Smoke Free, Vaulted Ceiling(s), Walk-In Closet(s), Wet Bar
- Flooring: Carpet, Tile, Wood
- Windows: Double Pane Windows, Window Coverings, Window Treatments
- Basement: Crawl Space,Exterior Entry,Finished,Full,Walk-Out Access
- Number of fireplaces: 2
- Fireplace features: Dining Room, Family Room, Living Room
Interior area
- Total structure area: 3,798
- Total interior livable area: 3,798 sqft
- Finished area above ground: 1,966
- Finished area below ground: 1,531
Property
Parking
- Total spaces: 3
- Parking features: Concrete, Dry Walled, Insulated Garage, Lighted, Oversized
- Attached garage spaces: 3
Features
- Levels: Two
- Stories: 2
- Patio & porch: Deck, Patio
- Exterior features: Rain Gutters
- Fencing: None
- Has view: Yes
- View description: Mountain(s)
Lot
- Size: 0.54 Acres
- Features: Cul-De-Sac, Foothills, Master Planned, Near Public Transit
- Residential vegetation: Aspen, Natural State, Wooded
Details
- Parcel number: 409024
- Zoning: P-D
- Special conditions: Standard
Construction
Type & style
- Home type: SingleFamily
- Architectural style: Mountain Contemporary
- Property subtype: Single Family Residence
Materials
- Frame, Wood Siding
- Foundation: Slab
- Roof: Concrete
Condition
- Updated/Remodeled
- Year built: 1993
Utilities & green energy
- Sewer: Public Sewer
- Water: Public
- Utilities for property: Electricity Connected, Internet Access (Wired), Natural Gas Connected
Community & HOA
Community
- Security: Carbon Monoxide Detector(s), Smoke Detector(s)
- Subdivision: Ridge At Hiwan
HOA
- Has HOA: Yes
- Amenities included: Trail(s)
- Services included: Recycling, Road Maintenance, Trash
- HOA fee: $285 quarterly
- HOA name: KC and Associates
- HOA phone: 303-933-6279
Location
- Region: Evergreen
Financial & listing details
- Price per square foot: $448/sqft
- Tax assessed value: $1,245,889
- Annual tax amount: $6,975
- Date on market: 4/18/2024
- Listing terms: Cash,Conventional
- Exclusions: Sellers' Personal Property
- Ownership: Individual
- Electric utility on property: Yes
- Road surface type: Paved
Price history
| Date | Event | Price |
|---|---|---|
| 5/20/2024 | Sold | $1,700,000+6.3%$448/sqft |
Source:  REcolorado as distributed by MLS GRID #1735266 Report a problem REcolorado as distributed by MLS GRID #1735266 Report a problem | ||
| 4/22/2024 | Pending sale | $1,600,000$421/sqft |
Source: REcolorado as distributed by MLS GRID #1735266 Report a problem | ||
| 4/18/2024 | Listed for sale | $1,600,000+110.5%$421/sqft |
Source: REcolorado as distributed by MLS GRID #1735266 Report a problem | ||
| 5/26/2016 | Sold | $760,000-1.9%$200/sqft |
Source: Public Record Report a problem | ||
| 4/5/2016 | Pending sale | $774,950$204/sqft |
Source: RE/MAX ALLIANCE EVERGREEN #9382929 Report a problem | ||
| 3/3/2016 | Listed for sale | $774,950+46.2%$204/sqft |
Source: Moore at RE/MAX Alliance #9382929 Report a problem | ||
| 9/23/1998 | Sold | $530,000$140/sqft |
Source: Public Record Report a problem | ||
Public tax history
| Year | Property taxes | Tax assessment |
|---|---|---|
| 2025 | $6,958 -0.3% | $77,869 +2.4% |
| 2024 | $6,975 +25.7% | $76,060 |
| 2023 | $5,550 -1% | $76,060 +29.5% |
| 2022 | $5,607 -12.2% | $58,740 -2.8% |
| 2021 | $6,385 | $60,430 -11.5% |
| 2020 | $6,385 +1.4% | $68,285 |
| 2019 | $6,295 +21.4% | $68,285 +25.5% |
| 2018 | $5,185 | $54,395 |
| 2017 | $5,185 +60.2% | $54,395 +24.3% |
| 2016 | $3,237 +100% | $43,758 |
| 2015 | $1,619 -48.3% | $43,758 +7.6% |
| 2014 | $3,131 -10.2% | $40,669 |
| 2013 | $3,487 -16.3% | $40,669 -9.3% |
| 2012 | $4,164 -3.3% | $44,830 |
| 2011 | $4,306 +0.1% | $44,830 -4.1% |
| 2010 | $4,303 +1.3% | $46,770 |
| 2009 | $4,248 +0.2% | $46,770 +1.5% |
| 2008 | $4,238 +5.7% | $46,080 |
| 2007 | $4,008 -0.5% | $46,080 +6.7% |
| 2006 | $4,030 +3% | $43,170 +0.4% |
| 2005 | $3,914 +9.3% | $42,990 |
| 2004 | $3,581 -13.3% | $42,990 |
| 2003 | $4,130 +4.3% | $42,990 -11.9% |
| 2002 | $3,961 +9.3% | $48,790 +21.2% |
| 2001 | $3,624 +2.5% | $40,240 |
| 2000 | $3,537 | $40,240 |
Find assessor info on the county website
Neighborhood: 80439
Nearby homes
- $1,803,4004 bd4 ba4.3k sqft1403 Solitude Ln, Evergreen, CO 80439Off Market
- $2,346,1007 bd6 ba7k sqft1434 Solitude Ln, Evergreen, CO 80439Off Market
- $2,183,9005 bd3 ba1k sqft1404 Solitude Ln, Evergreen, CO 80439Off Market
- $1,735,0005 bd5 ba4.9k sqft1444 Solitude Ln, Evergreen, CO 80439Sold

- $1,891,5005 bd5 ba4.5k sqft1384 Solitude Ln, Evergreen, CO 80439Sold
- $2,282,0005 bd6 ba5.4k sqft1383 Solitude Ln, Evergreen, CO 80439Off Market
- $2,324,9004 bd5 ba5.1k sqft1424 Solitude Ln, Evergreen, CO 80439Sold
- $1,441,6004 bd4 ba3.3k sqft1431 Prouty Dr, Evergreen, CO 80439Off Market
Nearby schools
GreatSchools rating
- 8/10Bergen Valley Intermediate SchoolGrades: PK-5Distance: 0.4 mi
- 8/10Evergreen Middle SchoolGrades: 6-8Distance: 0.8 mi
- 9/10Evergreen High SchoolGrades: 9-12Distance: 4.7 mi
Schools provided by the listing agent
- Elementary: Bergen Meadow/Valley
- Middle: Evergreen
- High: Evergreen
- District: Jefferson County R-1
Source: REcolorado as distributed by MLS GRID. This data may not be complete. We recommend contacting the local school district to confirm school assignments for this home.
Get a cash offer in 3 minutes
Find out how much your home could sell for in as little as 3 minutes with a no-obligation cash offer.
Estimated market value
$1,730,200
Get a cash offer in 3 minutes
Find out how much your home could sell for in as little as 3 minutes with a no-obligation cash offer.
Estimated market value
$1,730,200
- Colorado
- Jefferson County
- Evergreen
- 80439
- 1423 Solitude Lane
Nearby cities
Nearby neighborhoods
Nearby zip codes
Other Evergreen Topics
