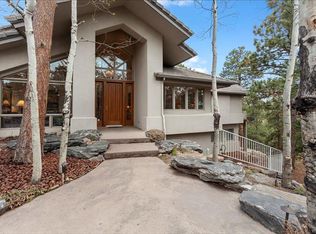
Stunning modern Colorado home extensively remodeled in 2023, offering sweeping panoramic mountain views from a premier private lot at the front of the highly sought-after Ridge at Hiwan, backing to HOA open space.Thoughtfully reimagined with high-end finishes and modern upgrades throughout in 2023, the home lives like new. The spectacular great room features vaulted ceilings, a fireplace, & a dramatic Euro-style sliding glass wall opening to an expansive deck-creating seamless indoor-outdoor living. The deck offers both covered & open-air spaces to take in the peaceful surroundings & breathtaking vistas. The fully updated chef's kitchen is a showpiece, showcasing custom walnut cabinetry, honed black granite countertops, a large island & Wolf appliances including a 6-burner gas cooktop & double ovens, plus an oversized Sub-Zero refrigerator/freezer. Expansive windows & a bright breakfast nook capture the views. The main-level primary suite features vaulted ceilings, a sitting area, deck access, & a spa-like bath with a multi-head shower, soaking tub, dual vanities, & two walk-in closets. A main-level office boasts Bergen Peak views, along with updated living and dining spaces, completes the main floor.Upstairs offers a loft, three bedrooms, & two fully updated baths - one private ensuite and one Jack-and-Jill. The walk-out lower level has been upgraded with a theater room featuring tiered seating, built-in audio & screen, plus a large recr space & access to a covered patio, hot tub, & yard. Extensive 2023 improvements include updated bathrooms with designer finishes, new high-end appliances, enhanced technology with whole-home Wi-Fi and CAT5 wiring, & major mechanical upgrades including two new furnaces & two new A/C units. Additional features include a car lift, EV-ready outlet, & a fully owned solar system.Set on 1.6 acres with direct trail access, this exceptional home blends mountain serenity with modern luxury just minutes from Denver & world-class skiing.
Sold for $2,324,900
$2,324,900
1424 Solitude Ln, Evergreen, CO 80439
4beds
5,164sqft
Single Family Residence
Built in 1994
1.6 Acres Lot
$2,316,400 Zestimate®
$450/sqft
$7,606 Estimated rent
Home value
$2,316,400
$2.20M - $2.46M
$7,606/mo
Zestimate® history
Owner options
List your home for rent
$7,606/mo
Rent Zestimate®
Find your next renter with Zillow Rental Manager. Plus, with online applications, you can quickly screen prospective tenants – for free.
$7,606/mo
Rent Zestimate®
Refinance and save
$11,146/mo
Est. payment
Refinancing to a lower rate could help reduce your monthly payments and save thousands over the life of the loan.
$11,146/mo
Est. payment
Explore your selling options
Work with a Zillow partner agent
Leverage their expertise and Zillow's premium Showcase listings to get your home seen by more buyers.
Get startedList with your own agent
Get your home in front of millions of buyers by listing it on Zillow.
Learn how to do itSell it yourself
Take full control of how buyers see your home on Zillow by listing For Sale by Owner (FSBO).
List your homeWhat's special
Sweeping panoramic mountain viewsMain-level primary suiteSpectacular great roomLarge islandVaulted ceilingsPremier private lotExpansive windows
Zillow last checked:
Listing updated:
Listed by:
Marissa Stockreef 303-668-3526,
Dream Climbers Inc
Bought with:
Alyssa Hokanson, 100105744
Jump Living
Source: IRES as distributed by MLS GRID,MLS#: 1057898
Facts & features
Interior
Bedrooms & bathrooms
- Bedrooms: 4
- Bathrooms: 5
- Full bathrooms: 3
- 3/4 bathrooms: 1
- 1/2 bathrooms: 1
- Main level bathrooms: 2
Rooms
- Room types: Loft, Media Room
Primary bedroom
- Description: Carpet
- Features: Luxury Features Primary Bath, 5 Piece Primary Bath
- Level: Main
- Area: 272 Square Feet
- Dimensions: 16 x 17
Bedroom 2
- Description: Carpet
- Level: Upper
- Area: 144 Square Feet
- Dimensions: 12 x 12
Bedroom 3
- Description: Carpet
- Level: Upper
- Area: 192 Square Feet
- Dimensions: 16 x 12
Bedroom 4
- Description: Carpet
- Level: Upper
- Area: 192 Square Feet
- Dimensions: 16 x 12
Dining room
- Description: Wood
- Level: Main
- Area: 224 Square Feet
- Dimensions: 14 x 16
Great room
- Description: Wood
- Level: Main
- Area: 357 Square Feet
- Dimensions: 21 x 17
Kitchen
- Description: Tile
- Level: Main
- Area: 460 Square Feet
- Dimensions: 20 x 23
Laundry
- Description: Tile
- Level: Main
- Area: 60 Square Feet
- Dimensions: 6 x 10
Living room
- Description: Carpet
- Level: Basement
- Area: 425 Square Feet
- Dimensions: 17 x 25
Study
- Description: Wood
- Level: Main
- Area: 240 Square Feet
- Dimensions: 16 x 15
Heating
- Forced Air
Cooling
- Central Air, Ceiling Fan(s)
Appliances
- Included: Double Oven, Dishwasher, Refrigerator, Bar Fridge, Microwave, Disposal
- Laundry: Sink, Washer/Dryer Hookup
Features
- Eat-in Kitchen, Separate Dining Room, Cathedral Ceiling(s), Open Floorplan, Walk-In Closet(s), Jack & Jill Bathroom, Kitchen Island, Theatre Room
- Flooring: Wood
- Windows: Skylight(s), Window Coverings
- Basement: Partially Finished,Walk-Out Access
- Has fireplace: Yes
- Fireplace features: Two or More, Gas, Great Room, Dining Room
Interior area
- Total structure area: 3,914
- Total interior livable area: 5,164 sqft
- Finished area above ground: 3,914
Property
Parking
- Total spaces: 3
- Parking features: Garage Door Opener, Attached, Oversized
- Attached garage spaces: 3
- Details: Attached
Accessibility
- Accessibility features: Main Floor Bath, Accessible Bedroom, Main Level Laundry
Features
- Levels: Two
- Stories: 2
- Patio & porch: Deck
- Spa features: Heated
- Fencing: Fenced,Dog Run/Kennel
- Has view: Yes
- View description: Hills
Lot
- Size: 1.6 Acres
- Features: Cul-De-Sac, Evergreen Trees, Deciduous Trees, Abuts Private Open Space, Paved
Details
- Parcel number: 409014
- Zoning: P-D
- Special conditions: Private Owner
Construction
Type & style
- Home type: SingleFamily
- Property subtype: Single Family Residence
Materials
- Frame, Stucco
- Roof: Composition
Condition
- New construction: No
- Year built: 1994
Utilities & green energy
- Electric: Xcel, Photovoltaics Seller Owned
- Gas: Xcel
- Sewer: Public Sewer
- Water: District
- Utilities for property: Natural Gas Available, Electricity Available
Green energy
- Energy efficient items: Southern Exposure
Community & HOA
Community
- Features: Trail(s)
- Security: Security System, Fire Alarm
- Subdivision: Ridge At Hiwan 6th Flg The
HOA
- Has HOA: Yes
- Services included: Common Amenities, Trash, Management
- HOA fee: $329 quarterly
- HOA name: Ridge at Hiwan
- HOA phone: 303-933-6279
Location
- Region: Evergreen
Financial & listing details
- Price per square foot: $450/sqft
- Tax assessed value: $2,096,533
- Annual tax amount: $11,153
- Date on market: 4/30/2026
- Listing terms: Cash,Conventional,FHA,VA Loan
- Exclusions: Furniture-recliners serving as theater seating, refrigerator in garage, freezer in garage, tvs, sound bars, theater projector, stand alone speakers in theater, theater sound/audio equipment, pool table, washer, dryer, EV charger and charging cable, decorative mirror by front door
- Electric utility on property: Yes
Price history
| Date | Event | Price |
|---|---|---|
| 6/23/2026 | Sold | $2,324,900-2.1%$450/sqft |
Source:  IRES as distributed by MLS GRID #1057898 Report a problem IRES as distributed by MLS GRID #1057898 Report a problem | ||
| 5/6/2026 | Pending sale | $2,375,000$460/sqft |
Source:  REcolorado as distributed by MLS GRID #1646059 Report a problem REcolorado as distributed by MLS GRID #1646059 Report a problem | ||
| 4/30/2026 | Listed for sale | $2,375,000+25%$460/sqft |
Source: REcolorado as distributed by MLS GRID #1646059 Report a problem | ||
| 4/10/2023 | Sold | $1,900,000+60.3%$368/sqft |
Source: Public Record Report a problem | ||
| 5/15/2018 | Sold | $1,185,000-1.3%$229/sqft |
Source: Public Record Report a problem | ||
| 4/16/2018 | Pending sale | $1,200,000$232/sqft |
Source: LIV Sotheby's International Realty #2984856 Report a problem | ||
| 4/11/2018 | Listed for sale | $1,200,000+92.3%$232/sqft |
Source: LIV Sotheby's International Realty #2984856 Report a problem | ||
| 9/3/1997 | Sold | $624,000$121/sqft |
Source: Public Record Report a problem | ||
Public tax history
| Year | Property taxes | Tax assessment |
|---|---|---|
| 2025 | $11,153 -0.3% | $131,033 +7.5% |
| 2024 | $11,181 +27.8% | $121,921 |
| 2023 | $8,747 -1% | $121,921 +31.7% |
| 2022 | $8,837 +17.9% | $92,581 -2.8% |
| 2021 | $7,494 | $95,245 +18.8% |
| 2020 | $7,494 +1.4% | $80,145 |
| 2019 | $7,389 -13.8% | $80,145 -10.9% |
| 2018 | $8,570 | $89,905 |
| 2017 | $8,570 +31% | $89,905 +24.2% |
| 2016 | $6,544 +100% | $72,360 |
| 2015 | $3,272 -50.3% | $72,360 +5.1% |
| 2014 | $6,587 -9.8% | $68,822 |
| 2013 | $7,307 +1.8% | $68,822 -10.9% |
| 2012 | $7,176 -1.6% | $77,267 |
| 2011 | $7,294 +0.1% | $77,267 -2.5% |
| 2010 | $7,287 -2.3% | $79,210 |
| 2009 | $7,461 +0.2% | $79,210 -2.1% |
| 2008 | $7,443 +10.7% | $80,930 |
| 2007 | $6,721 -0.5% | $80,930 +11.8% |
| 2006 | $6,758 -1.6% | $72,400 -4.1% |
| 2005 | $6,872 +9.3% | $75,470 |
| 2004 | $6,287 +8.1% | $75,470 |
| 2003 | $5,814 +4.3% | $75,470 +9.9% |
| 2002 | $5,576 +15.1% | $68,680 +27.7% |
| 2001 | $4,845 +2.5% | $53,800 |
| 2000 | $4,728 | $53,800 |
Find assessor info on the county website
Neighborhood: 80439
Nearby homes
- $2,246,3005 bd3 ba1k sqft1404 Solitude Ln, Evergreen, CO 80439Off Market
- $2,346,1007 bd6 ba7k sqft1434 Solitude Ln, Evergreen, CO 80439Off Market
- $1,700,0004 bd4 ba3.7k sqft1423 Solitude Ln, Evergreen, CO 80439Sold

- $533,2002 bd1 ba960 sqft31394 Sugarhill Ln, Evergreen, CO 80439Off Market
- $1,891,5005 bd5 ba4.5k sqft1384 Solitude Ln, Evergreen, CO 80439Sold
- $1,822,1004 bd4 ba4.3k sqft1403 Solitude Ln, Evergreen, CO 80439Off Market
- $1,717,0006 bd5 ba5.2k sqft1354 Solitude Ln, Evergreen, CO 80439Off Market
- $1,735,0005 bd5 ba4.9k sqft1444 Solitude Ln, Evergreen, CO 80439Sold
Nearby schools
GreatSchools rating
- 8/10Bergen Valley Intermediate SchoolGrades: PK-5Distance: 0.4 mi
- 8/10Evergreen Middle SchoolGrades: 6-8Distance: 0.9 mi
- 9/10Evergreen High SchoolGrades: 9-12Distance: 4.8 mi
Schools provided by the listing agent
- Elementary: Bergen
- Middle: Evergreen
- High: Evergreen
Source: IRES as distributed by MLS GRID. This data may not be complete. We recommend contacting the local school district to confirm school assignments for this home.
Get a cash offer in 3 minutes
Find out how much your home could sell for in as little as 3 minutes with a no-obligation cash offer.
Estimated market value
$2,316,400
Get a cash offer in 3 minutes
Find out how much your home could sell for in as little as 3 minutes with a no-obligation cash offer.
Estimated market value
$2,316,400
- Colorado
- Jefferson County
- Evergreen
- 80439
- 1424 Solitude Ln
Nearby cities
Nearby neighborhoods
Nearby zip codes
Other Evergreen Topics
