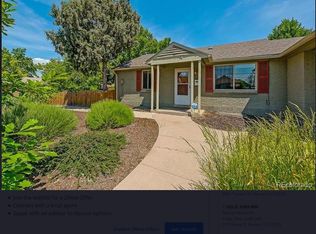
This charming 1/2 duplex townhome offers privacy and convenience, with no HOA fees and a private yard. Featuring 3 bedrooms, 2 bathrooms, and a BRAND NEW ROOF, this home is ideal for those seeking comfort and functionality. The bright kitchen boasts plenty of cabinet space, concrete countertops, and a natural stone backsplash. Natural wood floors throughout enhance the home’s warm and inviting feel.
Upstairs, you'll find two spacious bedrooms with beautiful natural wood flooring, while the main floor includes a third bedroom with washer/dryer hookups. The detached full-sized 2-car garage, accessible via the alley, provides ample storage space. Situated just off East Colfax, this property is close to local amenities, shopping, and dining.
Sold for $372,000
$372,000
1423 Tamarac Street, Denver, CO 80220
3beds
1,194sqft
Townhouse
Built in 1986
2,932 Square Feet Lot
$351,400 Zestimate®
$312/sqft
$2,655 Estimated rent
Home value
$351,400
$327,000 - $376,000
$2,655/mo
Zestimate® history
Owner options
List your home for rent
$2,655/mo
Rent Zestimate®
Find your next renter with Zillow Rental Manager. Plus, with online applications, you can quickly screen prospective tenants – for free.
$2,655/mo
Rent Zestimate®
Refinance and save
$2,163/mo
Est. payment
Refinancing to a lower rate could help reduce your monthly payments and save thousands over the life of the loan.
$2,163/mo
Est. payment
Explore your selling options
Work with a Zillow partner agent
Leverage their expertise and Zillow's premium Showcase listings to get your home seen by more buyers.
Get startedList with your own agent
Get your home in front of millions of buyers by listing it on Zillow.
Learn how to do itSell it yourself
Take full control of how buyers see your home on Zillow by listing For Sale by Owner (FSBO).
List your homeWhat's special
Zillow last checked:
Listing updated:
Listed by:
Jaylen Harden 720-883-1746 jaylen@hardenrealty.co,
Harden Realty LLC
Bought with:
Cindy Waltemath, 100051494
Turn Key Homes LLC
Source: REcolorado as distributed by MLS GRID,MLS#: 4045602
Facts & features
Interior
Bedrooms & bathrooms
- Bedrooms: 3
- Bathrooms: 2
- Full bathrooms: 1
- 1/2 bathrooms: 1
- Main level bathrooms: 1
- Main level bedrooms: 1
Primary bedroom
- Level: Upper
- Area: 143 Square Feet
- Dimensions: 11 x 13
Bedroom
- Level: Upper
- Area: 143 Square Feet
- Dimensions: 11 x 13
Bedroom
- Level: Main
- Area: 99 Square Feet
- Dimensions: 11 x 9
Bathroom
- Level: Upper
- Area: 72 Square Feet
- Dimensions: 6 x 12
Bathroom
- Level: Main
Dining room
- Level: Main
- Area: 121 Square Feet
- Dimensions: 11 x 11
Kitchen
- Level: Main
- Area: 110 Square Feet
- Dimensions: 11 x 10
Living room
- Level: Main
- Area: 121 Square Feet
- Dimensions: 11 x 11
Heating
- Forced Air, Natural Gas
Cooling
- Attic Fan, Evaporative Cooling
Appliances
- Included: Dishwasher, Disposal, Dryer, Gas Water Heater, Oven, Range, Refrigerator, Washer
- Laundry: In Unit
Features
- Ceiling Fan(s), Concrete Counters
- Flooring: Tile, Wood
- Has basement: No
- Common walls with other units/homes: 1 Common Wall
Interior area
- Total structure area: 1,194
- Total interior livable area: 1,194 sqft
- Finished area above ground: 1,194
Property
Parking
- Total spaces: 2
- Parking features: Garage
- Garage spaces: 2
Features
- Levels: Two
- Stories: 2
- Fencing: Full
Lot
- Size: 2,932 sqft
Details
- Parcel number: 604202027
- Zoning: E-TU-B
- Special conditions: Standard
Construction
Type & style
- Home type: Townhouse
- Property subtype: Townhouse
- Attached to another structure: Yes
Materials
- Stucco
- Roof: Composition
Condition
- Year built: 1986
Utilities & green energy
- Sewer: Public Sewer
- Water: Public
Community & neighborhood
Security
- Security features: Carbon Monoxide Detector(s), Smoke Detector(s)
Location
- Region: Denver
- Subdivision: Kensington
Other
Other facts
- Listing terms: Cash,Conventional,FHA,VA Loan
- Ownership: Individual
Price history
| Date | Event | Price |
|---|---|---|
| 12/5/2024 | Sold | $372,000$312/sqft |
Source:  REcolorado as distributed by MLS GRID #4045602 Report a problem REcolorado as distributed by MLS GRID #4045602 Report a problem | ||
| 10/24/2024 | Pending sale | $372,000$312/sqft |
Source: REcolorado as distributed by MLS GRID #4045602 Report a problem | ||
| 10/16/2024 | Price change | $372,000-6.8%$312/sqft |
Source: REcolorado as distributed by MLS GRID #4045602 Report a problem | ||
| 10/10/2024 | Price change | $399,000-1.5%$334/sqft |
Source: REcolorado as distributed by MLS GRID #4045602 Report a problem | ||
| 9/27/2024 | Listed for sale | $405,000$339/sqft |
Source: REcolorado as distributed by MLS GRID #4045602 Report a problem | ||
Public tax history
Tax history is unavailable.
Neighborhood: East Colfax


Nearby schools
GreatSchools rating
- 4/10Montclair Elementary SchoolGrades: PK-5Distance: 0.8 mi
- 3/10Hill Campus Of Arts And SciencesGrades: 6-8Distance: 2.4 mi
- 5/10George Washington High SchoolGrades: 9-12Distance: 2.5 mi
Schools provided by the listing agent
- Elementary: Montclair
- Middle: Hill
- High: George Washington
- District: Denver 1
Source: REcolorado as distributed by MLS GRID. This data may not be complete. We recommend contacting the local school district to confirm school assignments for this home.
Get a cash offer in 3 minutes
Find out how much your home could sell for in as little as 3 minutes with a no-obligation cash offer.
Estimated market value
$351,400
Get a cash offer in 3 minutes
Find out how much your home could sell for in as little as 3 minutes with a no-obligation cash offer.
Estimated market value
$351,400
- Colorado
- Denver County
- Denver
- 80220
- East Colfax
- 1423 Tamarac Street
Nearby cities
Nearby neighborhoods
Nearby zip codes
Other Denver Topics
