Situated on a generous corner lot, this beautifully renovated home blends timeless historic character with modern amenities. Thoughtfully updated by the current owners over the past 15 years, every detail reflects a commitment to quality and comfort. A welcoming front porch leads into a gracious entrance foyer that opens to the formal living and dining rooms. The living room features a decorative fireplace, bookcase, and French doors opening onto the charming, screened porch. The dining room easily accommodates gatherings of family and friends. A half bath is beneath the staircase. At the heart of the home, a stunning 2020-2022 renovation transformed the rear of the 1st floor into an open-concept kitchen, den and breakfast area. The gourmet kitchen boasts premium KitchenAid appliances-including a six-burner range/oven, convection microwave, convection oven, refrigerator and freezer. A large island offers storage along with a wine cooler and a beverage cooler. The breakfast area features additional cabinetry, while the den offers a window seat framed by bookcases and surround-sound speakers. Beyond, a butler's pantry area provides more storage, a full-size stacked washer/dryer and a second half bath. Upstairs, the primary suite includes a sitting room, two walk-in closets plus an additional double closet and a spa inspired bath with double vanity, claw-foot tub and a marble shower. Step out onto the private balcony-the perfect spot for morning coffee. Four additional bedrooms, each with generous closet space, share a stylish bath off the hall. A rear playroom completes the second floor. Outside the property offers a rare two-car garage, a landscaped patio with flowerbeds and a lush side yard featuring a female statue set in a sugar kettle-a captivating focal point. A new main roof was installed in September 2025. This move in ready home is located near many schools, the restaurants and shops along Prytania, and Mardi Gras parades. Priced below June, 2025 appraisal.
Sold
Price Unknown
1423 Valence St, New Orleans, LA 70115
5beds
3,549sqft
Single Family Residence
Built in 1895
7,200 Square Feet Lot
$1,431,400 Zestimate®
$--/sqft
$6,159 Estimated rent
Home value
$1,431,400
$1.26M - $1.62M
$6,159/mo
Zestimate® history
Owner options
List your home for rent
$6,159/mo
Rent Zestimate®
Find your next renter with Zillow Rental Manager. Plus, with online applications, you can quickly screen prospective tenants – for free.
$6,159/mo
Rent Zestimate®
Refinance and save
$500/mo
Est. payment
Refinancing to a lower rate could help reduce your monthly payments and save thousands over the life of the loan.
$500/mo
Est. payment
Explore your selling options
Work with a Zillow partner agent
Leverage their expertise and Zillow's premium Showcase listings to get your home seen by more buyers.
Get startedList with your own agent
Get your home in front of millions of buyers by listing it on Zillow.
Learn how to do itSell it yourself
Take full control of how buyers see your home on Zillow by listing For Sale by Owner (FSBO).
List your homeWhat's special
Zillow last checked:
Listing updated:
Listed by:
Laine B Harper,
Grady Harper, Inc.
Bought with:
Ansley G Garibaldi, 995697430
Compass Uptown-Maple St
Source: ROAM MLS,MLS#: 2522273
Facts & features
Interior
Bedrooms & bathrooms
- Bedrooms: 5
- Bathrooms: 4
- Full bathrooms: 2
- 1/2 bathrooms: 2
Primary bedroom
- Description: Ceiling Ht: 11, Flooring: Wood
- Level: Second
- Area: 232 Square Feet
- Dimensions: 14.5 x 16
Bedroom
- Description: Ceiling Ht: 11, Flooring: Wood
- Level: Second
- Area: 164.64 Square Feet
- Dimensions: 11.2 x 14.7
Bedroom
- Description: Ceiling Ht: 9, Flooring: Wood
- Level: Second
- Area: 132.31 Square Feet
- Dimensions: 10.1 x 13.1
Bedroom
- Description: Ceiling Ht: 10, Flooring: Wood
- Level: Second
- Area: 152.76 Square Feet
- Dimensions: 13.4 x 11.4
Bedroom
- Description: Ceiling Ht: 9, Flooring: Wood
- Level: Second
- Area: 102.7 Square Feet
- Dimensions: 7.9 x 13
Primary bathroom
- Description: Ceiling Ht: 9, Flooring: Tile
- Level: Second
- Area: 87.69 Square Feet
- Dimensions: 7.9 x 11.1
Breakfast
- Description: Ceiling Ht: 10, Flooring: Tile
- Level: First
- Area: 78.21 Square Feet
- Dimensions: 7.9 x 9.9
Den
- Description: Ceiling Ht: 10, Flooring: Tile
- Level: First
- Area: 256.06 Square Feet
- Dimensions: 21.7 x 11.8
Dining room
- Description: Ceiling Ht: 12, Flooring: Wood
- Level: First
- Area: 217.36 Square Feet
- Dimensions: 14.3 x 15.2
Foyer
- Description: Ceiling Ht: 12, Flooring: Wood
- Level: First
- Area: 182.56 Square Feet
- Dimensions: 11.2 x 16.3
Kitchen
- Description: Ceiling Ht: 10, Flooring: Tile
- Level: First
- Area: 234.26 Square Feet
- Dimensions: 10.6 x 22.1
Living room
- Description: Ceiling Ht: 12, Flooring: Wood
- Level: First
- Area: 234.52 Square Feet
- Dimensions: 14.3 x 16.4
Other
- Description: Ceiling Ht: 9, Flooring: Tile
- Level: First
- Area: 147.68 Square Feet
- Dimensions: 14.2 x 10.4
Other
- Description: Playroom, Ceiling Ht: 9, Flooring: Vinyl Wood Plank
- Level: Second
- Area: 181.44 Square Feet
- Dimensions: 14.4 x 12.6
Sitting room
- Description: Ceiling Ht: 8, Flooring: Carpet
- Level: Second
- Area: 177.6 Square Feet
- Dimensions: 22.2 x 8
Heating
- Central, Multiple Units
Cooling
- Central Air, Ceiling Fan(s), Multi Units
Appliances
- Included: Dryer, Disposal, Dishwasher, Microwave, Refrigerator, Wine Refrigerator, Stainless Steel Appliance(s), Range, Oven
Features
- Flooring: Carpet, Plank, Tile, Vinyl, Wood
- Has fireplace: Yes
- Fireplace features: Other
Interior area
- Total structure area: 4,582
- Total interior livable area: 3,549 sqft
Property
Parking
- Total spaces: 2
- Parking features: Garage
- Has garage: Yes
Features
- Levels: Two
- Stories: 2
- Fencing: Wood,Wrought Iron
Lot
- Size: 7,200 Square Feet
- Dimensions: 60' x 120'
- Features: Corner Lot
Details
- Parcel number: 1423VALENCEST
Construction
Type & style
- Home type: SingleFamily
- Architectural style: Traditional
- Property subtype: Single Family Residence
Materials
- Frame
- Foundation: Raised
- Roof: Flat,Shingle
Condition
- Year built: 1895
- Major remodel year: 2017
Utilities & green energy
- Sewer: Public Sewer
- Water: Public
- Utilities for property: Natural Gas Available
Community & HOA
Community
- Security: Carbon Monoxide Detector(s), Security System
HOA
- Has HOA: Yes
- HOA fee: $500 annually
Location
- Region: New Orleans
Financial & listing details
- Tax assessed value: $1,060,700
- Annual tax amount: $13,097
- Date on market: 9/22/2025
Price history
| Date | Event | Price |
|---|---|---|
| 11/12/2025 | Sold | -- |
Source:  ROAM MLS #2522273 Report a problem | ||
| 10/6/2025 | Contingent | $1,435,000$404/sqft |
Source:  GSREIN #2522273 Report a problem | ||
| 9/22/2025 | Listed for sale | $1,435,000$404/sqft |
Source: GSREIN #2522273 Report a problem | ||
| 4/29/2010 | Sold | -- |
Source: ROAM MLS #824300 Report a problem | ||
Public tax history
| Year | Property taxes | Tax assessment |
|---|---|---|
| 2026 | $13,097 -4.3% | $106,070 -4% |
| 2025 | $13,680 -1.5% | $110,490 |
| 2024 | $13,886 +6% | $110,490 +10.6% |
| 2023 | $13,103 -3.8% | $99,930 +4.1% |
| 2022 | $13,624 -6.1% | $96,010 -3.9% |
| 2021 | $14,501 +32.7% | $99,930 +34.5% |
| 2020 | $10,929 -2.6% | $74,270 |
| 2019 | $11,221 | $74,270 |
| 2018 | -- | $74,270 |
| 2017 | -- | $74,270 +16.5% |
| 2016 | $10,860 +19.4% | $63,770 |
| 2015 | $9,094 | $63,770 |
| 2014 | $9,094 +2% | $63,770 |
| 2013 | $8,919 | $63,770 -0.2% |
| 2012 | -- | $63,900 |
| 2011 | -- | $63,900 +189.7% |
| 2010 | -- | $22,060 |
| 2009 | -- | $22,060 |
| 2007 | -- | $22,060 |
| 2006 | -- | $22,060 |
| 2004 | -- | $22,060 +23% |
| 2002 | -- | $17,930 |
| 2001 | -- | $17,930 |
| 2000 | -- | $17,930 |
Find assessor info on the county website
Neighborhood: Uptown
Nearby homes
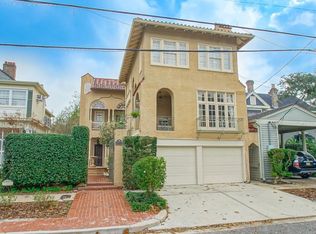
- $1,297,3003 bd4 ba5.5k sqft1417 Valence St, New Orleans, LA 70115Off Market
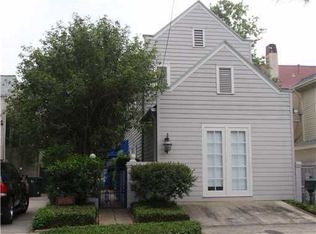
- $668,5003 bd4 ba1.9k sqft4618 Pitt St, New Orleans, LA 70115Off Market
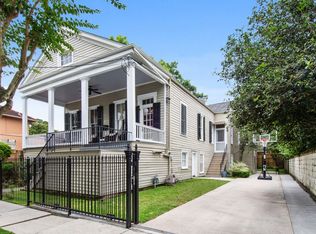
- $1,690,8004 bd4 ba3.8k sqft1503 Valence St, New Orleans, LA 70115Off Market
- $947,5003 bd2 ba2k sqft4612 Pitt St, New Orleans, LA 70115Off Market
- $--3 bd5 ba3.8k sqft4631 Prytania St, New Orleans, LA 70115Sold
- $769,7003 bd2 ba2k sqft1407 Valence St, New Orleans, LA 70115Off Market
- $833,0002 bd2 ba1.8k sqft4621 Prytania St, New Orleans, LA 70115Off Market
- $323,2001 bd1 ba1.8k sqft4621 Prytania St APT 1B, New Orleans, LA 70115Off Market
Nearby schools
GreatSchools rating
- 7/10Benjamin Franklin Elementary Math And ScienceGrades: PK-8Distance: 0.6 mi
- 2/10Rooted SchoolGrades: 9-10Distance: 0.3 mi
- 8/10Mary McLeod Bethune Elementary School of Literature & TechnologyGrades: PK-8Distance: 5.6 mi
Get a cash offer in 3 minutes
Find out how much your home could sell for in as little as 3 minutes with a no-obligation cash offer.
Estimated market value
$1,431,400
Get a cash offer in 3 minutes
Find out how much your home could sell for in as little as 3 minutes with a no-obligation cash offer.
Estimated market value
$1,431,400
- Louisiana
- Orleans Parish
- New Orleans
- 70115
- Uptown
- 1423 Valence St
