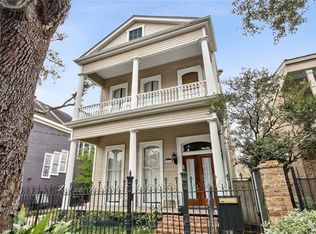
Stunning quintessential New Orleans Uptown property just 1 block off of St Charles, walking distance to the parade route but not in the Mardi Gras box. This amazing property has a new porch, front balcony and exterior paint. Inside boast original hardwoods, fireplaces in almost every room and stained glass windows. Dramatic foyer with handsome staircase, crown molding, chandeliers, soaring high ceilings and designer lighting through out. Double parlors, open concept entertaining area that include the den and dining area with a wall of windows over looking the in ground pool and spa with an exterior full tile bathroom. Huge kitchen with multiple ranges, custom cabinetry, stone counter tops, 2 sinks and huge pantry. Upstairs includes a beautiful library/ loft overlooking the foyer. The primary suite has an enormous closet with a center island, chandelier and custom shelving as well as a spa like designer bath and a private balcony overlooking Prytania. The 2 additional bedrooms both have modern on suite bathrooms and one has an additional sitting area. Upstairs laundry room and back balcony over looking the pool. Off street parking for 3-4 cars, low assumable flood insurance and near restaurants, shops and public transit.
Closed
Price Unknown
4631 Prytania St, New Orleans, LA 70115
3beds
3,859sqft
Single Family Residence
Built in 1906
5,000 Square Feet Lot
$1,193,100 Zestimate®
$--/sqft
$7,416 Estimated rent
Home value
$1,193,100
$1.06M - $1.34M
$7,416/mo
Zestimate® history
Owner options
List your home for rent
$7,416/mo
Rent Zestimate®
Find your next renter with Zillow Rental Manager. Plus, with online applications, you can quickly screen prospective tenants – for free.
$7,416/mo
Rent Zestimate®
Refinance and save
Refinancing to a lower rate could help reduce your monthly payments and save thousands over the life of the loan.
Explore your selling options
Work with a Zillow partner agent
Leverage their expertise and Zillow's premium Showcase listings to get your home seen by more buyers.
Get startedList with your own agent
Get your home in front of millions of buyers by listing it on Zillow.
Learn how to do itSell it yourself
Take full control of how buyers see your home on Zillow by listing For Sale by Owner (FSBO).
List your homeWhat's special
Double parlorsCustom cabinetryStone counter topsExterior full tile bathroomFront balconyPrivate balcony overlooking prytaniaExterior paint
Zillow last checked:
Listing updated:
Listed by:
David Stewart 985-710-1728,
Engel & Volkers Slidell - Mandeville
Bought with:
Nicole King
Freret Realty
Source: GSREIN,MLS#: 2530971
Facts & features
Interior
Bedrooms & bathrooms
- Bedrooms: 3
- Bathrooms: 5
- Full bathrooms: 4
- 1/2 bathrooms: 1
Primary bedroom
- Description: Flooring: Wood
- Level: Second
- Dimensions: 18.6x15
Bedroom
- Description: Flooring: Wood
- Level: Second
- Dimensions: 24x14.6
Bedroom
- Description: Flooring: Wood
- Level: Second
- Dimensions: 18x15
Other
- Description: Flooring: Wood
- Level: Second
- Dimensions: 15x15
Den
- Description: Flooring: Wood
- Level: First
- Dimensions: 23x15
Dining room
- Description: Flooring: Wood
- Level: First
- Dimensions: 19.6x13.6
Foyer
- Description: Flooring: Wood
- Level: First
- Dimensions: 24.6x14
Kitchen
- Description: Flooring: Wood
- Level: First
- Dimensions: 15x15
Laundry
- Description: Flooring: Tile
- Level: Second
- Dimensions: 13x9.6
Library
- Description: Flooring: Wood
- Level: Second
- Dimensions: 12x5
Other
- Description: Flooring: Wood
- Level: First
- Dimensions: 16.4x14.4
Other
- Description: Flooring: Wood
- Level: First
- Dimensions: 16x14.4
Heating
- Central, Multiple Heating Units
Cooling
- Central Air, 2 Units
Appliances
- Included: Cooktop, Dishwasher, Disposal, Ice Maker, Microwave, Oven, Refrigerator
Features
- Ceiling Fan(s), Carbon Monoxide Detector, Granite Counters, Pantry, Stainless Steel Appliances, Cable TV
- Has fireplace: Yes
- Fireplace features: Other
Interior area
- Total structure area: 4,100
- Total interior livable area: 3,859 sqft
Property
Parking
- Total spaces: 3
- Parking features: Driveway, Three or more Spaces
- Has uncovered spaces: Yes
Features
- Levels: Two
- Stories: 2
- Patio & porch: Balcony
- Exterior features: Balcony, Fence, Outdoor Shower
- Pool features: In Ground
- Has spa: Yes
Lot
- Size: 5,000 Square Feet
- Dimensions: 50 x 100
- Features: City Lot, Rectangular Lot
Details
- Additional structures: Shed(s)
- Parcel number: 365
- Special conditions: None
Construction
Type & style
- Home type: SingleFamily
- Architectural style: Victorian
- Property subtype: Single Family Residence
Materials
- HardiPlank Type
- Foundation: Raised
- Roof: Shingle
Condition
- Very Good Condition
- Year built: 1906
Utilities & green energy
- Sewer: Public Sewer
- Water: Public
Community & HOA
Community
- Security: Security System
HOA
- Has HOA: No
Location
- Region: New Orleans
Financial & listing details
- Tax assessed value: $1,003,300
- Annual tax amount: $12,339
- Date on market: 11/13/2025
Price history
| Date | Event | Price |
|---|---|---|
| 1/8/2026 | Sold | -- |
Source:  GSREIN #2530971 Report a problem GSREIN #2530971 Report a problem | ||
| 11/15/2025 | Pending sale | $1,100,000$285/sqft |
Source: GSREIN #2530971 Report a problem | ||
| 11/14/2025 | Listed for sale | $1,100,000$285/sqft |
Source: GSREIN #2530971 Report a problem | ||
Public tax history
| Year | Property taxes | Tax assessment |
|---|---|---|
| 2026 | $12,339 -4.3% | $100,330 -4% |
| 2025 | $12,891 -1.5% | $104,510 |
| 2024 | $13,085 +4.9% | $104,510 +9.5% |
| 2023 | $12,476 -3.9% | $95,470 +4.4% |
| 2022 | $12,982 -6.3% | $91,450 -4.2% |
| 2021 | $13,859 +25.5% | $95,470 +25.7% |
| 2020 | $11,043 -3.8% | $75,960 |
| 2019 | $11,476 | $75,960 |
| 2018 | $11,476 | $75,960 |
| 2017 | $11,476 -1.9% | $75,960 +14.7% |
| 2016 | $11,704 +16.5% | $66,200 |
| 2015 | $10,048 | $66,200 |
| 2014 | $10,048 +2.1% | $66,200 |
| 2013 | $9,842 | $66,200 +8.2% |
| 2012 | -- | $61,200 |
| 2011 | -- | $61,200 |
| 2010 | -- | $61,200 |
| 2009 | -- | $61,200 |
| 2007 | -- | $61,200 +99.3% |
| 2002 | -- | $30,700 |
| 2001 | -- | $30,700 |
| 2000 | -- | $30,700 |
Find assessor info on the county website
Neighborhood: Uptown
Nearby homes
- $810,6002 bd2 ba1.8k sqft4621 Prytania St, New Orleans, LA 70115Off Market
- $350,7001 bd1 ba1.8k sqft4621 Prytania St APT 1B, New Orleans, LA 70115Off Market
- $358,0002 bd1 ba1k sqft4621 Prytania St APT 2B, New Orleans, LA 70115Off Market
- $764,3003 bd2 ba2k sqft1407 Valence St, New Orleans, LA 70115Off Market
- $1,363,3003 bd4 ba5.5k sqft1417 Valence St, New Orleans, LA 70115Off Market
- $881,9003 bd2 ba3.6k sqft4619 Prytania St, New Orleans, LA 70115Off Market
- $667,3003 bd4 ba1.9k sqft4618 Pitt St, New Orleans, LA 70115Off Market
- $--5 bd4 ba3.5k sqft1423 Valence St, New Orleans, LA 70115Sold
Nearby schools
GreatSchools rating
- 7/10Benjamin Franklin Elementary Math And ScienceGrades: PK-8Distance: 0.6 mi
- 2/10Rooted SchoolGrades: 9-10Distance: 0.3 mi
- 8/10Mary McLeod Bethune Elementary School of Literature & TechnologyGrades: PK-8Distance: 5.6 mi
Get a cash offer in 3 minutes
Find out how much your home could sell for in as little as 3 minutes with a no-obligation cash offer.
Estimated market value
$1,193,100
Get a cash offer in 3 minutes
Find out how much your home could sell for in as little as 3 minutes with a no-obligation cash offer.
Estimated market value
$1,193,100
- Louisiana
- Orleans Parish
- New Orleans
- 70115
- Uptown
- 4631 Prytania St
Nearby cities
Nearby neighborhoods
Nearby zip codes
Other New Orleans Topics
