Skip main navigation
Sold for $380,000
  • $380,000

    14230 Acre Way, Hudson, FL 34669

    2beds
    1,746sqft
    Single Family Residence
    Built in 2017
    1 Acres Lot
    $365,600 Zestimate®
    $218/sqft
    $2,248 Estimated rent

    Home value

    $365,600

    Estimated sales range

    Not available

    $2,248/mo

    Zestimate® history
    Loading
    Loading...

    Owner options

    List your home for rent

    $2,248/mo

    Rent Zestimate®

    Find your next renter with Zillow Rental Manager. Plus, with online applications, you can quickly screen prospective tenants – for free.

    Learn more

    $2,248/mo

    Rent Zestimate®

    Refinance and save

    $2,585/mo

    Est. payment

    Refinancing to a lower rate could help reduce your monthly payments and save thousands over the life of the loan.

    See today's rates

    $2,585/mo

    Est. payment

    Explore your selling options

    Work with a Zillow partner agent

    Leverage their expertise and Zillow's premium Showcase listings to get your home seen by more buyers.

    Get started

    List with your own agent

    Get your home in front of millions of buyers by listing it on Zillow.

    Learn how to do it

    Sell it yourself

    Take full control of how buyers see your home on Zillow by listing For Sale by Owner (FSBO).

    List your home

    What's special

    Rv parkingFully fenced yardBeautiful fireplaceDetached steel garageCovered balconyLarge islandElectric hookup
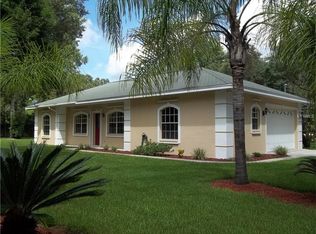
    Discover the ultimate blend of comfort, convenience, and country charm in this remarkable 2017 modular home, nestled on a peaceful full acre within a quiet cul-de-sac! With 2 spacious bedrooms, a versatile den that could easily be a third bedroom, and 2 full baths, this open-concept retreat with a beautiful fireplace invites you to live, entertain, and unwind with ease. At the heart of the home, an expansive kitchen awaits, complete with a large island, pantry, and thoughtful details that turn cooking into a joy. Step outside to find even more—a 2018 above-ground pool with a deck ready for summer fun, alongside a covered balcony and lanai perfect for relaxing and hosting guests. Car enthusiasts or those with storage needs will be thrilled by the detached steel garage, featuring two large bay doors, a lift, and room for up to 5 vehicles parked in tandem. Additionally, there's a concrete pad for RV parking with an electric hookup, adding both convenience and versatility. Enjoy privacy and security with a fully fenced yard and electric gate, as well as the peace of mind that comes from recent updates, like a new driveway (2023), a 2019 water heater, and a well system with softener (2018). Plus, with no HOA or CDD fees and a location outside the flood zone, this home is as practical as it is beautiful. Located just minutes from the Suncoast Parkway, enjoy both tranquility and easy access to city amenities. This property is truly one of a kind, offering the freedom and space you’ve been dreaming of!

    Zillow last checked:

    Listing updated:

    Listing Provided by:

    Jessica Schmidt 727-992-2018,

    FLORIDA LUXURY REALTY INC 727-862-4447

    Bought with:

    Treasure Devening-Glenn, 3194466

    TREASURED HOME COLLECTION

    Source: Stellar MLS,MLS#: W7869307MLS LogoOriginating MLS: West Pasco

    Facts & features

    Interior

    Bedrooms & bathrooms
    • Bedrooms: 2
    • Bathrooms: 2
    • Full bathrooms: 2
    Primary bedroom
    • Features: Ceiling Fan(s), Walk-In Closet(s)
    • Level: First
    • Area: 210 Square Feet
    • Dimensions: 15x14
    Bedroom 2
    • Features: Ceiling Fan(s), Built-in Closet
    • Level: First
    • Area: 144 Square Feet
    • Dimensions: 12x12
    Primary bathroom
    • Features: Dual Sinks, En Suite Bathroom, Exhaust Fan, Tub with Separate Shower Stall
    • Level: First
    • Area: 140 Square Feet
    • Dimensions: 14x10
    Bathroom 2
    • Features: Exhaust Fan, Single Vanity, Tub With Shower
    • Level: First
    • Area: 60 Square Feet
    • Dimensions: 6x10
    Balcony porch lanai
    • Features: No Closet
    • Level: First
    • Area: 408 Square Feet
    • Dimensions: 12x34
    Balcony porch lanai
    • Features: Ceiling Fan(s), No Closet
    • Level: First
    • Area: 440 Square Feet
    • Dimensions: 8x55
    Den
    • Features: Ceiling Fan(s), Other, Built-in Closet
    • Level: First
    • Area: 165 Square Feet
    • Dimensions: 11x15
    Den
    • Features: Ceiling Fan(s), No Closet
    • Level: First
    • Area: 165 Square Feet
    • Dimensions: 11x15
    Dining room
    • Features: Ceiling Fan(s), No Closet
    • Level: First
    • Area: 98 Square Feet
    • Dimensions: 14x7
    Foyer
    • Features: No Closet
    • Level: First
    • Area: 36 Square Feet
    • Dimensions: 4x9
    Kitchen
    • Features: Pantry, No Closet
    • Level: First
    • Area: 209 Square Feet
    • Dimensions: 11x19
    Laundry
    • Features: No Closet
    • Level: First
    • Area: 66 Square Feet
    • Dimensions: 6x11
    Living room
    • Features: Ceiling Fan(s), Other, No Closet
    • Level: First
    • Area: 285 Square Feet
    • Dimensions: 15x19
    Heating
    • Central, Electric, Heat Pump
    Cooling
    • Central Air
    Appliances
    • Included: Dishwasher, Dryer, Electric Water Heater, Exhaust Fan, Range, Range Hood, Refrigerator, Washer
    • Laundry: Inside, Laundry Room
    Features
    • Ceiling Fan(s), Crown Molding, Eating Space In Kitchen, Open Floorplan, Solid Wood Cabinets, Thermostat, Walk-In Closet(s)
    • Flooring: Carpet, Vinyl
    • Windows: Blinds
    • Basement: Crawl Space
    • Has fireplace: Yes
    • Fireplace features: Living Room, Wood Burning
    Interior area
    • Total structure area: 2,963
    • Total interior livable area: 1,746 sqft

    Property

    Parking
    • Total spaces: 7
    • Parking features: Covered, Deeded, Driveway, RV Access/Parking
    • Garage spaces: 5
    • Carport spaces: 2
    • Covered spaces: 7
    • Has uncovered spaces: Yes
    • Details: Garage Dimensions: 30x30
    Features
    • Levels: One
    • Stories: 1
    • Patio & porch: Covered, Front Porch, Rear Porch
    • Exterior features: Balcony, Lighting, Private Mailbox, Rain Gutters, Storage
    • Has private pool: Yes
    • Pool features: Above Ground, Deck, Vinyl
    • Fencing: Other,Wood
    Lot
    • Size: 1 Acres
    • Dimensions: 200 x 220
    • Features: Cul-De-Sac, In County, Oversized Lot, Street Dead-End, Zoned for Horses, Above Flood Plain
    • Residential vegetation: Mature Landscaping
    Details
    • Additional structures: Other, Shed(s), Storage
    • Parcel number: 17242700000010000B5
    • Zoning: AR
    • Special conditions: None

    Construction

    Type & style
    • Home type: MobileManufactured
    • Architectural style: Ranch
    • Property subtype: Single Family Residence
    Materials
    • Vinyl Siding, Wood Frame
    • Foundation: Crawlspace
    • Roof: Shingle
    Condition
    • New construction: No
    • Year built: 2017
    Details
    • Builder model: Key Largo
    • Builder name: Jacobsen Homes

    Utilities & green energy

    • Sewer: Septic Tank
    • Water: Well
    • Utilities for property: Electricity Connected
    Green energy
    • Indoor air quality: No Smoking-Interior Buildg

    Community & neighborhood

    Security
    • Security features: Security Gate, Smoke Detector(s)
    Location
    • Region: Hudson
    • Subdivision: TWELVE ACRE ESTATES

    HOA & financial

    HOA
    • Has HOA: No
    Other fees
    • Pet fee: $0 monthly
    Other financial information
    • Total actual rent: 0

    Other

    Other facts
    • Listing terms: Cash,Conventional,FHA,VA Loan
    • Ownership: Fee Simple
    • Road surface type: Unimproved, Dirt

    Price history

    DateEventPrice
    1/17/2025Sold$380,000-1.6%$218/sqft
    Source: Stellar MLS #W7869307 Report a problem
    12/17/2024Pending sale$385,999$221/sqft
    Source: Stellar MLS #W7869307 Report a problem
    11/27/2024Price change$385,999-4.7%$221/sqft
    Source: Stellar MLS #W7869307 Report a problem
    11/7/2024Price change$405,000-2.9%$232/sqft
    Source: Stellar MLS #W7869307 Report a problem
    10/29/2024Listed for sale$416,900+1144.5%$239/sqft
    Source: Stellar MLS #W7869307 Report a problem
    4/19/2017Sold$33,500+13.6%$19/sqft
    Source: Public Record Report a problem
    12/11/2007Sold$29,500-94.6%$17/sqft
    Source: Public Record Report a problem
    10/4/2001Sold$550,000$315/sqft
    Source: Public Record Report a problem

    Public tax history

    YearProperty taxesTax assessment
    2024$2,435 +4.2%$172,480
    2023$2,338 +11.7%$172,480 +3%
    2022$2,092 +2.3%$167,460 +6.1%
    2021$2,045 +1.9%$157,860 +1.4%
    2020$2,008 +2.1%$155,680 +2.3%
    2019$1,967 $152,188 +1.9%
    2018$1,967 +2.2%$149,350 +111%
    2017$1,925 +713.4%$70,783 +392.5%
    2016$237 -3.9%$14,371 -0.2%
    2015$246 $14,401 -0.2%
    2014$246 $14,431 +1.8%
    2013-- $14,178 -0.2%
    2012-- $14,204 -0.2%
    2011-- $14,229 -4.9%
    2010-- $14,969 -37.1%
    2002-- $23,814

    Find assessor info on the county website

    Neighborhood: 34669

    Nearby schools

    GreatSchools rating
    Schools provided by the listing agent
    • Elementary: Moon Lake-PO
    • Middle: Crews Lake Middle-PO
    • High: Hudson High-PO

    Source: Stellar MLS. This data may not be complete. We recommend contacting the local school district to confirm school assignments for this home.

    Get a cash offer in 3 minutes
    Find out how much your home could sell for in as little as 3 minutes with a no-obligation cash offer.
    Estimated market value
    $365,600
    Get a cash offer in 3 minutes
    Find out how much your home could sell for in as little as 3 minutes with a no-obligation cash offer.
    Estimated market value
    $365,600