Independence ** TONS OF UPDATES & NEW PRICE 11/18/25 ** HOA FEES INCLUDE CABLE, INTERNET, PEST, front lawn/shrub service, amazing amenities and community events ** Beautiful NEW warm laminate 12" waterproof wood floors throughout the first floor Oct 2025, NEW carpet all 3 bedrooms and NEWLY painted interior Oct 2025 ** 3 bedroom with first floor den or use as another family room area **NEW roof 2024 & NEW heat pump/air conditioner August 2024 ** White kitchen cabinets with NEW attractive white polished Carrara quartz counters, NEW sink/faucet & disposal August 2025 ** Stainless steel kitchen appliances all included - stove, NEW refrigerator Spring 2025, microwave and dishwasher ** Convenient 2nd flr laundry ** NEST thermostat **Ceiling fans in den, family rm & 2 bedrooms **Fully fenced backyard w full patio & detached 2 car garage with new garage door opener Oct 2025 ** ** 2 community pools, 2 clubhouses both with fitness rooms, park areas, playgrounds, incredible park-like conservation thru-out the community. 10' bike/walk path, 2 community boat ramps, 2 dog parks, tennis & basketball courts & more! +/- 1 mile to the 429 expressway. Owner responsible for back courtyard. HOA charges $1000 capital contribution 1x fee & 2 months HOA fees paid at closing by buyer ** All room measurements are approximate from Builder Floor plan. There is a security system - was not used by Sellers.
Sold for $365,000
$365,000
14230 AVENUE OF THE GROVES, WINTER GARDEN, FL 34787
3beds
1,568sqft
Townhouse
Built in 2008
2,599 Square Feet Lot
$366,200 Zestimate®
$233/sqft
$2,666 Estimated rent
Home value
$366,200
$333,000 - $399,000
$2,666/mo
Zestimate® history
Owner options
List your home for rent
$2,666/mo
Rent Zestimate®
Find your next renter with Zillow Rental Manager. Plus, with online applications, you can quickly screen prospective tenants – for free.
$2,666/mo
Rent Zestimate®
Refinance and save
$3,053/mo
Est. payment
Refinancing to a lower rate could help reduce your monthly payments and save thousands over the life of the loan.
$3,053/mo
Est. payment
Explore your selling options
Work with a Zillow partner agent
Leverage their expertise and Zillow's premium Showcase listings to get your home seen by more buyers.
Get startedList with your own agent
Get your home in front of millions of buyers by listing it on Zillow.
Learn how to do itSell it yourself
Take full control of how buyers see your home on Zillow by listing For Sale by Owner (FSBO).
List your homeWhat's special
Newly painted interiorNew carpetCeiling fansFull patioStainless steel kitchen appliancesFully fenced backyardWhite kitchen cabinets
Zillow last checked:
Listing updated:
Listed by:
Andrew Philippone 407-408-6662,
INDEPENDENCE REALTY GROUP LLC 407-408-6662
Bought with:
Cristi Hernandez, 3030735
NEXTHOME ADVISORS
Source: Stellar MLS,MLS#: O6351634 Originating MLS: Orlando Regional
Originating MLS: Orlando Regional
Facts & features
Interior
Bedrooms & bathrooms
- Bedrooms: 3
- Bathrooms: 3
- Full bathrooms: 2
- 1/2 bathrooms: 1
Rooms
- Room types: Den/Library/Office, Utility Room
Primary bedroom
- Features: Ceiling Fan(s), En Suite Bathroom, Walk-In Closet(s)
- Level: Second
- Area: 176 Square Feet
- Dimensions: 11x16
Bedroom 2
- Features: Ceiling Fan(s), Built-in Closet
- Level: Second
- Area: 90 Square Feet
- Dimensions: 9x10
Bedroom 3
- Features: Built-in Closet
- Level: Second
- Area: 90 Square Feet
- Dimensions: 9x10
Den
- Features: Ceiling Fan(s)
- Level: First
- Area: 120 Square Feet
- Dimensions: 10x12
Great room
- Features: Ceiling Fan(s)
- Level: First
- Area: 380 Square Feet
- Dimensions: 19x20
Kitchen
- Features: Breakfast Bar, Pantry, Stone Counters
- Level: First
- Area: 100 Square Feet
- Dimensions: 10x10
Heating
- Electric
Cooling
- Central Air
Appliances
- Included: Dishwasher, Disposal, Dryer, Electric Water Heater, Microwave, Range, Refrigerator, Washer
- Laundry: Electric Dryer Hookup, Inside, Laundry Closet, Upper Level
Features
- Ceiling Fan(s), In Wall Pest System, Kitchen/Family Room Combo, PrimaryBedroom Upstairs, Stone Counters, Thermostat, Walk-In Closet(s)
- Flooring: Ceramic Tile, Laminate
- Windows: Blinds
- Has fireplace: No
Interior area
- Total structure area: 2,085
- Total interior livable area: 1,568 sqft
Property
Parking
- Total spaces: 2
- Parking features: Alley Access, Driveway, Garage Door Opener, Garage Faces Rear
- Garage spaces: 2
- Has uncovered spaces: Yes
Features
- Levels: Two
- Stories: 2
- Patio & porch: Covered, Front Porch, Patio
- Exterior features: Courtyard, Irrigation System, Lighting, Rain Gutters, Sidewalk
- Fencing: Fenced,Vinyl
- Waterfront features: Lake, Lake Privileges, Boat Ramp - Private, Skiing Allowed
- Body of water: LAKE HANCOCK AND LAKE SPEER
Lot
- Size: 2,599 Square Feet
- Features: Landscaped, Level, Sidewalk
- Residential vegetation: Mature Landscaping, Oak Trees, Trees/Landscaped
Details
- Parcel number: 27 23 27 8128 08 520
- Zoning: P-D
- Special conditions: None
Construction
Type & style
- Home type: Townhouse
- Architectural style: Colonial
- Property subtype: Townhouse
Materials
- Block, Stucco, Wood Frame
- Foundation: Slab
- Roof: Shingle
Condition
- Completed
- New construction: No
- Year built: 2008
Utilities & green energy
- Sewer: Public Sewer
- Water: Public
- Utilities for property: BB/HS Internet Available, Cable Available, Electricity Connected, Public, Sewer Connected, Sprinkler Recycled, Street Lights, Water Connected
Green energy
- Water conservation: Irrigation-Reclaimed Water
Community & HOA
Community
- Features: Dock, Fishing, Lake, Private Boat Ramp, Water Access, Community Mailbox, Dog Park, Irrigation-Reclaimed Water, Park, Playground, Sidewalks
- Security: Security System Owned, Smoke Detector(s)
- Pet fee: $0 monthly
- Subdivision: SIGNATURE LAKES, INDEPENDENCE
HOA
- Has HOA: Yes
- Amenities included: Basketball Court, Cable TV, Clubhouse, Fence Restrictions, Park, Playground, Pool, Spa/Hot Tub, Tennis Court(s), Trail(s), Vehicle Restrictions
- Services included: Cable TV, Community Pool, Insurance, Internet, Manager, Pest Control
- HOA fee: $409 monthly
- HOA name: Tyler Parsons
- HOA phone: 407-654-7479
- Second HOA name: Independence Communit
- Second HOA phone: 407-654-7479
Location
- Region: Winter Garden
Financial & listing details
- Price per square foot: $233/sqft
- Tax assessed value: $350,260
- Annual tax amount: $6,018
- Date on market: 10/10/2025
- Cumulative days on market: 63 days
- Listing terms: Cash,Conventional,FHA,VA Loan
- Ownership: Fee Simple
- Total actual rent: 0
- Electric utility on property: Yes
- Road surface type: Paved
Price history
| Date | Event | Price |
|---|---|---|
| 12/23/2025 | Sold | $365,000-2.7%$233/sqft |
Source:  Stellar MLS #O6351634 Report a problem Stellar MLS #O6351634 Report a problem | ||
| 12/12/2025 | Pending sale | $375,000$239/sqft |
Source: Stellar MLS #O6351634 Report a problem | ||
| 12/4/2025 | Price change | $375,000-5.1%$239/sqft |
Source: Stellar MLS #O6351634 Report a problem | ||
| 11/18/2025 | Price change | $395,000-1.2%$252/sqft |
Source: Stellar MLS #O6351634 Report a problem | ||
| 11/16/2025 | Price change | $399,8990%$255/sqft |
Source: Stellar MLS #O6351634 Report a problem | ||
| 10/29/2025 | Price change | $399,900-1.3%$255/sqft |
Source: Stellar MLS #O6351634 Report a problem | ||
| 10/17/2025 | Price change | $405,000-1.2%$258/sqft |
Source: Stellar MLS #O6351634 Report a problem | ||
| 10/10/2025 | Listed for sale | $410,000+74.7%$261/sqft |
Source: Stellar MLS #O6351634 Report a problem | ||
| 4/27/2018 | Sold | $234,750+34.9%$150/sqft |
Source: Public Record Report a problem | ||
| 5/20/2008 | Sold | $174,000$111/sqft |
Source: Public Record Report a problem | ||
Public tax history
| Year | Property taxes | Tax assessment |
|---|---|---|
| 2024 | $5,603 +21.2% | $287,602 +10% |
| 2023 | $4,622 +9.7% | $261,456 +10% |
| 2022 | $4,213 +8.1% | $237,687 +10% |
| 2021 | $3,897 +1% | $216,079 +1.8% |
| 2020 | $3,857 +4.9% | $212,270 +6.8% |
| 2019 | $3,677 +104% | $198,679 +64% |
| 2018 | $1,803 0% | $121,173 -31% |
| 2017 | $1,803 +2.3% | $175,582 +7.7% |
| 2016 | $1,762 +2.4% | $163,015 +7.4% |
| 2015 | $1,720 -5.3% | $151,716 +9.7% |
| 2014 | $1,817 +2.3% | $138,245 +15.6% |
| 2013 | $1,776 +0.6% | $119,632 +7.8% |
| 2012 | $1,766 -3.4% | $110,938 -3% |
| 2011 | $1,828 -9.1% | $114,421 -11.2% |
| 2010 | $2,011 | $128,801 -6.8% |
| 2009 | -- | $138,161 +311.2% |
| 2008 | $998 +0.2% | $33,600 -28.4% |
| 2007 | $995 +19.1% | $46,920 +2% |
| 2006 | $836 | $46,000 |
Find assessor info on the county website
Neighborhood: 34787
Nearby homes
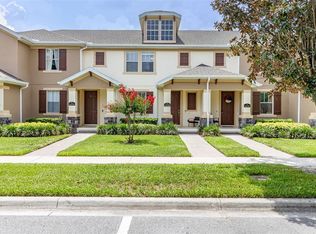
- $373,0002 bd3 ba1.5k sqft14234 Avenue Of The Grvs, Winter Garden, FL 34787Sold
- $399,5003 bd2 ba1.5k sqft14226 Avenue Of The Grvs, Winter Garden, FL 34787Off Market
- $364,1003 bd3 ba1.5k sqft14238 Avenue Of The Grvs, Winter Garden, FL 34787Off Market
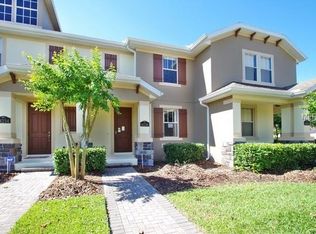
- $384,7003 bd2 ba1.7k sqft14218 Avenue Of The Grvs, Winter Garden, FL 34787Off Market
- $420,0003 bd3 ba1.7k sqft14242 Avenue Of The Grvs, Winter Garden, FL 34787Sold
- $368,2003 bd2 ba1.5k sqft14210 Avenue Of The Grvs, Winter Garden, FL 34787Off Market
- $352,0002 bd2 ba1.4k sqft14206 Avenue Of The Grvs, Winter Garden, FL 34787Off Market
- $351,5003 bd3 ba1.5k sqft14202 Avenue Of The Grvs, Winter Garden, FL 34787Off Market
Nearby schools
GreatSchools rating
- 9/10Independence ElementaryGrades: K-5Distance: 0.7 mi
- 9/10Bridgewater Middle SchoolGrades: 6-8Distance: 1.6 mi
- 6/10Horizon High SchoolGrades: 9-12Distance: 3.6 mi
Schools provided by the listing agent
- Elementary: Independence Elementary
- Middle: Bridgewater Middle
- High: Horizon High School
Source: Stellar MLS. This data may not be complete. We recommend contacting the local school district to confirm school assignments for this home.
Get a cash offer in 3 minutes
Find out how much your home could sell for in as little as 3 minutes with a no-obligation cash offer.
Estimated market value
$366,200
Get a cash offer in 3 minutes
Find out how much your home could sell for in as little as 3 minutes with a no-obligation cash offer.
Estimated market value
$366,200
- Florida
- Orange County
- Winter Garden
- 34787
- 14230 AVENUE OF THE GROVES
Nearby cities
Nearby neighborhoods
Nearby zip codes
Other Winter Garden Topics
