Skip main navigation
Sold for $420,000
  • $420,000

    14242 AVENUE OF THE GROVES, WINTER GARDEN, FL 34787

    3beds
    1,735sqft
    Townhouse
    Built in 2008
    5,323 Square Feet Lot
    $417,100 Zestimate®
    $242/sqft
    $2,749 Estimated rent

    Home value

    $417,100

    $380,000 - $459,000

    $2,749/mo

    Zestimate® history
    Loading
    Loading...

    Owner options

    List your home for rent

    $2,749/mo

    Rent Zestimate®

    Find your next renter with Zillow Rental Manager. Plus, with online applications, you can quickly screen prospective tenants – for free.

    Learn more

    $2,749/mo

    Rent Zestimate®

    Refinance and save

    $3,461/mo

    Est. payment

    Refinancing to a lower rate could help reduce your monthly payments and save thousands over the life of the loan.

    See today's rates

    $3,461/mo

    Est. payment

    Explore your selling options

    Work with a Zillow partner agent

    Leverage their expertise and Zillow's premium Showcase listings to get your home seen by more buyers.

    Get started

    List with your own agent

    Get your home in front of millions of buyers by listing it on Zillow.

    Learn how to do it

    Sell it yourself

    Take full control of how buyers see your home on Zillow by listing For Sale by Owner (FSBO).

    List your home

    What's special

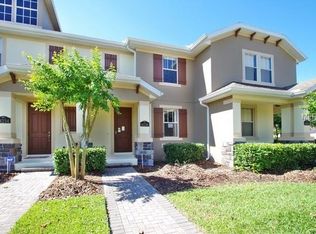
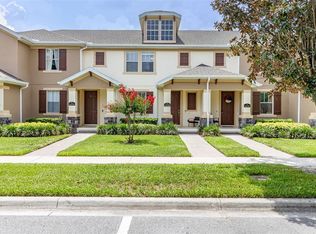
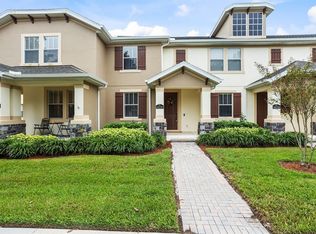
    If you're looking for low maintenance living with loads of amenities, your search concludes at 14242 Avenue of the Groves. This charming corner-unit townhome is nestled in the coveted community of Independence and spans 1,735sqft offering 3 bedrooms and 2.5 bathrooms. The main floor features a seamless flow between the formal entrance and dining room into the generous kitchen and living room. Entertaining is made simple with the well appointed half bath, the large island bar and the private fully-paved rear courtyard. Upstairs, you will find three generously-sized bedrooms, providing plenty of space for rest and relaxation. The primary suite has a private ensuite bathroom and spacious walk-in closet. The additional 2 bedrooms share a common bath, each with their own sink and vanity. The laundry room with conveying washer and dryer is also conveniently located on the second floor. The community of Independence offers beautifully landscaped surroundings and walking paths, loads of amenities such as a clubhouse, community pool, fitness center, playground, organized events for every season AND is home to A-rated Independence Elementary! The townhome HOA fee includes all amenities mentioned as well as regular pressure washing, taexx in-wall pest control, window cleaning, exterior paint, high speed internet, cable with premium channels and DVR, and exterior maintenance. The roof was recently replaced and the HVAC is only 2 years old. All of this a stone's throw away from Walt Disney World, downtown Winter Garden, the West Orange Trail, Hamlin and all of the modern conveniences you could ask for. Book you private showing today!

    Zillow last checked:

    Listing updated:

    Listed by:

    Hilary Hall 407-902-9311,

    COMPASS FLORIDA LLC 407-203-9441

    Bought with:

    Kim Westlund

    FLORIDA REALTY INVESTMENTS

    Source: Stellar MLS,MLS#: O6299668MLS LogoOriginating MLS: Orlando Regional

    Facts & features

    Interior

    Bedrooms & bathrooms
    • Bedrooms: 3
    • Bathrooms: 3
    • Full bathrooms: 2
    • 1/2 bathrooms: 1
    Rooms
    • Room types: Utility Room
    Primary bedroom
    • Features: Walk-In Closet(s)
    • Level: Second
    • Area: 156 Square Feet
    • Dimensions: 13x12
    Bedroom 2
    • Features: Walk-In Closet(s)
    • Level: Second
    • Area: 120 Square Feet
    • Dimensions: 12x10
    Bedroom 3
    • Features: Walk-In Closet(s)
    • Level: Second
    • Area: 121 Square Feet
    • Dimensions: 11x11
    Dining room
    • Level: First
    • Area: 132 Square Feet
    • Dimensions: 12x11
    Family room
    • Level: First
    • Area: 190 Square Feet
    • Dimensions: 10x19
    Kitchen
    • Features: Breakfast Bar
    • Level: First
    • Area: 100 Square Feet
    • Dimensions: 10x10
    Living room
    • Level: First
    • Area: 132 Square Feet
    • Dimensions: 12x11
    Heating
    • Central, Electric
    Cooling
    • Central Air
    Appliances
    • Included: Dishwasher, Disposal, Dryer, Microwave, Range, Refrigerator, Washer
    • Laundry: Inside
    Features
    • Ceiling Fan(s), Eating Space In Kitchen, In Wall Pest System, Kitchen/Family Room Combo, Living Room/Dining Room Combo, PrimaryBedroom Upstairs, Stone Counters, Walk-In Closet(s)
    • Flooring: Ceramic Tile, Laminate
    • Windows: Blinds
    • Has fireplace: No
    • Common walls with other units/homes: End Unit
    Interior area
    • Total structure area: 2,375
    • Total interior livable area: 1,735 sqft

    Property

    Parking
    • Total spaces: 2
    • Parking features: Garage
    • Garage spaces: 2
    Features
    • Levels: Two
    • Stories: 2
    • Patio & porch: Covered, Deck, Front Porch, Patio, Porch
    • Exterior features: Irrigation System, Sidewalk
    • Pool features: In Ground
    • Has spa: Yes
    • Spa features: Heated
    • Fencing: Fenced
    • Has view: Yes
    • View description: Park/Greenbelt
    • Waterfront features: Lake Privileges, Boat Ramp - Private, Fishing Pier, Skiing Allowed
    • Body of water: LAKE HANCOCK
    Lot
    • Size: 5,323 Square Feet
    • Features: Corner Lot, In County
    • Residential vegetation: Oak Trees, Trees/Landscaped
    Details
    • Parcel number: 272327812808550
    • Zoning: ORG-P-D
    • Special conditions: None

    Construction

    Type & style
    • Home type: Townhouse
    • Property subtype: Townhouse
    Materials
    • Stucco
    • Foundation: Slab
    • Roof: Shingle
    Condition
    • New construction: No
    • Year built: 2008

    Utilities & green energy

    • Sewer: Public Sewer
    • Water: Public
    • Utilities for property: BB/HS Internet Available, Cable Available, Sewer Connected, Sprinkler Meter, Underground Utilities
    Green energy
    • Water conservation: Irrigation-Reclaimed Water

    Community & HOA

    Community
    • Features: Community Boat Ramp, Dock, Fishing, Water Access, Association Recreation - Owned, Clubhouse, Deed Restrictions, Fitness Center, Irrigation-Reclaimed Water, Park, Playground, Pool, Sidewalks, Tennis Court(s)
    • Security: Smoke Detector(s)
    • Pet fee: $0 monthly
    • Subdivision: SIGNATURE LAKES
    HOA
    • Has HOA: Yes
    • Amenities included: Cable TV, Clubhouse, Fitness Center, Playground, Spa/Hot Tub, Tennis Court(s)
    • Services included: Cable TV, Community Pool, Internet, Maintenance Structure, Maintenance Grounds, Pest Control, Recreational Facilities
    • HOA fee: $417 monthly
    • HOA name: TYLER PARSONS
    • HOA phone: 407-654-7479
    • Second HOA name: INDEPENDENCE COMMUNITY ASSOCIATION
    Location
    • Region: Winter Garden

    Financial & listing details

    • Price per square foot: $242/sqft
    • Tax assessed value: $375,485
    • Annual tax amount: $2,132
    • Date on market: 4/17/2025
    • Cumulative days on market: 39 days
    • Listing terms: Cash,Conventional,FHA,VA Loan
    • Ownership: Fee Simple
    • Total actual rent: 0
    • Road surface type: Paved

    Price history

    DateEventPrice
    7/2/2025Sold$420,000-2.3%$242/sqft
    Source: Stellar MLS #O6299668 Report a problem
    5/27/2025Pending sale$430,000$248/sqft
    Source: Stellar MLS #O6299668 Report a problem
    5/9/2025Price change$430,000-1.1%$248/sqft
    Source: Stellar MLS #O6299668 Report a problem
    4/17/2025Listed for sale$435,000+93.3%$251/sqft
    Source: Stellar MLS #O6299668 Report a problem
    3/5/2015Listing removed$1,600$1/sqft
    Source: Zillow Rental Network Report a problem
    2/12/2015Price change$1,600-3%$1/sqft
    Source: INDEPENDENCE REALTY GROUP LLC #O5339315 Report a problem
    1/22/2015Price change$1,650-2.7%$1/sqft
    Source: INDEPENDENCE REALTY GROUP LLC #O5339315 Report a problem
    1/10/2015Listed for rent$1,695$1/sqft
    Source: INDEPENDENCE REALTY GROUP LLC #O5339315 Report a problem
    6/6/2008Sold$225,000$130/sqft
    Source: Public Record Report a problem

    Public tax history

    YearProperty taxesTax assessment
    2024$2,684 +4.4%$176,985 +3%
    2023$2,571 +5.2%$171,830 +3%
    2022$2,444 +1.2%$166,825 +3%
    2021$2,415 +1.1%$161,966 +1.4%
    2020$2,390 +1.6%$159,730 +2.3%
    2019$2,351 +0.9%$156,139 +1.9%
    2018$2,330 0%$153,228 -18.2%
    2017$2,330 +2%$187,242 +7.4%
    2016$2,284 -32%$174,280 +8.6%
    2015$3,361 +72%$160,428 +9.3%
    2014$1,954 +2.3%$146,759 +14.8%
    2013$1,911 +0.6%$127,853 +7.9%
    2012$1,900 -3.5%$118,463 -3.1%
    2011$1,968 -9.1%$122,228 -11.2%
    2010$2,164 $137,610 -6%
    2009-- $146,343 +335.5%
    2008$998 +0.2%$33,600 -28.4%
    2007$995 +19.1%$46,920 +2%
    2006$836 $46,000
    Find assessor info on the county website

    Neighborhood: 34787

    Nearby schools

    GreatSchools rating
    Schools provided by the listing agent
    • Elementary: Independence Elementary
    • Middle: Bridgewater Middle
    • High: West Orange High

    Source: Stellar MLS. This data may not be complete. We recommend contacting the local school district to confirm school assignments for this home.

    Get a cash offer in 3 minutes
    Find out how much your home could sell for in as little as 3 minutes with a no-obligation cash offer.
    Estimated market value
    $417,100
    Get a cash offer in 3 minutes
    Find out how much your home could sell for in as little as 3 minutes with a no-obligation cash offer.
    Estimated market value
    $417,100