Skip main navigation
Sold
  • $745,000

    14230 Keyesport Lndg, Fishers, IN 46040

    4beds
    6,079sqft
    Residential, Single Family Residence
    Built in 2007
    0.46 Acres Lot
    $811,000 Zestimate®
    $123/sqft
    $4,686 Estimated rent

    Home value

    $811,000

    $770,000 - $852,000

    $4,686/mo

    Zestimate® history
    Loading
    Loading...

    Owner options

    List your home for rent

    $4,686/mo

    Rent Zestimate®

    Find your next renter with Zillow Rental Manager. Plus, with online applications, you can quickly screen prospective tenants – for free.

    Learn more

    $4,686/mo

    Rent Zestimate®

    Refinance and save

    $4,283/mo

    Est. payment

    Refinancing to a lower rate could help reduce your monthly payments and save thousands over the life of the loan.

    See today's rates

    $4,283/mo

    Est. payment

    Explore your selling options

    Work with a Zillow partner agent

    Leverage their expertise and Zillow's premium Showcase listings to get your home seen by more buyers.

    Get started

    List with your own agent

    Get your home in front of millions of buyers by listing it on Zillow.

    Learn how to do it

    Sell it yourself

    Take full control of how buyers see your home on Zillow by listing For Sale by Owner (FSBO).

    List your home

    What's special

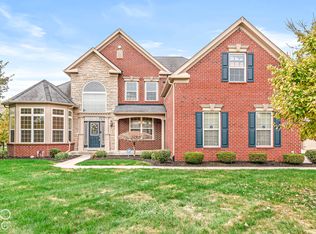
    Welcome home to Reserve at Geist! Stunning home boasts over 6,000 sq ft, loaded w/trim detail throughout & impeccably maintained! The moment you arrive you will notice the lush landscape & striking curb appeal. Open the door to an inviting foyer flanked by a living room/dining room, hardwood floors, an abundance of wainscoting, crown molding & door casings for a custom finished look! It's all about the details! 2- story great room w/abundance of natural light features a wall of windows flanking the gas fireplace. Creating a beautiful ambiance for this space! Home office w/dbl doors off rear of the home for privacy. Step into your kitchen that offers an abundance of granite counter space, HUGE island w/seating, dbl ovens, SS appliances, a Chefs dream! Plenty of solid cabinetry & a WI pantry. Laundry room tucked off the family friendly mudroom complete w/boot bench & closet for storage! Upstairs, Owner's suite w/vaulted ceilings, dual closets, ensuite bath w/dbl sink vanity, WI shower & soaking tub! 3 additional bedrooms located on the opposite side of the owner's suite w/access from a 2nd staircase. Featuring walk-in closets & ALL connected to a bathroom, the perfect setup! LARGE bonus room w/niche for TV, extends over the entire garage, could even be converted to a 5th bdrm & still retain some of the bonus room for entertainment! Basement features new carpet & space galore! Family room, rec room, fitness area, and a full bath! Other notable mentions: large unfinished space for storage! This house has more storage than you can ask for! Step outside onto your deck overlooking mature pines and rolling hills w/this home perched above the others. You will enjoy entertaining in this intimate space! All the afterthoughts that come after building, window treatments, whole home generator etc... Take a walk to Geist Waterfront Park for recreation! Located in the most perfect location amongst some of the highest valued homes in Fishers within award winning schools!

    Zillow last checked:

    Listing updated:

    Listing Provided by:

    Laura Turner 317-363-0842,

    F.C. Tucker Company

    Bought with:

    Kelly Dather

    Keller Williams Indy Metro NE

    Kamalpreet Singh

    Keller Williams Indy Metro NE

    Source: MIBOR as distributed by MLS GRID,MLS#: 21989332MLS Logo

    Facts & features

    Interior

    Bedrooms & bathrooms
    • Bedrooms: 4
    • Bathrooms: 5
    • Full bathrooms: 4
    • 1/2 bathrooms: 1
    • Main level bathrooms: 1
    Primary bedroom
    • Features: Carpet
    • Level: Upper
    • Area: 252 Square Feet
    • Dimensions: 18x14
    Bedroom 2
    • Features: Carpet
    • Level: Upper
    • Area: 143 Square Feet
    • Dimensions: 13x11
    Bedroom 3
    • Features: Carpet
    • Level: Upper
    • Area: 132 Square Feet
    • Dimensions: 12x11
    Bedroom 4
    • Features: Carpet
    • Level: Upper
    • Area: 156 Square Feet
    • Dimensions: 13x12
    Bonus room
    • Features: Carpet
    • Level: Upper
    • Area: 266 Square Feet
    • Dimensions: 19x14
    Bonus room
    • Features: Carpet
    • Level: Basement
    • Area: 312 Square Feet
    • Dimensions: 24x13
    Breakfast room
    • Features: Hardwood
    • Level: Main
    • Area: 136 Square Feet
    • Dimensions: 17x8
    Dining room
    • Features: Carpet
    • Level: Main
    • Area: 180 Square Feet
    • Dimensions: 15x12
    Exercise room
    • Features: Carpet
    • Level: Basement
    • Area: 144 Square Feet
    • Dimensions: 12x12
    Family room
    • Features: Carpet
    • Level: Basement
    • Area: 182 Square Feet
    • Dimensions: 14x13
    Great room
    • Features: Carpet
    • Level: Main
    • Area: 414 Square Feet
    • Dimensions: 23x18
    Kitchen
    • Features: Hardwood
    • Level: Main
    • Area: 195 Square Feet
    • Dimensions: 15x13
    Laundry
    • Features: Tile-Ceramic
    • Level: Main
    • Area: 60 Square Feet
    • Dimensions: 10x6
    Living room
    • Features: Carpet
    • Level: Main
    • Area: 156 Square Feet
    • Dimensions: 13x12
    Office
    • Features: Carpet
    • Level: Main
    • Area: 143 Square Feet
    • Dimensions: 13x11
    Play room
    • Features: Carpet
    • Level: Basement
    • Area: 234 Square Feet
    • Dimensions: 18x13
    Heating
    • Forced Air
    Cooling
    • Has cooling: Yes
    Appliances
    • Included: Electric Cooktop, Dishwasher, Disposal, Gas Water Heater, Microwave, Oven, Double Oven, Refrigerator, Water Purifier, Water Softener Owned
    • Laundry: Laundry Room, Main Level
    Features
    • Cathedral Ceiling(s), High Ceilings, Tray Ceiling(s), Kitchen Island, Entrance Foyer, Ceiling Fan(s), Hardwood Floors, High Speed Internet, Eat-in Kitchen, Pantry, Walk-In Closet(s)
    • Flooring: Hardwood
    • Windows: Screens, Wood Work Painted, WoodWorkStain/Painted
    • Basement: Ceiling - 9+ feet,Finished,Full,Daylight
    • Number of fireplaces: 1
    • Fireplace features: Family Room, Gas Log
    Interior area
    • Total structure area: 6,079
    • Total interior livable area: 6,079 sqft
    • Finished area below ground: 2,103

    Property

    Parking
    • Total spaces: 3
    • Parking features: Attached, Concrete, Garage Door Opener, Side Load Garage
    • Attached garage spaces: 3
    • Details: Garage Parking Other(Finished Garage)
    Features
    • Levels: Two
    • Stories: 2
    • Patio & porch: Deck
    Lot
    • Size: 0.46 Acres
    • Features: Sidewalks, Storm Sewer, Suburb
    Details
    • Parcel number: 291512009022000020
    • Horse amenities: None

    Construction

    Type & style
    • Home type: SingleFamily
    • Architectural style: Traditional
    • Property subtype: Residential, Single Family Residence
    Materials
    • Brick, Cement Siding
    • Foundation: Concrete Perimeter
    Condition
    • New construction: No
    • Year built: 2007

    Utilities & green energy

    • Electric: 200+ Amp Service
    • Water: Municipal/City

    Community & neighborhood

    Security
    • Security features: Security Alarm Paid
    Location
    • Region: Fishers
    • Subdivision: Reserve At Geist

    HOA & financial

    HOA
    • Has HOA: Yes
    • HOA fee: $575 annually
    • Services included: Insurance, Maintenance
    • Association phone: 317-514-4175

    Price history

    DateEventPrice
    8/23/2024Sold$745,000-5.7%$123/sqft
    Source: MIBOR as distributed by MLS GRID #21989332 Report a problem
    7/22/2024Pending sale$790,000$130/sqft
    Source: MIBOR as distributed by MLS GRID #21989332 Report a problem
    7/18/2024Price change$790,000-1.2%$130/sqft
    Source: MIBOR as distributed by MLS GRID #21989332 Report a problem
    7/9/2024Listed for sale$799,990+77.8%$132/sqft
    Source: MIBOR as distributed by MLS GRID #21989332 Report a problem
    10/7/2016Listing removed$450,000$74/sqft
    Source: Highgarden Real Estate #21419147 Report a problem
    7/13/2016Price change$450,000-2%$74/sqft
    Source: Highgarden Real Estate #21419147 Report a problem
    6/27/2016Price change$459,000-3.4%$76/sqft
    Source: Highgarden Real Estate #21419147 Report a problem
    6/13/2016Price change$475,000-3.5%$78/sqft
    Source: Highgarden Real Estate #21419147 Report a problem
    6/2/2016Listed for sale$492,000+18%$81/sqft
    Source: Highgarden Real Estate #21419147 Report a problem
    5/28/2008Sold$416,885$69/sqft
    Source: MIBOR as distributed by MLS GRID #2807552 Report a problem

    Public tax history

    YearProperty taxesTax assessment
    2025$7,277 +2.4%$651,800 +4.2%
    2024$7,108 +0.1%$625,600 +2.2%
    2023$7,097 +26.9%$612,300 +3.6%
    2022$5,592 +2%$590,800 +27.4%
    2021$5,480 +0.8%$463,700 +2.4%
    2020$5,434 +4.9%$452,900 +0.8%
    2019$5,181 +2.3%$449,200 +5.1%
    2018$5,066 -1.8%$427,600 +0.5%
    2017$5,158 +6.6%$425,400 -1.8%
    2016$4,840 +6%$433,200 +3.3%
    2014$4,565 +0.3%$419,300 -0.9%
    2013$4,550 -0.9%$423,000 -0.9%
    2012$4,593 -0.5%$426,900 -1.1%
    2011$4,614 -2.7%$431,800 -3.7%
    2010$4,742 +18.2%$448,300
    2009$4,011 +43782.9%$448,300 +74616.7%
    2007$9 +5.8%$600
    2006$9 $600

    Find assessor info on the county website

    Neighborhood: 46040

    Nearby schools

    GreatSchools rating
    Schools provided by the listing agent
    • Elementary: Geist Elementary School
    • Middle: Fall Creek Junior High
    • High: Hamilton Southeastern HS

    Source: MIBOR as distributed by MLS GRID. This data may not be complete. We recommend contacting the local school district to confirm school assignments for this home.

    Get a cash offer in 3 minutes
    Find out how much your home could sell for in as little as 3 minutes with a no-obligation cash offer.
    Estimated market value
    $811,000
    Get a cash offer in 3 minutes
    Find out how much your home could sell for in as little as 3 minutes with a no-obligation cash offer.
    Estimated market value
    $811,000