Huge Price Adjustment!! ACT FAST! This beautifully RENOVATED 3-Bedroom, 2-Bath home blends today’s most desirable modern trends with exceptional privacy and serene water views, all centered around a resurfaced, heated saltwater pool with upgraded equipment—your own private oasis. Step inside and immediately appreciate the spacious flow: a large, inviting living room plus a separate family room off the kitchen, currently used as an impressive dining space perfect for hosting memorable gatherings. Crown molding, 5” baseboards and tile flooring throughout the main living areas and engineered wood in guest bedrooms. The expansive updated gourmet kitchen is a standout, offering a generous island, high-end stainless-steel appliances, and quality cabinetry and pantry with full pull-outs, and all the storage and prep space a true cook desires. The Primary Suite and Bathroom are a retreat of their own, featuring easy-care luxury vinyl flooring throughout, a custom Allen + Roth closet system, and a remodeled spa-inspired bathroom with an exquisite tiled Roman walk-in shower and upscale fixtures. The guest bath is also fully renovated in the same refined style, ensuring every visitor enjoys luxury and comfort. Experience Florida living to the fullest on the oversized covered lanai, accessible through three sets of sliding glass doors that open wide for seamless indoor-outdoor living and entertaining. Relax to the soothing sounds of the fountain while taking in scenic pond views, wildlife and sunsets. The cul-de-sac location and mature landscaping provide rare, peaceful privacy. This home is exceptionally maintained with major updates ready for peace of mind: • Certified Custom Storm Shades & Shutters 2024 • Epoxy-Painted Garage Floor with added Storage 2024 • A/C replaced in 2021 • TILE ROOF replaced in 2020. Truly the perfect home for entertaining and everyday Florida Coastal living. All of this is located in Riverwood, Charlotte County’s premier gated resort-style community set on 1,300 acres of natural Florida beauty. Enjoy miles of tree-lined walking and biking trails, a renowned Par-72 Championship Golf Course, a state-of-the-art fitness center, a spectacular resort pool with lap lanes and a walk-in shallow end, hot tub, 6 Har-Tru tennis courts, and 6 new pickleball courts. Additional amenities include a Dog Park, RV & Boat Storage, and the exclusive Private Beach Club on Manasota Key. Minutes world-class fishing, boating, dining, shopping, pristine Gulf beaches, and the Tampa Bay Rays Spring Training Complex. Ideally located between Sarasota and Fort Myers. Come experience this incredible home today — you won’t be disappointed. Call for a showing!
Sold for $519,000
$519,000
14230 SILVER LAKES CIRCLE, PORT CHARLOTTE, FL 33953
3beds
2,240sqft
Single Family Residence
Built in 2003
10,881 Square Feet Lot
$518,400 Zestimate®
$232/sqft
$2,754 Estimated rent
Home value
$518,400
$477,000 - $565,000
$2,754/mo
Zestimate® history
Owner options
List your home for rent
$2,754/mo
Rent Zestimate®
Find your next renter with Zillow Rental Manager. Plus, with online applications, you can quickly screen prospective tenants – for free.
$2,754/mo
Rent Zestimate®
Refinance and save
$3,667/mo
Est. payment
Refinancing to a lower rate could help reduce your monthly payments and save thousands over the life of the loan.
$3,667/mo
Est. payment
Explore your selling options
Work with a Zillow partner agent
Leverage their expertise and Zillow's premium Showcase listings to get your home seen by more buyers.
Get startedList with your own agent
Get your home in front of millions of buyers by listing it on Zillow.
Learn how to do itSell it yourself
Take full control of how buyers see your home on Zillow by listing For Sale by Owner (FSBO).
List your homeWhat's special
Generous islandExpansive updated gourmet kitchenCul-de-sac locationTile roofSerene water viewsCrown moldingHigh-end stainless-steel appliances
Zillow last checked:
Listing updated:
Listed by:
Janice Fanstill 941-380-0341,
RIVERWOOD REALTY 941-743-9663,
Anita Baltierra 941-626-4720,
RIVERWOOD REALTY
Bought with:
Non-Member Agent
STELLAR NON-MEMBER OFFICE
Source: Stellar MLS,MLS#: D6145047 Originating MLS: Englewood
Originating MLS: Englewood
Facts & features
Interior
Bedrooms & bathrooms
- Bedrooms: 3
- Bathrooms: 2
- Full bathrooms: 2
Primary bedroom
- Features: Ceiling Fan(s), En Suite Bathroom, Walk-In Closet(s)
- Level: First
- Area: 240 Square Feet
- Dimensions: 20x12
Bedroom 2
- Features: Ceiling Fan(s), Built-in Closet
- Level: First
- Area: 154 Square Feet
- Dimensions: 14x11
Bedroom 3
- Features: Ceiling Fan(s), Built-in Closet
- Level: First
- Area: 121 Square Feet
- Dimensions: 11x11
Dinette
- Level: First
- Area: 108 Square Feet
- Dimensions: 12x9
Dining room
- Level: First
- Area: 130 Square Feet
- Dimensions: 10x13
Family room
- Features: Ceiling Fan(s)
- Level: First
- Area: 247 Square Feet
- Dimensions: 19x13
Kitchen
- Features: Breakfast Bar, Kitchen Island
- Level: First
- Area: 195 Square Feet
- Dimensions: 15x13
Living room
- Features: Ceiling Fan(s)
- Level: First
- Area: 280 Square Feet
- Dimensions: 20x14
Heating
- Electric
Cooling
- Central Air
Appliances
- Included: Dishwasher, Dryer, Microwave, Range, Refrigerator, Washer
- Laundry: Inside
Features
- Cathedral Ceiling(s), Ceiling Fan(s), Crown Molding, High Ceilings, In Wall Pest System, Solid Wood Cabinets, Split Bedroom, Thermostat, Walk-In Closet(s)
- Flooring: Ceramic Tile, Laminate
- Doors: Sliding Doors
- Windows: Hurricane Shutters
- Has fireplace: No
Interior area
- Total structure area: 3,122
- Total interior livable area: 2,240 sqft
Property
Parking
- Total spaces: 2
- Parking features: Garage - Attached
- Attached garage spaces: 2
- Details: Garage Dimensions: 19x21
Features
- Levels: One
- Stories: 1
- Exterior features: Irrigation System
- Has private pool: Yes
- Pool features: Gunite, Heated, In Ground, Screen Enclosure
- Spa features: Heated, In Ground
- Has view: Yes
- View description: Trees/Woods, Water, Canal
- Has water view: Yes
- Water view: Water,Canal
Lot
- Size: 10,881 Square Feet
- Features: Cul-De-Sac, Near Golf Course
Details
- Parcel number: 402128156006
- Zoning: PD
- Special conditions: None
Construction
Type & style
- Home type: SingleFamily
- Property subtype: Single Family Residence
Materials
- Block, Stucco
- Foundation: Slab
- Roof: Tile
Condition
- New construction: No
- Year built: 2003
Utilities & green energy
- Sewer: Public Sewer
- Water: Public
- Utilities for property: Cable Available, Phone Available, Public, Sewer Connected, Sprinkler Recycled, Underground Utilities, Water Connected
Green energy
- Water conservation: Irrigation-Reclaimed Water
Community & HOA
Community
- Features: Association Recreation - Owned, Clubhouse, Deed Restrictions, Dog Park, Fitness Center, Gated Community - Guard, Golf Carts OK, Golf, Irrigation-Reclaimed Water, Park, Pool, Sidewalks, Tennis Court(s)
- Security: Gated Community, Security System
- Pet fee: $0 monthly
- Subdivision: RIVERWOOD
HOA
- Has HOA: Yes
- Amenities included: Clubhouse, Fitness Center, Gated, Optional Additional Fees, Park, Pickleball Court(s), Pool, Recreation Facilities, Security, Spa/Hot Tub, Tennis Court(s)
- Services included: Maintenance Grounds, Recreational Facilities, Security
- HOA fee: $176 monthly
- HOA name: Riverwood Community Assoc
- HOA phone: 941-764-6663
Location
- Region: Pt Charlotte
Financial & listing details
- Price per square foot: $232/sqft
- Tax assessed value: $481,208
- Annual tax amount: $8,529
- Date on market: 12/9/2025
- Cumulative days on market: 150 days
- Listing terms: Cash,Conventional
- Ownership: Fee Simple
- Total actual rent: 0
- Road surface type: Paved
Price history
| Date | Event | Price |
|---|---|---|
| 6/8/2026 | Sold | $519,000$232/sqft |
Source:  Stellar MLS #D6145047 Report a problem Stellar MLS #D6145047 Report a problem | ||
| 5/11/2026 | Pending sale | $519,000$232/sqft |
Source: Stellar MLS #D6145047 Report a problem | ||
| 5/5/2026 | Price change | $519,000-5.5%$232/sqft |
Source: Stellar MLS #D6145047 Report a problem | ||
| 4/27/2026 | Price change | $549,000-5.2%$245/sqft |
Source: Stellar MLS #D6145047 Report a problem | ||
| 4/20/2026 | Price change | $579,000-3.3%$258/sqft |
Source: Stellar MLS #D6145047 Report a problem | ||
| 4/15/2026 | Price change | $599,000-6.3%$267/sqft |
Source: Stellar MLS #D6145047 Report a problem | ||
| 3/9/2026 | Price change | $639,000-1.5%$285/sqft |
Source: Stellar MLS #D6145047 Report a problem | ||
| 12/9/2025 | Listed for sale | $649,000+2.2%$290/sqft |
Source: Stellar MLS #D6145047 Report a problem | ||
| 7/18/2022 | Sold | $635,000-2.3%$283/sqft |
Source: Public Record Report a problem | ||
| 4/2/2022 | Pending sale | $650,000$290/sqft |
Source: Stellar MLS #D6124368 Report a problem | ||
| 3/18/2022 | Listed for sale | $650,000+138.9%$290/sqft |
Source: Stellar MLS #D6124368 Report a problem | ||
| 12/24/2003 | Sold | $272,100$121/sqft |
Source: Public Record Report a problem | ||
Public tax history
| Year | Property taxes | Tax assessment |
|---|---|---|
| 2025 | $8,885 -15% | $480,288 -13.2% |
| 2024 | $10,448 -1.6% | $553,598 +0.5% |
| 2023 | $10,622 +108.5% | $550,981 +134.7% |
| 2022 | $5,095 -0.1% | $234,770 +3% |
| 2021 | $5,098 +1.2% | $227,932 +1.4% |
| 2020 | $5,037 +2.2% | $224,785 +2.3% |
| 2019 | $4,929 +5.7% | $219,731 +1.9% |
| 2018 | $4,661 | $215,634 +2.1% |
| 2017 | $4,661 +11.3% | $211,199 +2.1% |
| 2016 | $4,188 +5.5% | $206,855 +0.7% |
| 2015 | $3,968 -0.1% | $205,417 +0.8% |
| 2014 | $3,974 +42.3% | $203,787 +3.2% |
| 2013 | $2,793 +4.1% | $197,419 -18.7% |
| 2012 | $2,684 -21.6% | $242,757 |
| 2011 | $3,422 -0.8% | $242,757 +0.9% |
| 2010 | $3,451 -1.8% | $240,564 -7.3% |
| 2009 | $3,515 | $259,434 -1.4% |
| 2007 | -- | $263,218 |
| 2006 | -- | $263,218 +6.1% |
| 2005 | -- | $248,108 +355.2% |
| 2004 | -- | $54,500 |
Find assessor info on the county website
Neighborhood: 33953
Nearby homes
- $415,0003 bd2 ba1.6k sqft14236 Silver Lakes Cir, Pt Charlotte, FL 33953Sold

- $510,0004 bd3 ba2.4k sqft14224 Silver Lakes Cir, Pt Charlotte, FL 33953Sold
- $475,4004 bd3 ba2.3k sqft14218 Silver Lakes Cir, Pt Charlotte, FL 33953Off Market
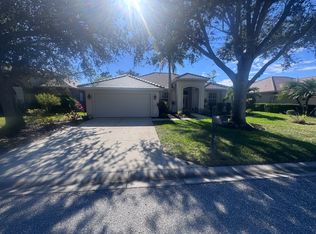
- $527,3004 bd3 ba2.2k sqft14242 Silver Lakes Cir, Pt Charlotte, FL 33953Off Market
- $442,0003 bd2 ba1.7k sqft14227 Silver Lakes Cir, Pt Charlotte, FL 33953Off Market
- $562,7004 bd3 ba2.4k sqft14237 Silver Lakes Cir, Pt Charlotte, FL 33953Off Market
- $500,5003 bd2 ba2.2k sqft14212 Silver Lakes Cir, Pt Charlotte, FL 33953Off Market
- $383,6003 bd2 ba1.7k sqft14221 Silver Lakes Cir, Pt Charlotte, FL 33953Off Market
Nearby schools
GreatSchools rating
- 6/10Liberty Elementary SchoolGrades: PK-5Distance: 7.6 mi
- 5/10Murdock Middle SchoolGrades: 6-8Distance: 4.2 mi
- 2/10Port Charlotte High SchoolGrades: 9-12Distance: 5 mi
Schools provided by the listing agent
- Elementary: Liberty Elementary
- Middle: Murdock Middle
- High: Port Charlotte High
Source: Stellar MLS. This data may not be complete. We recommend contacting the local school district to confirm school assignments for this home.
Get a cash offer in 3 minutes
Find out how much your home could sell for in as little as 3 minutes with a no-obligation cash offer.
Estimated market value
$518,400
Get a cash offer in 3 minutes
Find out how much your home could sell for in as little as 3 minutes with a no-obligation cash offer.
Estimated market value
$518,400
- Florida
- Charlotte County
- Port Charlotte
- 33953
- 14230 SILVER LAKES CIRCLE
Nearby cities
Nearby zip codes
Other Port Charlotte Topics
