Discover the latest in modern design and coastal living by owning this beautifully remodeled and furnished “Move-In Ready” 3-bedroom , 2-bathroom Florida home in Riverwood’s Silver Lakes neighborhood. Nestled on a beautifully landscaped, premium waterfront lot, this well-appointed home showcases both style and comfort. Interior and exterior highlights include designer lighting and fans, updated wood kitchen cabinetry, luxurious quartz countertops, a tasteful tile backsplash, stainless appliances, and quality vinyl flooring throughout. Pocket sliding glass doors open the great room to a rare, expansive covered lanai—an ideal space for entertaining or relaxing by the heated pool. The Primary Bedroom Suite features two spacious closets and convenient lanai access through the remodeled ensuite bathroom, which includes a walk-in shower and dual sink vanity. SIGNIFICANT ADDED VALUE INCLUDES A BRAND-NEW TILE ROOF ( 2025), enhanced landscaping, excellent curb appeal, a decorative engraved driveway, and upgraded storm shutters for peace of mind. Ask the agent for more details and experience the Florida lifestyle in Riverwood—a gated, golf-centric, resort-style community. Enjoy walks or bike rides along tree-lined streets, invigorating tennis or pickleball matches, swimming in the Jr. Olympic pool, relaxing in the hot tub, or joining fitness classes at the Fitness Center. The Activity Center offers a variety of programs and social events. Recognized as an Audubon Green Community, Riverwood is known for preserving natural Florida habitats. Additional amenities include lawn croquet, bocce courts, an art studio, library, and a dedicated dog park. Memberships to Riverwood Golf Club and the Riverwood Private Beach Club on Manasota Key are available based on availability and applicable fees. Ideally located between Sarasota and Fort Myers on Florida’s West Coast, this home is minutes from dining, shopping, boating, cultural events, and the pristine beaches of Southwest Florida. This home is truly a gem—schedule your private tour today and make it yours!
Sold for $415,000
$415,000
14236 SILVER LAKES CIRCLE, PORT CHARLOTTE, FL 33953
3beds
1,695sqft
Single Family Residence
Built in 2002
0.26 Acres Lot
$405,900 Zestimate®
$245/sqft
$2,599 Estimated rent
Home value
$405,900
$365,000 - $455,000
$2,599/mo
Zestimate® history
Owner options
List your home for rent
$2,599/mo
Rent Zestimate®
Find your next renter with Zillow Rental Manager. Plus, with online applications, you can quickly screen prospective tenants – for free.
$2,599/mo
Rent Zestimate®
Refinance and save
$2,914/mo
Est. payment
Refinancing to a lower rate could help reduce your monthly payments and save thousands over the life of the loan.
$2,914/mo
Est. payment
Explore your selling options
Work with a Zillow partner agent
Leverage their expertise and Zillow's premium Showcase listings to get your home seen by more buyers.
Get startedList with your own agent
Get your home in front of millions of buyers by listing it on Zillow.
Learn how to do itSell it yourself
Take full control of how buyers see your home on Zillow by listing For Sale by Owner (FSBO).
List your homeWhat's special
Premium waterfront lotHeated poolExpansive covered lanaiLuxurious quartz countertopsRemodeled ensuite bathroomExcellent curb appealQuality vinyl flooring
Zillow last checked:
Listing updated:
Listed by:
Janice Fanstill 941-380-0341,
RIVERWOOD REALTY 941-743-9663,
Anita Baltierra 941-626-4720,
RIVERWOOD REALTY
Bought with:
Barbara Jo Pendergrass, 537566
TARPON REAL ESTATE, INC.
Source: Stellar MLS,MLS#: D6141305 Originating MLS: Englewood
Originating MLS: Englewood
Facts & features
Interior
Bedrooms & bathrooms
- Bedrooms: 3
- Bathrooms: 2
- Full bathrooms: 2
Rooms
- Room types: Attic, Great Room
Primary bedroom
- Features: Ceiling Fan(s), Walk-In Closet(s)
- Level: First
- Area: 210 Square Feet
- Dimensions: 15x14
Bedroom 2
- Features: Ceiling Fan(s), Built-in Closet
- Level: First
- Area: 110 Square Feet
- Dimensions: 11x10
Den
- Features: Ceiling Fan(s), Built-in Closet
- Level: First
- Area: 160 Square Feet
- Dimensions: 16x10
Kitchen
- Features: Breakfast Bar, Pantry
- Level: First
- Area: 120 Square Feet
- Dimensions: 10x12
Living room
- Features: Ceiling Fan(s)
- Level: First
- Area: 391 Square Feet
- Dimensions: 23x17
Heating
- Central
Cooling
- Central Air
Appliances
- Included: Dishwasher, Disposal, Dryer, Electric Water Heater, Microwave, Range, Refrigerator, Washer
- Laundry: Laundry Room
Features
- Ceiling Fan(s), Eating Space In Kitchen, High Ceilings, Open Floorplan, Walk-In Closet(s)
- Flooring: Luxury Vinyl
- Windows: Blinds, Window Treatments
- Has fireplace: No
Interior area
- Total structure area: 2,575
- Total interior livable area: 1,695 sqft
Property
Parking
- Total spaces: 2
- Parking features: Driveway
- Attached garage spaces: 2
- Has uncovered spaces: Yes
- Details: Garage Dimensions: 21x22
Features
- Levels: One
- Stories: 1
- Exterior features: Irrigation System
- Has private pool: Yes
- Pool features: Heated, Screen Enclosure
- Has view: Yes
- View description: Water, Pond
- Has water view: Yes
- Water view: Water,Pond
- Body of water: NO NAME
Lot
- Size: 0.26 Acres
- Features: FloodZone, Level
- Residential vegetation: Mature Landscaping
Details
- Parcel number: 402128156005
- Zoning: PD
- Special conditions: None
Construction
Type & style
- Home type: SingleFamily
- Architectural style: Florida
- Property subtype: Single Family Residence
Materials
- Block, Stucco
- Foundation: Slab
- Roof: Tile
Condition
- New construction: No
- Year built: 2002
Utilities & green energy
- Sewer: Public Sewer
- Water: Public
- Utilities for property: Cable Available, Electricity Connected, Sprinkler Recycled, Street Lights, Underground Utilities
Community & HOA
Community
- Features: Association Recreation - Lease, Deed Restrictions, Fitness Center, Golf, Playground, Pool, Tennis Court(s)
- Security: Gated Community, Smoke Detector(s)
- Pet fee: $0 monthly
- Subdivision: RIVERWOOD
HOA
- Has HOA: Yes
- Amenities included: Fitness Center, Gated, Playground, Recreation Facilities, Security, Tennis Court(s)
- Services included: 24-Hour Guard, Community Pool, Reserve Fund, Manager, Recreational Facilities, Security
- HOA fee: $133 monthly
- HOA name: Riverwood Community Association
- HOA phone: 941-764-6663
Location
- Region: Pt Charlotte
Financial & listing details
- Price per square foot: $245/sqft
- Tax assessed value: $397,212
- Annual tax amount: $8,938
- Date on market: 4/16/2025
- Cumulative days on market: 18 days
- Listing terms: Cash,Conventional
- Ownership: Fee Simple
- Total actual rent: 0
- Electric utility on property: Yes
- Road surface type: Paved
Price history
| Date | Event | Price |
|---|---|---|
| 7/31/2025 | Sold | $415,000-12.4%$245/sqft |
Source:  Stellar MLS #D6141305 Report a problem Stellar MLS #D6141305 Report a problem | ||
| 5/5/2025 | Pending sale | $474,000$280/sqft |
Source: Stellar MLS #D6141305 Report a problem | ||
| 5/2/2025 | Price change | $474,000-5%$280/sqft |
Source: Stellar MLS #D6141305 Report a problem | ||
| 4/16/2025 | Listed for sale | $499,000+42.6%$294/sqft |
Source: Stellar MLS #D6141305 Report a problem | ||
| 4/2/2021 | Sold | $350,000-3.8%$206/sqft |
Source: Public Record Report a problem | ||
| 1/5/2021 | Pending sale | $364,000+64%$215/sqft |
Source: Stellar MLS #D6114463 Report a problem | ||
| 2/16/2012 | Sold | $222,000-7.5%$131/sqft |
Source: Public Record Report a problem | ||
| 11/6/2011 | Listed for sale | $239,900-4%$142/sqft |
Source: RIVERWOOD REAL ESTATE INC #D5781259 Report a problem | ||
| 9/19/2011 | Listing removed | $249,900$147/sqft |
Source: RIVERWOOD REAL ESTATE INC #D5781259 Report a problem | ||
| 6/8/2011 | Price change | $249,900-5.7%$147/sqft |
Source: RIVERWOOD REAL ESTATE INC #D5781259 Report a problem | ||
| 12/20/2010 | Listed for sale | $264,900+18.9%$156/sqft |
Source: RIVERWOOD REAL ESTATE INC #D5781259 Report a problem | ||
| 11/18/2002 | Sold | $222,800$131/sqft |
Source: Public Record Report a problem | ||
Public tax history
| Year | Property taxes | Tax assessment |
|---|---|---|
| 2025 | $7,595 -18.4% | $354,746 -16.2% |
| 2024 | $9,311 +2.4% | $423,347 +10% |
| 2023 | $9,090 +20.1% | $384,861 +10% |
| 2022 | $7,566 +22.2% | $349,874 +37.9% |
| 2021 | $6,191 +2.6% | $253,734 +3.8% |
| 2020 | $6,034 -3.3% | $244,409 -5.1% |
| 2019 | $6,239 +2.9% | $257,409 -1.8% |
| 2018 | $6,063 | $262,013 +8.4% |
| 2017 | $6,063 +13.4% | $241,651 +5.8% |
| 2016 | $5,348 +4.4% | $228,361 +10% |
| 2015 | $5,123 +9.2% | $207,601 +6.4% |
| 2014 | $4,691 +52.6% | $195,154 +21.8% |
| 2013 | $3,074 +49.9% | $160,183 -16% |
| 2012 | $2,051 -19.5% | $190,775 |
| 2011 | $2,546 -0.1% | $190,775 +1.5% |
| 2010 | $2,550 -2.2% | $187,956 -6.9% |
| 2009 | $2,606 | $201,946 -4.9% |
| 2007 | -- | $212,454 |
| 2006 | -- | $212,454 +6.1% |
| 2005 | -- | $200,258 +1% |
| 2004 | -- | $198,318 |
| 2003 | -- | $198,318 |
Find assessor info on the county website
Neighborhood: 33953
Nearby homes
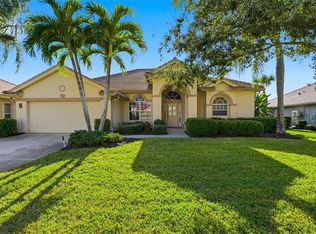
- $519,0003 bd2 ba2.2k sqft14230 Silver Lakes Cir, Pt Charlotte, FL 33953Sold
- $524,7004 bd3 ba2.2k sqft14242 Silver Lakes Cir, Pt Charlotte, FL 33953Off Market
- $510,0004 bd3 ba2.4k sqft14224 Silver Lakes Cir, Pt Charlotte, FL 33953Sold
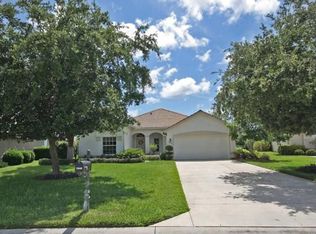
- $432,2003 bd2 ba1.7k sqft14248 Silver Lakes Cir, Pt Charlotte, FL 33953Off Market
- $562,7004 bd3 ba2.4k sqft14237 Silver Lakes Cir, Pt Charlotte, FL 33953Off Market
- $439,7003 bd2 ba1.7k sqft14227 Silver Lakes Cir, Pt Charlotte, FL 33953Off Market
- $482,1004 bd3 ba2.3k sqft14218 Silver Lakes Cir, Pt Charlotte, FL 33953Off Market
- $538,1003 bd3 ba2.2k sqft14253 Silver Lakes Cir, Pt Charlotte, FL 33953Off Market
Nearby schools
GreatSchools rating
- 6/10Liberty Elementary SchoolGrades: PK-5Distance: 7.6 mi
- 5/10Murdock Middle SchoolGrades: 6-8Distance: 4.2 mi
- 2/10Port Charlotte High SchoolGrades: 9-12Distance: 5 mi
Schools provided by the listing agent
- Elementary: Liberty Elementary
- Middle: Murdock Middle
- High: Port Charlotte High
Source: Stellar MLS. This data may not be complete. We recommend contacting the local school district to confirm school assignments for this home.
Get a cash offer in 3 minutes
Find out how much your home could sell for in as little as 3 minutes with a no-obligation cash offer.
Estimated market value
$405,900
Get a cash offer in 3 minutes
Find out how much your home could sell for in as little as 3 minutes with a no-obligation cash offer.
Estimated market value
$405,900
- Florida
- Charlotte County
- Port Charlotte
- 33953
- 14236 SILVER LAKES CIRCLE
Nearby cities
Nearby zip codes
Other Port Charlotte Topics
