NEW PRICE !!!!! MAKE SURE YOU SEE THIS MOVE IN READY HOME in SOUGHT AFTER EASTWOOD COMMUNITY with GREAT AMMENITIES & one of THE BEST ELEMENTARY SCHOOLS in THE AREA. A VERY POPULAR SPLIT BEDROOM OPEN FLOORPLAN with 4 BEDROOMS & 2 BATHS. THE FOYER ENTRY has A DECORATIVE NICHE TO GREET YOU WHEN YOU ENTER & OPENS TO the LIVING DINING ROOM AREA. NEW LUXURY WOOD LOOK VINYL GOES THROUGH ENTIRE HOME with TILE in KITCHEN & BATHROOMS (NO CARPET). A SPACIOUS KITCHEN & FAMILY ROOM AREA are GREAT FOR ENTERTAINING or FAMILY FUN. KITCHEN has BEAUTIFUL WHITE CABINETS, SUBWAY TILE BACKSPLASH, ISLAND, EATING SPACE, STAINLESS REFRIGERATOR (2021) & GAS RANGE with HOOD, NEW LARGE SINK & FAUCET (2025). PRIMARY BEDROOM has GREAT WALL SPACE, NICE WALK N CLOSET & LARGE BATHROOM ENSUITE with DOUBLE SINK VANITIES, INVITING SOAKING TUB, SEPARATE SHOWER & PRIVATE TOILET ROOM. HOME has GOOD STORAGE with SEVERAL CLOSETS THROUGHOUT. THE CORNER LOT PROVIDES A LARGER YARD with ROOM FOR POOL or OUTDOOR OASIS FOR YOU TO CREATE. NEW ROOF IN 2018, NEW A/C 2019, NEW GAS HOT WATER HEATER 2020. EASTWOOD IS A GREAT COMMUNITY WITH BEAUTIFUL LAKES & CONSERVATION THROUGHOUT - AMMENITIES: COMCAST/XFINITY CABLE & INTERNET INCLUDED in hoa, COMMUNITY POOL & CABANA ROOM, TENNIS, RACQUETBALL, PICKLE BALL , BASKETBALL, SEVERAL PARKS & PLAYGROUNDS, BALL FIELD, SOCCER FIELD, COMMUNITY ACTIVITIES, & RV/BOAT GATED STORAGE LOT & "A" RATED SUNRISE ELEMENTARY SCHOOL. LOCATION IS CONVENIENT TO ALL MAJOR ROADWAYS, 408, 417, 528, HIGHWAY 50 or 520 TO BEACH, CLOSE TO UCF, LOCHEAD MARTIN, ORLANDO AIRPORT, WATERFORD TOWNCENTER.
Sold for $435,000
$435,000
14230 Sunriver Ave, Orlando, FL 32828
4beds
1,972sqft
Single Family Residence
Built in 1998
7,564 Square Feet Lot
$436,800 Zestimate®
$221/sqft
$2,688 Estimated rent
Home value
$436,800
$402,000 - $476,000
$2,688/mo
Zestimate® history
Owner options
List your home for rent
$2,688/mo
Rent Zestimate®
Find your next renter with Zillow Rental Manager. Plus, with online applications, you can quickly screen prospective tenants – for free.
$2,688/mo
Rent Zestimate®
Refinance and save
$3,301/mo
Est. payment
Refinancing to a lower rate could help reduce your monthly payments and save thousands over the life of the loan.
$3,301/mo
Est. payment
Explore your selling options
Work with a Zillow partner agent
Leverage their expertise and Zillow's premium Showcase listings to get your home seen by more buyers.
Get startedList with your own agent
Get your home in front of millions of buyers by listing it on Zillow.
Learn how to do itSell it yourself
Take full control of how buyers see your home on Zillow by listing For Sale by Owner (FSBO).
List your homeWhat's special
Zillow last checked:
Listing updated:
Listed by:
Beverley Kistler 407-466-4102,
COLDWELL BANKER REALTY 407-696-8000
Bought with:
Patty Perez Renteria, 3113958
INVESTOR'S REAL ESTATE LLC
Source: Stellar MLS,MLS#: O6378687 Originating MLS: Orlando Regional
Originating MLS: Orlando Regional
Facts & features
Interior
Bedrooms & bathrooms
- Bedrooms: 4
- Bathrooms: 2
- Full bathrooms: 2
Rooms
- Room types: Attic, Family Room, Utility Room
Primary bedroom
- Features: Walk-In Closet(s)
- Level: First
- Area: 210 Square Feet
- Dimensions: 15x14
Bedroom 2
- Features: Built-in Closet
- Level: First
- Area: 105 Square Feet
- Dimensions: 10.5x10
Bedroom 3
- Features: Built-in Closet
- Level: First
- Area: 110 Square Feet
- Dimensions: 11x10
Bedroom 4
- Features: Built-in Closet
- Level: First
- Area: 120 Square Feet
- Dimensions: 12x10
Balcony porch lanai
- Level: First
- Area: 121 Square Feet
- Dimensions: 11x11
Dining room
- Level: First
- Area: 126 Square Feet
- Dimensions: 14x9
Family room
- Level: First
- Area: 210 Square Feet
- Dimensions: 15x14
Kitchen
- Features: Kitchen Island
- Level: First
- Area: 245 Square Feet
- Dimensions: 17.5x14
Living room
- Level: First
- Area: 196 Square Feet
- Dimensions: 14x14
Heating
- Central, Electric
Cooling
- Central Air
Appliances
- Included: Dishwasher, Disposal, Dryer, Gas Water Heater, Microwave, Range, Range Hood, Refrigerator, Washer
- Laundry: Gas Dryer Hookup, Inside, Laundry Room
Features
- Ceiling Fan(s), Eating Space In Kitchen, Kitchen/Family Room Combo, Living Room/Dining Room Combo, Primary Bedroom Main Floor, Solid Wood Cabinets, Split Bedroom, Walk-In Closet(s)
- Flooring: Ceramic Tile, Luxury Vinyl
- Has fireplace: No
Interior area
- Total structure area: 2,400
- Total interior livable area: 1,972 sqft
Property
Parking
- Total spaces: 2
- Parking features: Driveway, Garage Door Opener
- Attached garage spaces: 2
- Has uncovered spaces: Yes
- Details: Garage Dimensions: 20X18
Features
- Levels: One
- Stories: 1
- Patio & porch: Patio
- Exterior features: Irrigation System, Sidewalk
Lot
- Size: 7,564 Square Feet
- Features: Corner Lot
Details
- Parcel number: 362231798701430
- Zoning: P-D
- Special conditions: None
Construction
Type & style
- Home type: SingleFamily
- Property subtype: Single Family Residence
Materials
- Block, Brick, Concrete, Stucco
- Foundation: Slab
- Roof: Shingle
Condition
- New construction: No
- Year built: 1998
Utilities & green energy
- Sewer: Public Sewer
- Water: Public
- Utilities for property: BB/HS Internet Available, Cable Available, Natural Gas Available, Public, Street Lights, Underground Utilities
Community & HOA
Community
- Features: Clubhouse, Community Mailbox, Deed Restrictions, Golf Carts OK, Park, Playground, Pool, Racquetball, Sidewalks
- Pet fee: $0 monthly
- Subdivision: SHERWOOD PH 02
HOA
- Has HOA: Yes
- Amenities included: Basketball Court, Cable TV, Fence Restrictions, Pickleball Court(s), Playground, Pool, Racquetball, Recreation Facilities, Tennis Court(s)
- Services included: Cable TV, Common Area Taxes, Community Pool, Reserve Fund, Internet, Manager
- HOA fee: $133 monthly
- HOA name: ANGELA
- HOA phone: 407-823-9494
Location
- Region: Orlando
Financial & listing details
- Price per square foot: $221/sqft
- Tax assessed value: $378,967
- Annual tax amount: $6,551
- Date on market: 2/4/2026
- Cumulative days on market: 37 days
- Listing terms: Cash,Conventional,FHA,VA Loan
- Ownership: Fee Simple
- Total actual rent: 0
- Road surface type: Asphalt
Price history
| Date | Event | Price |
|---|---|---|
| 4/21/2026 | Sold | $435,000+1.4%$221/sqft |
Source:  Stellar MLS #O6378687 Report a problem Stellar MLS #O6378687 Report a problem | ||
| 3/13/2026 | Pending sale | $429,000$218/sqft |
Source: Stellar MLS #O6378687 Report a problem | ||
| 3/4/2026 | Price change | $429,000-1.4%$218/sqft |
Source: Stellar MLS #O6378687 Report a problem | ||
| 2/4/2026 | Listed for sale | $435,000+2.4%$221/sqft |
Source: Stellar MLS #O6378687 Report a problem | ||
| 11/25/2025 | Listing removed | $2,550$1/sqft |
Source: Zillow Rentals Report a problem | ||
| 10/22/2025 | Price change | $2,550-5.6%$1/sqft |
Source: Zillow Rentals Report a problem | ||
| 10/18/2025 | Listed for rent | $2,700+58.8%$1/sqft |
Source: Zillow Rentals Report a problem | ||
| 10/18/2025 | Listing removed | $424,900$215/sqft |
Source: Stellar MLS #O6292384 Report a problem | ||
| 9/4/2025 | Listed for sale | $424,900$215/sqft |
Source: Stellar MLS #O6292384 Report a problem | ||
| 9/2/2025 | Pending sale | $424,900$215/sqft |
Source: Stellar MLS #O6292384 Report a problem | ||
| 8/14/2025 | Listed for sale | $424,900$215/sqft |
Source: Stellar MLS #O6292384 Report a problem | ||
| 7/25/2025 | Pending sale | $424,900$215/sqft |
Source: Stellar MLS #O6292384 Report a problem | ||
| 7/15/2025 | Listed for sale | $424,900$215/sqft |
Source: Stellar MLS #O6292384 Report a problem | ||
| 6/3/2025 | Listing removed | $424,900$215/sqft |
Source: Stellar MLS #O6292384 Report a problem | ||
| 5/8/2025 | Price change | $424,900-1.2%$215/sqft |
Source: Stellar MLS #O6292384 Report a problem | ||
| 4/18/2025 | Price change | $430,000-3.2%$218/sqft |
Source: Stellar MLS #O6292384 Report a problem | ||
| 4/10/2025 | Price change | $444,000-1.1%$225/sqft |
Source: Stellar MLS #O6292384 Report a problem | ||
| 3/22/2025 | Listed for sale | $449,000+54.8%$228/sqft |
Source: Stellar MLS #O6292384 Report a problem | ||
| 2/25/2021 | Listing removed | -- |
Source: Owner Report a problem | ||
| 6/16/2020 | Listing removed | $1,700$1/sqft |
Source: Owner Report a problem | ||
| 5/26/2020 | Listed for rent | $1,700+17.2%$1/sqft |
Source: Owner Report a problem | ||
| 6/23/2014 | Listing removed | $1,450$1/sqft |
Source: Zillow Rental Network Report a problem | ||
| 5/16/2014 | Listed for rent | $1,450$1/sqft |
Source: Zillow Rental Network Report a problem | ||
| 8/25/2005 | Sold | $290,000+38.1%$147/sqft |
Source: Public Record Report a problem | ||
| 10/26/2004 | Sold | $210,000+23.6%$106/sqft |
Source: Public Record Report a problem | ||
| 4/7/2003 | Sold | $169,900+45.1%$86/sqft |
Source: Public Record Report a problem | ||
| 1/4/1999 | Sold | $117,100$59/sqft |
Source: Public Record Report a problem | ||
Public tax history
| Year | Property taxes | Tax assessment |
|---|---|---|
| 2024 | $6,019 +12% | $328,503 +10% |
| 2023 | $5,375 +12.6% | $298,639 +10% |
| 2022 | $4,775 +12.7% | $271,490 +10% |
| 2021 | $4,237 -1.2% | $246,809 -0.6% |
| 2020 | $4,289 +5% | $248,396 +6.8% |
| 2019 | $4,084 +4.1% | $232,575 +5.8% |
| 2018 | $3,923 | $219,871 +9.8% |
| 2017 | $3,923 +8.3% | $200,324 +4.2% |
| 2016 | $3,621 +3.7% | $192,171 +6% |
| 2015 | $3,493 +11.1% | $181,303 +8.4% |
| 2014 | $3,144 +12.7% | $167,264 +18.5% |
| 2013 | $2,789 +3.6% | $141,097 +5.2% |
| 2012 | $2,692 +2.8% | $134,167 +3.4% |
| 2011 | $2,617 -2% | $129,720 -5.5% |
| 2010 | $2,671 | $137,243 -18.7% |
| 2009 | -- | $168,821 -20.8% |
| 2008 | $3,797 -11% | $213,171 -13.2% |
| 2007 | $4,266 -2.3% | $245,549 +6.9% |
| 2006 | $4,368 +31.7% | $229,598 +37.4% |
| 2005 | $3,317 +35.2% | $167,066 +13.5% |
| 2004 | $2,453 +18.6% | $147,243 +4.7% |
| 2003 | $2,068 +2.7% | $140,619 +9.3% |
| 2002 | $2,015 -0.6% | $128,684 +7.3% |
| 2001 | $2,026 -18.4% | $119,912 +1.9% |
| 2000 | $2,485 | $117,623 |
Find assessor info on the county website
Neighborhood: Alafaya
Nearby homes
- $430,8004 bd2 ba1.8k sqft14224 Sunriver Ave, Orlando, FL 32828Off Market
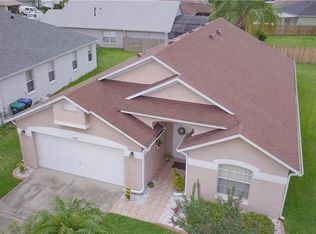
- $429,0003 bd2 ba1.7k sqft14222 Portrush Dr, Orlando, FL 32828Off Market
- $564,0005 bd3 ba2.8k sqft14218 Sunriver Ave, Orlando, FL 32828Sold

- $415,0003 bd2 ba1.9k sqft14228 Portrush Dr, Orlando, FL 32828Sold
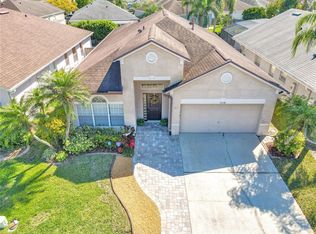
- $452,5003 bd2 ba1.9k sqft14211 Portrush Dr, Orlando, FL 32828Off Market
- $418,1003 bd2 ba1.6k sqft14205 Portrush Dr, Orlando, FL 32828Off Market
- $533,9005 bd4 ba2.4k sqft14217 Portrush Dr, Orlando, FL 32828Off Market
- $472,4004 bd2 ba2.1k sqft14231 Sunriver Ave, Orlando, FL 32828Off Market
Nearby schools
GreatSchools rating
- 9/10Sunrise Elementary SchoolGrades: PK-5Distance: 0.3 mi
- 7/10Discovery Middle SchoolGrades: 6-8Distance: 1 mi
- 7/10Timber Creek High SchoolGrades: 9-12Distance: 1.9 mi
Schools provided by the listing agent
- Elementary: Sunrise Elem
- Middle: Discovery Middle
- High: Timber Creek High
Source: Stellar MLS. This data may not be complete. We recommend contacting the local school district to confirm school assignments for this home.
Get a cash offer in 3 minutes
Find out how much your home could sell for in as little as 3 minutes with a no-obligation cash offer.
Estimated market value
$436,800
Get a cash offer in 3 minutes
Find out how much your home could sell for in as little as 3 minutes with a no-obligation cash offer.
Estimated market value
$436,800
- Florida
- Orange County
- Orlando
- 32828
- Alafaya
- 14230 Sunriver Ave
Nearby cities
Nearby neighborhoods
Nearby zip codes
Other Orlando Topics
