NEW PRICE! GREAT OPPORTUNITY TO MAKE THIS HOME YOURS WITH 1972 SQ.FT!!!! COME TO YOUR HAPPY PLACE & SEE this BEAUTIFUL MOVE IN READY HOME in SOUGHT AFTER EASTWOOD COMMUNITY with NICE AMENITIES & ONE OF THE BEST ELEMENTARY SCHOOLS IN THE AREA. A POPULAR OPEN FLOOR-PLAN with 3 BEDROOMS PLUS an OFFICE THAT COULD ALSO BE a NURSERY OFF THE PRIMARY BEDROOM. FOYER ENTRY OPENS TO A SPACIOUS LIVING / DINING ROOM AREA with DECORATIVE TOUCHES & CROWN MOLDING. KITCHEN is GREAT FOR ENTERTAINING INCLUDING an ISLAND, EATING AREA & is OPEN TO THE FAMILY ROOM. LOTS OF COUNTER SPACE FOR FOOD PREP, STAINLESS APPLIANCES INCLUDING GAS RANGE. FAMILY ROOM OPENS TO A COVERED SCREEN PORCH - PERFECT TO RELAX with YOUR MORNING COFFEE, EVENING GLASS OF WINE & FAMILY BAR B QUES. THE LARGE PRIMARY SUITE has WOOD FLOORS, WALK N CLOSET with BUILT IN SHELVING, DOUBLE DOORS to OFFICE with BUILT IN DESK (COULD BE A PERFECT NURSERY TOO). PRIMARY BATHROOM has 2 VANITIES, SOAKING TUB, SEPARATE SHOWER & SEPARATE TOILET ROOM. THE SPLIT BEDROOM PLAN OFFERS 2 OTHER BEDROOMS & 2ND BATHROOM, HOWEVER, THE OFFICE CONVENIENTLY HAS ACCESS TO PRIMARY BEDROOM & OTHER 2 BEDROOMS without GOING INTO KITCHEN/FAMILY ROOM. THE FENCED BACKYARD is LARGE ENOUGH to ADD a POOL & is a BLANK CANVAS for YOUR OUTDOOR CREATIVE GARDENING, ETC. SELLER UPDATED the FLOORING in 2/2025 with gorgeous LUXURY WOOD LOOK VINYL & CARPET in 2 BEDROOMS - NEW INTERIOR PAINT (1/2025), NEW KITCHEN COUNTER TOPS (2/2025), NEW GAS RANGE (2024), MICROWAVE (2023), DISHWASHER (2020), REFRIGERATOR (2018), GAS WATER HEATER (2018 OR 2019), ROOF (6/2015), AC FAN (2020) & SERVICED REGULARLY and RECENTLY. FOLLOWING CONVEYS - NEW ALARM SYSTEM (4/2024), RING DOORBELL, CEILING STORAGE RACKS IN GARAGE, KINETICO WATER SOFTENER (NEEDS TO BE SERVICED). HAS A GAS RANGE, GAS WATER HEATER & SET UP for GAS or ELECTRIC DRYER. CEILING FANS with LIGHTING THROUGHOUT, TERMITE BOND, LOTS OF STORAGE SHELVING in CLOSETS, IRRIGATION has SEPARATE METER (LOWERING WATER BILL), GUTTERS, BLINDS, INVISIBLE FENCE INSTALLED in BACK & FRONT YARD for DOGS (BUYER WILL JUST NEED TO GET NEW COLLAR FOR DOG & PROGRAM TO INSTALLED SYSTEM) EASTWOOD COMMUNITY AMENITIES - COMMUNITY POOL, CLUBHOUSE, TENNIS/PICKLE BALL/ RACQUETBALL / BASKETBALL / VOLLEYBALL COURTS, SEVERAL PARK/PLAYGROUNDS, softball, baseball, soccer field, an RV/boat storage lot, A RATED Sunrise Elementary, & many community events. Comcast cable & internet services, included in the HOA FEE. CLOSE TO ALL MAJOR EXPRESSWAYS, UCF, LOCKHEED, WATERFORD TOWN CENTER, SPACE COAST & BEACHES. ***SELLER OFFERING 2-1 BUYDOWN INTEREST RATE PROGRAM FOR QUALIFIED BUYER SEE INFO IN REALTOR REMARKS ***
Sold for $415,000
$415,000
14228 Portrush Dr, Orlando, FL 32828
3beds
1,972sqft
Single Family Residence
Built in 1998
5,500 Square Feet Lot
$413,700 Zestimate®
$210/sqft
$2,627 Estimated rent
Home value
$413,700
$376,000 - $455,000
$2,627/mo
Zestimate® history
Owner options
List your home for rent
$2,627/mo
Rent Zestimate®
Find your next renter with Zillow Rental Manager. Plus, with online applications, you can quickly screen prospective tenants – for free.
$2,627/mo
Rent Zestimate®
Refinance and save
$3,143/mo
Est. payment
Refinancing to a lower rate could help reduce your monthly payments and save thousands over the life of the loan.
$3,143/mo
Est. payment
Explore your selling options
Work with a Zillow partner agent
Leverage their expertise and Zillow's premium Showcase listings to get your home seen by more buyers.
Get startedList with your own agent
Get your home in front of millions of buyers by listing it on Zillow.
Learn how to do itSell it yourself
Take full control of how buyers see your home on Zillow by listing For Sale by Owner (FSBO).
List your homeWhat's special
Gas rangeOpen floor-planDouble doors to officeFenced backyardDecorative touchesLarge primary suiteSoaking tub
Zillow last checked:
Listing updated:
Listed by:
Beverley Kistler 407-466-4102,
COLDWELL BANKER REALTY 407-696-8000
Bought with:
John Mansker, 609321
FOLIO REALTY LLC
Source: Stellar MLS,MLS#: O6290114 Originating MLS: Orlando Regional
Originating MLS: Orlando Regional
Facts & features
Interior
Bedrooms & bathrooms
- Bedrooms: 3
- Bathrooms: 2
- Full bathrooms: 2
Rooms
- Room types: Attic, Den/Library/Office, Family Room, Utility Room
Primary bedroom
- Features: Ceiling Fan(s), Walk-In Closet(s)
- Level: First
- Area: 298.98 Square Feet
- Dimensions: 19.8x15.1
Bedroom 2
- Features: Ceiling Fan(s), Built-in Closet
- Level: First
- Area: 107 Square Feet
- Dimensions: 10.7x10
Bedroom 3
- Features: Ceiling Fan(s), Built-in Closet
- Level: First
- Area: 111.1 Square Feet
- Dimensions: 11x10.1
Primary bathroom
- Features: Dual Sinks, En Suite Bathroom, Garden Bath, Split Vanities, Tub with Separate Shower Stall, Water Closet/Priv Toilet
- Level: First
- Area: 121.68 Square Feet
- Dimensions: 11.7x10.4
Balcony porch lanai
- Level: First
- Area: 168 Square Feet
- Dimensions: 14x12
Dinette
- Level: First
- Area: 60.69 Square Feet
- Dimensions: 11.9x5.1
Dining room
- Features: Ceiling Fan(s)
- Level: First
- Area: 153 Square Feet
- Dimensions: 17x9
Family room
- Features: Ceiling Fan(s)
- Level: First
- Area: 219.96 Square Feet
- Dimensions: 15.6x14.1
Foyer
- Features: Built-in Closet
- Level: First
- Area: 67.86 Square Feet
- Dimensions: 8.7x7.8
Kitchen
- Features: Storage Closet
- Level: First
- Area: 213.18 Square Feet
- Dimensions: 18.7x11.4
Laundry
- Features: Built-in Closet
- Level: First
- Area: 34.16 Square Feet
- Dimensions: 6.1x5.6
Living room
- Level: First
- Area: 272 Square Feet
- Dimensions: 17x16
Office
- Features: Built-In Shelving, Ceiling Fan(s)
- Level: First
- Area: 140.8 Square Feet
- Dimensions: 12.8x11
Heating
- Central, Electric
Cooling
- Central Air
Appliances
- Included: Dishwasher, Disposal, Gas Water Heater, Microwave, Range, Refrigerator
- Laundry: Electric Dryer Hookup, Gas Dryer Hookup, Laundry Room, Washer Hookup
Features
- Built-in Features, Ceiling Fan(s), Crown Molding, Eating Space In Kitchen, Kitchen/Family Room Combo, Living Room/Dining Room Combo, Open Floorplan, Primary Bedroom Main Floor, Solid Surface Counters, Solid Wood Cabinets, Split Bedroom, Vaulted Ceiling(s), Walk-In Closet(s)
- Flooring: Carpet, Ceramic Tile, Luxury Vinyl, Hardwood
- Windows: Blinds, Window Treatments
- Has fireplace: No
Interior area
- Total structure area: 2,560
- Total interior livable area: 1,972 sqft
Property
Parking
- Total spaces: 2
- Parking features: Driveway, Garage Door Opener, On Street
- Attached garage spaces: 2
- Has uncovered spaces: Yes
Features
- Levels: One
- Stories: 1
- Patio & porch: Covered, Front Porch, Rear Porch, Screened
- Exterior features: Irrigation System, Rain Gutters, Sidewalk, Sprinkler Metered
- Fencing: Fenced,Wood
Lot
- Size: 5,500 Square Feet
- Features: Landscaped, Sidewalk
- Residential vegetation: Trees/Landscaped
Details
- Parcel number: 362231798701450
- Zoning: P-D
- Special conditions: None
Construction
Type & style
- Home type: SingleFamily
- Architectural style: Florida
- Property subtype: Single Family Residence
Materials
- Block, Concrete, Stucco
- Foundation: Slab
- Roof: Shingle
Condition
- New construction: No
- Year built: 1998
Utilities & green energy
- Sewer: Public Sewer
- Water: Public
- Utilities for property: BB/HS Internet Available, Cable Available, Electricity Available, Fiber Optics, Natural Gas Available, Phone Available, Public, Sewer Available, Sprinkler Meter, Street Lights, Underground Utilities, Water Available
Community & HOA
Community
- Features: Association Recreation - Owned, Clubhouse, Deed Restrictions, Golf Carts OK, Park, Playground, Pool, Racquetball, Sidewalks, Tennis Court(s)
- Security: Security System, Smoke Detector(s)
- Pet fee: $0 monthly
- Subdivision: SHERWOOD PH 02
HOA
- Has HOA: Yes
- Amenities included: Basketball Court, Cable TV, Fence Restrictions, Park, Pickleball Court(s), Playground, Pool, Recreation Facilities, Tennis Court(s)
- Services included: Cable TV, Community Pool, Reserve Fund, Internet, Manager
- HOA fee: $134 monthly
- HOA name: EXTREME MANAGEMENT
- HOA phone: 352-366-0234
Location
- Region: Orlando
Financial & listing details
- Price per square foot: $210/sqft
- Tax assessed value: $386,907
- Annual tax amount: $2,574
- Date on market: 3/15/2025
- Cumulative days on market: 95 days
- Listing terms: Cash,Conventional,FHA,VA Loan
- Ownership: Fee Simple
- Total actual rent: 0
- Electric utility on property: Yes
- Road surface type: Paved
Price history
| Date | Event | Price |
|---|---|---|
| 7/15/2025 | Sold | $415,000-2.3%$210/sqft |
Source:  Stellar MLS #O6290114 Report a problem Stellar MLS #O6290114 Report a problem | ||
| 6/19/2025 | Pending sale | $424,900$215/sqft |
Source: Stellar MLS #O6290114 Report a problem | ||
| 6/17/2025 | Price change | $424,900-1.2%$215/sqft |
Source: Stellar MLS #O6290114 Report a problem | ||
| 5/16/2025 | Price change | $429,999-2.3%$218/sqft |
Source: Stellar MLS #O6290114 Report a problem | ||
| 5/6/2025 | Price change | $439,999-1%$223/sqft |
Source: Stellar MLS #O6290114 Report a problem | ||
| 4/18/2025 | Price change | $444,500-1%$225/sqft |
Source: Stellar MLS #O6290114 Report a problem | ||
| 3/15/2025 | Listed for sale | $449,000+250.5%$228/sqft |
Source: Stellar MLS #O6290114 Report a problem | ||
| 1/14/1999 | Sold | $128,100$65/sqft |
Source: Public Record Report a problem | ||
Public tax history
| Year | Property taxes | Tax assessment |
|---|---|---|
| 2024 | $2,574 +7.2% | $174,752 +3% |
| 2023 | $2,401 +5% | $169,662 +3% |
| 2022 | $2,286 +2% | $164,720 +3% |
| 2021 | $2,241 +1% | $159,922 +1.4% |
| 2020 | $2,218 +1.7% | $157,714 +2.3% |
| 2019 | $2,180 +1% | $154,168 +1.9% |
| 2018 | $2,159 | $151,293 -25.9% |
| 2017 | $2,159 +2.2% | $204,303 +4.2% |
| 2016 | $2,112 +1.4% | $196,031 +6% |
| 2015 | $2,083 -3.4% | $184,883 +8.4% |
| 2014 | $2,156 +1.9% | $170,483 +16.9% |
| 2013 | $2,117 +0.9% | $145,802 +5.1% |
| 2012 | $2,097 +3.4% | $138,782 +3.2% |
| 2011 | $2,029 -3.2% | $134,478 -5.4% |
| 2010 | $2,095 | $142,217 -18.6% |
| 2009 | -- | $174,794 -20.6% |
| 2008 | $2,379 -3.8% | $220,098 -13% |
| 2007 | $2,473 -5.7% | $253,046 +7.5% |
| 2006 | $2,621 +1.3% | $235,365 +35.6% |
| 2005 | $2,587 +4.7% | $173,513 +14% |
| 2004 | $2,470 +0.7% | $152,145 +4.6% |
| 2003 | $2,454 +19.9% | $145,438 +11.4% |
| 2002 | $2,047 -0.6% | $130,533 +7.3% |
| 2001 | $2,059 +1.3% | $121,600 +2% |
| 2000 | $2,032 | $119,269 |
Find assessor info on the county website
Neighborhood: Alafaya
Nearby homes
- $445,9004 bd2 ba2k sqft14234 Portrush Dr, Orlando, FL 32828Off Market

- $429,0003 bd2 ba1.7k sqft14222 Portrush Dr, Orlando, FL 32828Off Market
- $511,7005 bd3 ba2.7k sqft14240 Portrush Dr, Orlando, FL 32828Off Market

- $443,4004 bd2 ba1.9k sqft14245 Castlerock Dr, Orlando, FL 32828Off Market
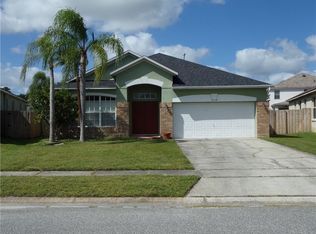
- $432,3004 bd2 ba1.9k sqft14239 Castlerock Dr, Orlando, FL 32828Off Market
- $435,0004 bd2 ba1.9k sqft14230 Sunriver Ave, Orlando, FL 32828Sold
- $430,8004 bd2 ba1.8k sqft14224 Sunriver Ave, Orlando, FL 32828Off Market
- $440,8004 bd2 ba1.9k sqft14251 Castlerock Dr, Orlando, FL 32828Off Market
Nearby schools
GreatSchools rating
- 9/10Sunrise Elementary SchoolGrades: PK-5Distance: 0.3 mi
- 7/10Discovery Middle SchoolGrades: 6-8Distance: 1.1 mi
- 7/10Timber Creek High SchoolGrades: 9-12Distance: 1.8 mi
Schools provided by the listing agent
- Elementary: Sunrise Elem
- Middle: Discovery Middle
- High: Timber Creek High
Source: Stellar MLS. This data may not be complete. We recommend contacting the local school district to confirm school assignments for this home.
Get a cash offer in 3 minutes
Find out how much your home could sell for in as little as 3 minutes with a no-obligation cash offer.
Estimated market value
$413,700
Get a cash offer in 3 minutes
Find out how much your home could sell for in as little as 3 minutes with a no-obligation cash offer.
Estimated market value
$413,700
- Florida
- Orange County
- Orlando
- 32828
- Alafaya
- 14228 Portrush Dr
Nearby cities
Nearby neighborhoods
Nearby zip codes
Other Orlando Topics
