EVERYTHING IS NEW in this stunning Orlando home! This is NOT A FLIP - the owner hand picked all of the upgrades. Completely new kitchen with soft close cabinets, granite counters and all new and matching appliances, GAS STOVE, GAS WATER HEATER (1 year), new lighting and fans, new flooring throughout, completely updated bathrooms, new A/C, new FENCE, new LANDSCAPING, new ROOF, garage door re-serviced. The neighborhood has built-in natural gas through TECO gas, no tank! The neighborhood offers a community pool, tennis court, playground and park! You won't want to miss the opportunity to move into a like-new construction home in a neighborhood with so much to offer. Schedule your appointment today!
Pre-foreclosure
Est. $445,900
14234 Portrush Dr, Orlando, FL 32828
4beds
2,004sqft
SingleFamily
Built in 1998
5,501 Square Feet Lot
$445,900 Zestimate®
$223/sqft
$116/mo HOA
Overview
- 104 days |
- 28 |
- 3 |
Facts & features
Interior
Bedrooms & bathrooms
- Bedrooms: 4
- Bathrooms: 2
- Full bathrooms: 2
Heating
- Forced air
Cooling
- Central
Appliances
- Included: Dryer, Washer
Features
- Ceiling Fans(s), High Ceiling(s), Living Room/Dining Room Combo, Walk-In Closet(s), Eating Space In Kitchen, Kitchen/Family Room Combo, Stone Counters
- Flooring: Carpet
Interior area
- Total interior livable area: 2,004 sqft
Property
Parking
- Parking features: Garage
Features
- Levels: One
Lot
- Size: 5,501 Square Feet
Details
- Parcel number: 312236798701460
- Zoning: P-D
Construction
Type & style
- Home type: SingleFamily
Materials
- masonry
- Roof: Shake / Shingle
Condition
- Year built: 1998
Utilities & green energy
- Sewer: Public Sewer
- Water: Public
- Utilities for property: Cable Available, Electricity Connected, Sewer Connected
Community & HOA
Community
- Subdivision: SHERWOOD PH 02
HOA
- Has HOA: Yes
- HOA fee: $116 monthly
Location
- Region: Orlando
Financial & listing details
- Price per square foot: $223/sqft
- Tax assessed value: $385,921
- Annual tax amount: $9,813
Visit our professional directory to find a foreclosure specialist in your area that can help with your home search.
Find a foreclosure agentForeclosure details
Estimated market value
$445,900
$424,000 - $468,000
$2,626/mo
Price history
| Date | Event | Price |
|---|---|---|
| 8/6/2019 | Sold | $295,000-4.5%$147/sqft |
Source: Public Record Report a problem | ||
| 6/5/2019 | Price change | $309,000-2.2%$154/sqft |
Source: CHARLES RUTENBERG REALTY ORLANDO #O5778959 Report a problem | ||
| 5/23/2019 | Price change | $316,000-0.9%$158/sqft |
Source: CHARLES RUTENBERG REALTY ORLANDO #O5778959 Report a problem | ||
| 5/7/2019 | Price change | $319,000-3%$159/sqft |
Source: CHARLES RUTENBERG REALTY ORLANDO #O5778959 Report a problem | ||
| 4/24/2019 | Listed for sale | $329,000+93.6%$164/sqft |
Source: CHARLES RUTENBERG REALTY ORLANDO #O5778959 Report a problem | ||
| 12/7/2013 | Listing removed | $1,295$1/sqft |
Source: Real Property Management Professionals Report a problem | ||
| 11/16/2013 | Listed for rent | $1,295$1/sqft |
Source: RPM Pros Report a problem | ||
| 2/5/2003 | Sold | $169,900+21.8%$85/sqft |
Source: Public Record Report a problem | ||
| 10/19/2000 | Sold | $139,500+15.1%$70/sqft |
Source: Public Record Report a problem | ||
| 11/12/1998 | Sold | $121,200$60/sqft |
Source: Public Record Report a problem | ||
Public tax history
| Year | Property taxes | Tax assessment |
|---|---|---|
| 2024 | $9,813 +151.4% | $274,828 +3% |
| 2023 | $3,903 +4.1% | $266,823 +3% |
| 2022 | $3,750 +1.6% | $259,051 +3% |
| 2021 | $3,689 -1.3% | $251,506 -0.6% |
| 2020 | $3,739 -10% | $253,124 +6.8% |
| 2019 | $4,155 +4% | $236,997 +5.7% |
| 2018 | $3,994 | $224,232 +9.8% |
| 2017 | $3,994 +8.3% | $204,309 +4.4% |
| 2016 | $3,687 +3.8% | $195,677 +6% |
| 2015 | $3,553 +11.1% | $184,600 +8.4% |
| 2014 | $3,197 +12.7% | $170,290 +18.5% |
| 2013 | $2,836 +3.6% | $143,754 +5.1% |
| 2012 | $2,738 +2.8% | $136,787 +3.3% |
| 2011 | $2,665 -2% | $132,397 -5.4% |
| 2010 | $2,719 | $140,016 -18.6% |
| 2009 | -- | $172,032 -20.6% |
| 2008 | $3,856 -10.9% | $216,794 -13.1% |
| 2007 | $4,330 +63.7% | $249,419 +7.1% |
| 2006 | $2,645 +1.3% | $232,805 +37.3% |
| 2005 | $2,610 +4.7% | $169,583 +13.5% |
| 2004 | $2,493 -13.2% | $149,435 +4.7% |
| 2003 | $2,871 +40% | $142,781 +9.2% |
| 2002 | $2,051 -0.6% | $130,750 +7.3% |
| 2001 | $2,063 +1.3% | $121,811 +2% |
| 2000 | $2,036 | $119,476 |
Find assessor info on the county website
Monthly payment
Climate risks
Neighborhood: Alafaya
Nearby schools
GreatSchools rating
- 9/10Sunrise Elementary SchoolGrades: PK-5Distance: 0.3 mi
- 7/10Discovery Middle SchoolGrades: 6-8Distance: 1.1 mi
- 7/10Timber Creek High SchoolGrades: 9-12Distance: 1.8 mi
Schools provided by the listing agent
- Elementary: Sunrise Elem
- Middle: Discovery Middle
- High: Timber Creek High
Source: The MLS. This data may not be complete. We recommend contacting the local school district to confirm school assignments for this home.
- $415,0003 bd2 ba1.9k sqft14228 Portrush Dr, Orlando, FL 32828Sold
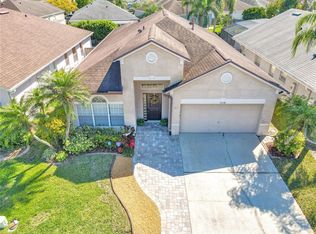
- $511,7005 bd3 ba2.7k sqft14240 Portrush Dr, Orlando, FL 32828Off Market

- $429,0003 bd2 ba1.7k sqft14222 Portrush Dr, Orlando, FL 32828Off Market
- $443,4004 bd2 ba1.9k sqft14245 Castlerock Dr, Orlando, FL 32828Off Market
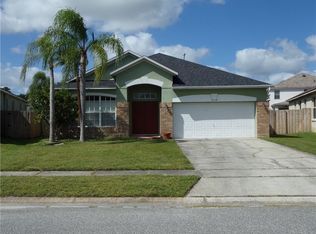
- $533,7005 bd3 ba2.7k sqft14246 Portrush Dr, Orlando, FL 32828Off Market
- $440,8004 bd2 ba1.9k sqft14251 Castlerock Dr, Orlando, FL 32828Off Market
- $432,3004 bd2 ba1.9k sqft14239 Castlerock Dr, Orlando, FL 32828Off Market
- $488,4004 bd2 ba1.9k sqft14257 Castlerock Dr, Orlando, FL 32828Off Market
Similar homes
- $450,0004 bd3 ba2.3k sqft1019 Bridgeway Blvd, Orlando, FL 32828For Sale

 MLS ID #O6424201, Ray Lopez, KELLER WILLIAMS ADVANTAGE 2 REALTY. Stellar MLS
 - $450,0004 bd2 ba1.9k sqft701 Magnolia Creek Cir, Orlando, FL 32828For Sale
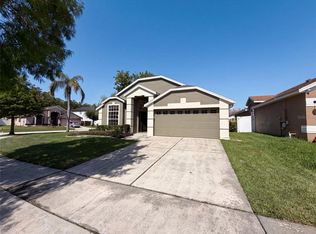 MLS ID #O6423356, Karen Albright, OPENDOOR BROKERAGE LLC. Stellar MLS
 - $439,9904 bd2 ba1.9k sqft923 Bridgeway Blvd, Orlando, FL 32828For Sale
 MLS ID #O6424503, Pablo Aguayo, FLORIDA REALTY INVESTMENTS. Stellar MLS
 - $450,0003 bd3 ba2.1k sqft14837 Huntley Dr, Orlando, FL 32828For Sale
 MLS ID #O6361567, Maria Elena Perez, MEP REALTY INVESTMENTS LLC. Stellar MLS
 - $469,9004 bd2 ba2.3k sqft809 Lilac Trace Ln, Orlando, FL 32828For SaleMLS ID #O6370740, Danny Stewart, ROBERT SLACK LLC. Stellar MLS
- $450,0004 bd2 ba1.7k sqft14795 Yorkshire Run Dr, Orlando, FL 32828For SaleMLS ID #O6368783, Thao Bui, LPT REALTY, LLC. Stellar MLS
- $465,0004 bd2 ba2k sqft12819 Waterhaven Cir, Orlando, FL 32828For SaleMLS ID #G5110960, Oscar Brea, PA, LA ROSA RTY WINTER GARDEN LLC. Stellar MLS
- $560,0004 bd3 ba2.2k sqft13635 Waterhouse Way, Orlando, FL 32828For SaleMLS ID #O6416529, Nilufer Rohleder, COLDWELL BANKER REALTY. Stellar MLS
- $439,0003 bd2 ba1.5k sqft426 Woodbury Pines Cir, Orlando, FL 32828For SaleMLS ID #O6415487, Xiaoguang Ruan, AAA GLOBAL VENTURES PA. Stellar MLS
- $515,0003 bd2 ba1.5k sqft14170 Sunriver Ave, Orlando, FL 32828For SaleMLS ID #O6421193, Rick Brown, KELLER WILLIAMS ADVANTAGE 2 REALTY. Stellar MLS
- $500,0004 bd3 ba2.3k sqft526 Fitzwilliam Way, Orlando, FL 32828For SaleMLS ID #O6413760, Maria Kaftanovskaya, CENTURY 21 CARIOTI. Stellar MLS
- $465,0004 bd3 ba2.4k sqft837 Jadestone Cir, Orlando, FL 32828For SaleMLS ID #O6411425, Shakira Chun, CONNECT REALTY.COM INC. Stellar MLS
- $499,9004 bd3 ba2.2k sqft969 Horseshoe Falls Dr, Orlando, FL 32828For SaleMLS ID #O6411111, Cesar Ayala, KELLER WILLIAMS ADVANTAGE 2 REALTY. Stellar MLS
- $469,9003 bd3 ba2k sqft13538 Fordwell Dr, Orlando, FL 32828For SaleMLS ID #O6388903, Rick Brown, KELLER WILLIAMS ADVANTAGE 2 REALTY. Stellar MLS
- $499,8504 bd2 ba1.9k sqft2500 Corbyton Ct, Orlando, FL 32828For SaleMLS ID #O6419952, Miriam Melendez, QUALITY ONE REALTY CORP. Stellar MLS
- $419,0003 bd2 ba1.5k sqft216 Sandhill Crane Run, Orlando, FL 32828For SaleMLS ID #O6407209, Joe Zhou, LOKATION. Stellar MLS
- $505,0004 bd3 ba2.5k sqft1207 Royal Saint George Dr, Orlando, FL 32828For SaleMLS ID #O6396450, Saijun Gong, AAA GLOBAL VENTURES PA. Stellar MLS
- $475,0004 bd3 ba2.6k sqft13616 Hidden Forest Cir, Orlando, FL 32828For SaleMLS ID #O6394106, Clinton Luke, SERHANT. Stellar MLS
- $640,0003 bd3 ba2.3k sqft13644 Dornoch Dr, Orlando, FL 32828For SaleMLS ID #S5154421, Joshua Crittendon, EXP REALTY LLC. Stellar MLS
- $495,5004 bd2 ba1.8k sqft2248 Hillshire Dr, Orlando, FL 32828For SaleMLS ID #O6408756, Diane Molaka, CHARLES RUTENBERG REALTY ORLANDO. Stellar MLS
