Skip main navigation
Off market
  • $405,300

    14231 E Napa Pl #2A, Aurora, CO 80014

    2beds
    2,919sqft
    Condo
    Built in 2001
    -- sqft lot
    $405,300 Zestimate®
    $139/sqft
    $2,645 Estimated rent

    Home value

    $405,300

    $385,000 - $426,000

    $2,645/mo

    Zestimate® history
    Loading
    Loading...

    Owner options

    List your home for rent

    $2,645/mo

    Rent Zestimate®

    Find your next renter with Zillow Rental Manager. Plus, with online applications, you can quickly screen prospective tenants – for free.

    Learn more

    $2,645/mo

    Rent Zestimate®

    Refinance and save

    $2,596/mo

    Est. payment

    Refinancing to a lower rate could help reduce your monthly payments and save thousands over the life of the loan.

    See today's rates

    $2,596/mo

    Est. payment

    Explore your selling options

    Work with a Zillow partner agent

    Leverage their expertise and Zillow's premium Showcase listings to get your home seen by more buyers.

    Get started

    List with your own agent

    Get your home in front of millions of buyers by listing it on Zillow.

    Learn how to do it

    Sell it yourself

    Take full control of how buyers see your home on Zillow by listing For Sale by Owner (FSBO).

    List your home

    What's special

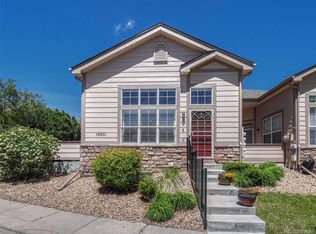
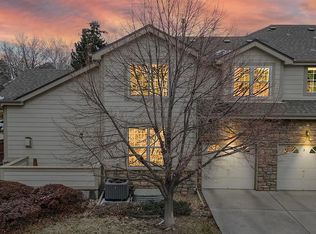
    Spacious Condominium that lives like a Townhouse featuring 2 Bedrooms + Loft, 2 Bathrooms and Finished Basement within the Hidden Valley Community. This 2-story home boasts multiple living areas and a casual open concept floor plan complete with inviting Entry/Foyer, soaring vaulted ceilings and Living Room featuring a cozy fireplace. Kitchen and Dining Area complete with hardwood flooring, pantry, all appliances and access to the private outdoor patio. Laundry with washer/dryer included plus oversized attached 1-car Garage with convenient direct access into the home. Additional visitor and off-street parking available! Main floor Full Bathroom plus 2 Bedrooms including a Primary Bedroom with vaulted ceilings, walk-in closet and en-suite 5-piece Bathroom with tile flooring and soaking tub. This home features an upper-level loft providing the flexibility for additional living space or private Study/Home Office workspace. The Finished Basement offers 1,281 SF and features a Game Room with pool table, Bonus Room and Storage! This end-unit home showcases mature trees and landscaped community grounds in the front as well as a private patio providing a tranquil oasis for relaxing or enjoying your morning coffee. Excellent location steps from neighborhood Carson Park with easy access to I225, I25, DTC, Parker Road, Cherry Creek Reservoir/State Park plus shopping, dining and all the area offers. Come and see all this home has to offer large living spaces, location and opportunity!

    This property is not currently displayed as for sale or rent on Zillow. This may be different from what's on other websites or public sources.

    Facts & features

    Interior

    Bedrooms & bathrooms
    • Bedrooms: 2
    • Bathrooms: 2
    • Full bathrooms: 2
    Heating
    • Forced air
    Features
    • Basement: Finished
    • Has fireplace: Yes
    Interior area
    • Total interior livable area: 2,919 sqft

    Property

    Parking
    • Parking features: Garage - Attached
    Features
    • Exterior features: Wood
    Lot
    • Size: 1,306 Square Feet
    Details
    • Parcel number: 207306388005

    Construction

    Type & style
    • Home type: Condo
    Materials
    • Wood
    • Roof: Composition
    Condition
    • Year built: 2001

    Community & HOA

    HOA
    • Has HOA: Yes
    • HOA fee: $206 monthly
    Location
    • Region: Aurora

    Financial & listing details

    • Price per square foot: $139/sqft
    • Tax assessed value: $433,600
    • Annual tax amount: $2,200

    Price history

    DateEventPrice
    8/10/2022Sold$442,000+0.5%$151/sqft
    Source: Public Record Report a problem
    7/22/2022Pending sale$439,999$151/sqft
    Source: RE/MAX International #2290672 Report a problem
    7/15/2022Listed for sale$439,999+120.1%$151/sqft
    Source: RE/MAX International #2290672 Report a problem
    4/5/2001Sold$199,900+6.4%$68/sqft
    Source: Public Record Report a problem
    1/3/2001Sold$187,900$64/sqft
    Source: Public Record Report a problem

    Public tax history

    YearProperty taxesTax assessment
    2025$2,200 +13.3%$27,100 -2.8%
    2024$1,941 +64.7%$27,885 -12.5%
    2023$1,178 -0.6%$31,877 +37.9%
    2022$1,186 $23,109 -2.8%
    2021-- $23,774 +3.3%
    2020$1,146 +28.2%$23,009
    2019$894 --
    2018$894 +1.5%$19,253
    2017$881 $19,253 +21.1%
    2016-- $15,904
    2015-- $15,904 +28.7%
    2014$590 +14%$12,354 -11.9%
    2013$517 $14,030
    2012-- $14,030
    2011$1,030 +2.8%$14,030 +6.3%
    2010$1,003 -23.3%$13,200
    2009$1,307 $13,200 -22.4%
    2008-- $17,010
    2007-- $17,010 -6.2%
    2006-- $18,125
    2005-- $18,125 -9.1%
    2002$1,476 $19,940
    Find assessor info on the county website

    Neighborhood: Meadow Hills

    Nearby schools

    GreatSchools rating
    Get a cash offer in 3 minutes
    Find out how much your home could sell for in as little as 3 minutes with a no-obligation cash offer.
    Estimated market value
    $405,300
    Get a cash offer in 3 minutes
    Find out how much your home could sell for in as little as 3 minutes with a no-obligation cash offer.
    Estimated market value
    $405,300