Sun-drenched hardwoods and soaring ceilings create a spectacular setting to call home from this 3br/2.5ba/1car Hidden Valley townhome in Aurora. Minutes to Meadow Hills Golf Course, Cherry Creek State Park and off-leash dog park, this beautiful 1584 square foot corner unit home sits across the street from Carson Park and has an unfinished basement. On-trend gold fixtures, gorgeous linen shades with blackout and light filtering layers, and contemporary ceiling fans add style to this home. Classic granite counters and stylish backsplash, wood cabinetry, and sleek Samsung appliances offer beautiful functionality in the kitchen. The main floor layout has 2-story high ceilings with decorating ledges and plenty of wall space. Oversized windows with plantation shutters on the main floor allow natural light control and privacy. A gas fireplace adds warmth and charm in the cold months, and a private balcony off the eating nook has space for a grill and entertaining space. Pull-out shelves, a pantry, and access to the 1-car garage is handy. The bar height counter offers additional dining space and conceals kitchen projects. The half bath down the hall is convenient. Luxurious wool carpeting leads upstairs to 2 bedrooms, both enjoying views of Carson Park. A full bath is nearby with granite counters, tile flooring and a shower/tub. The spacious master suite has views of the nearby park. An attached 5-piece bathroom has tile flooring, a soaking tub, dual granite topped vanity, shower and toilet area. The walk-in closet is spacious. A video doorbell and alarm system add technical features. Increase value by finishing the tidy unfinished basement for more living space or keep as a storage area. With access to Parker Road, 225, and I-25, travel to downtown, DIA, DTC and Metro Denver is easy from this convenient and gorgeous townhome.
Sold for $430,000
$430,000
14231 E Napa Place #2B, Aurora, CO 80014
3beds
2,258sqft
Townhouse
Built in 2001
1,307 Square Feet Lot
$396,300 Zestimate®
$190/sqft
$2,614 Estimated rent
Home value
$396,300
$376,000 - $416,000
$2,614/mo
Zestimate® history
Owner options
List your home for rent
$2,614/mo
Rent Zestimate®
Find your next renter with Zillow Rental Manager. Plus, with online applications, you can quickly screen prospective tenants – for free.
$2,614/mo
Rent Zestimate®
Refinance and save
$2,963/mo
Est. payment
Refinancing to a lower rate could help reduce your monthly payments and save thousands over the life of the loan.
$2,963/mo
Est. payment
Explore your selling options
Work with a Zillow partner agent
Leverage their expertise and Zillow's premium Showcase listings to get your home seen by more buyers.
Get startedList with your own agent
Get your home in front of millions of buyers by listing it on Zillow.
Learn how to do itSell it yourself
Take full control of how buyers see your home on Zillow by listing For Sale by Owner (FSBO).
List your homeWhat's special
Zillow last checked:
Listing updated:
Listed by:
Lori Corken 303-858-8003 sales@corken.co,
Corken + Company Real Estate Group, LLC
Bought with:
Shana Barela, 100048863
Keller Williams DTC
Source: REcolorado as distributed by MLS GRID,MLS#: 2797547
Facts & features
Interior
Bedrooms & bathrooms
- Bedrooms: 3
- Bathrooms: 3
- Full bathrooms: 2
- 1/2 bathrooms: 1
- Main level bathrooms: 1
Primary bedroom
- Level: Upper
Bedroom
- Level: Upper
Bedroom
- Level: Upper
Primary bathroom
- Level: Upper
Bathroom
- Level: Main
Bathroom
- Level: Upper
Kitchen
- Level: Main
Laundry
- Level: Upper
Living room
- Level: Main
Heating
- Forced Air
Cooling
- Central Air
Appliances
- Included: Dishwasher, Disposal, Dryer, Microwave, Range Hood, Refrigerator, Self Cleaning Oven, Washer
- Laundry: In Unit
Features
- Ceiling Fan(s), Five Piece Bath, Granite Counters, High Ceilings
- Flooring: Carpet, Tile, Wood
- Windows: Window Treatments
- Basement: Unfinished
- Has fireplace: Yes
- Fireplace features: Gas Log, Living Room
- Common walls with other units/homes: 2+ Common Walls
Interior area
- Total structure area: 2,258
- Total interior livable area: 2,258 sqft
- Finished area above ground: 1,584
Property
Parking
- Total spaces: 1
- Parking features: Garage - Attached
- Attached garage spaces: 1
Features
- Levels: Two
- Stories: 2
Lot
- Size: 1,307 Square Feet
Details
- Parcel number: 034143033
- Special conditions: Standard
Construction
Type & style
- Home type: Townhouse
- Property subtype: Townhouse
- Attached to another structure: Yes
Materials
- Wood Siding
- Roof: Composition
Condition
- Year built: 2001
Utilities & green energy
- Sewer: Public Sewer
- Water: Public
Community & HOA
Community
- Security: Security System, Video Doorbell
- Subdivision: Hidden Valley
HOA
- Has HOA: Yes
- HOA fee: $425 monthly
- HOA name: Hidden Valley Condos
- HOA phone: 303-693-2118
Location
- Region: Aurora
Financial & listing details
- Price per square foot: $190/sqft
- Tax assessed value: $356,600
- Annual tax amount: $1,597
- Date on market: 6/21/2024
- Listing terms: 1031 Exchange,Cash,Conventional,FHA
- Exclusions: Seller's Personal Property
- Ownership: Individual
Price history
| Date | Event | Price |
|---|---|---|
| 10/1/2024 | Sold | $430,000-3.4%$190/sqft |
Source:  REcolorado as distributed by MLS GRID #2797547 Report a problem REcolorado as distributed by MLS GRID #2797547 Report a problem | ||
| 8/6/2024 | Pending sale | $445,000$197/sqft |
Source: REcolorado as distributed by MLS GRID #2797547 Report a problem | ||
| 7/16/2024 | Listed for sale | $445,000$197/sqft |
Source: REcolorado as distributed by MLS GRID #2797547 Report a problem | ||
| 7/4/2024 | Pending sale | $445,000$197/sqft |
Source: REcolorado as distributed by MLS GRID #2797547 Report a problem | ||
| 6/21/2024 | Listed for sale | $445,000+124.1%$197/sqft |
Source: REcolorado as distributed by MLS GRID #2797547 Report a problem | ||
| 12/22/2000 | Sold | $198,605$88/sqft |
Source: Public Record Report a problem | ||
Public tax history
| Year | Property taxes | Tax assessment |
|---|---|---|
| 2025 | $2,046 +13.3% | $22,288 -14.1% |
| 2024 | $1,805 +13% | $25,936 -13.3% |
| 2023 | $1,597 -0.6% | $29,909 +36.6% |
| 2022 | $1,607 | $21,899 -2.8% |
| 2021 | -- | $22,530 +2.5% |
| 2020 | $1,588 +13% | $21,972 |
| 2019 | $1,405 | -- |
| 2018 | $1,405 +1.5% | $18,936 |
| 2017 | $1,385 | $18,936 +28.1% |
| 2016 | -- | $14,782 |
| 2015 | -- | $14,782 +21.5% |
| 2014 | $1,097 +7.7% | $12,163 -5.3% |
| 2013 | $1,019 | $12,840 |
| 2012 | -- | $12,840 |
| 2011 | $980 +2.8% | $12,840 +2.2% |
| 2010 | $954 -20.2% | $12,560 |
| 2009 | $1,196 | $12,560 -19.2% |
| 2008 | -- | $15,554 |
| 2007 | -- | $15,554 -3.7% |
| 2006 | -- | $16,159 |
| 2005 | -- | $16,159 -10.6% |
| 2002 | $1,339 | $18,080 |
Find assessor info on the county website
Neighborhood: Meadow Hills
Nearby homes
- $405,3002 bd2 ba2.9k sqft14231 E Napa Pl #2A, Aurora, CO 80014Off Market

- $364,1002 bd3 ba1.4k sqft14231 E Napa Pl #2C, Aurora, CO 80014Off Market
- $383,1002 bd2 ba2.3k sqft14231 E Napa Pl #2D, Aurora, CO 80014Off Market

- $--2 bd3 ba2k sqft14231 E Napa Pl UNIT C, Aurora, CO 80014Off Market
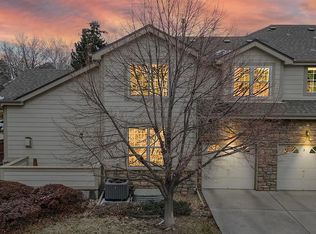
- $377,7002 bd2 ba1.6k sqft14211 E Napa Pl #1A, Aurora, CO 80014Off Market
- $353,5003 bd3 ba1.2k sqft14211 E Napa Pl #1B, Aurora, CO 80014Off Market
- $379,1002 bd4 ba2k sqft14211 E Napa Pl #1C, Aurora, CO 80014Off Market
- $354,4002 bd2 ba1.3k sqft14211 E Napa Pl #1D, Aurora, CO 80014Off Market
Nearby schools
GreatSchools rating
- 5/10Polton Community Elementary SchoolGrades: PK-5Distance: 2.2 mi
- 3/10Prairie Middle SchoolGrades: 6-8Distance: 2.9 mi
- 6/10Overland High SchoolGrades: 9-12Distance: 2.9 mi
Schools provided by the listing agent
- Elementary: Polton
- Middle: Prairie
- High: Overland
- District: Cherry Creek 5
Source: REcolorado as distributed by MLS GRID. This data may not be complete. We recommend contacting the local school district to confirm school assignments for this home.
Get a cash offer in 3 minutes
Find out how much your home could sell for in as little as 3 minutes with a no-obligation cash offer.
Estimated market value
$396,300
Get a cash offer in 3 minutes
Find out how much your home could sell for in as little as 3 minutes with a no-obligation cash offer.
Estimated market value
$396,300
- Colorado
- Arapahoe County
- Aurora
- 80014
- Meadow Hills
- 14231 E Napa Place Unit 2B
Nearby cities
Nearby neighborhoods
Nearby zip codes
Other Aurora Topics
