Welcome to this beautifully maintained 4-bedroom, 2.5-bath home in Redford—move-in ready and thoughtfully designed for comfortable living. From the moment you step inside, you'll be welcomed by warm hardwood floors that flow throughout the main living area, setting a cozy yet refined tone. The living room features pitched ceilings that create an open and airy feel, seamlessly leading into the spacious, updated custom kitchen. This updated custom kitchen is a true highlight of the home, offering ample countertop and cabinet space, a large center island with an eat-in area, stainless steel appliances with warranty, and a pantry area to accommodate all your storage needs—perfect for both everyday living and entertaining. The primary bedroom offers a generous layout and includes a private en suite bathroom for added convenience. Each additional bedroom provides comfort and versatility, ideal for family members, guests, or a dedicated home office. The expansive basement extends your living space even further, offering the perfect area for a home gym, media room, or recreation space—the possibilities are endless to complete the space in a way that best suits your needs. Step outside to enjoy the beautiful deck, complete with a motorized awning, making it the perfect place to enjoy your morning coffee or unwind at the end of the day. Additional features include a whole-home generator, foam insulation for energy efficiency, and a new roof, offering peace of mind for years to come. Nestled in a quiet neighborhood and close to local amenities, this home offers both comfort and convenience. Don’t miss your opportunity—schedule your private showing today!
Sold for $345,000
$345,000
14231 Marshall Dr, Redford, MI 48239
4beds
1,684sqft
Single Family Residence
Built in 2012
5,227 Square Feet Lot
$358,000 Zestimate®
$205/sqft
$2,327 Estimated rent
Home value
$358,000
$322,000 - $397,000
$2,327/mo
Zestimate® history
Owner options
List your home for rent
$2,327/mo
Rent Zestimate®
Find your next renter with Zillow Rental Manager. Plus, with online applications, you can quickly screen prospective tenants – for free.
$2,327/mo
Rent Zestimate®
Refinance and save
$2,782/mo
Est. payment
Refinancing to a lower rate could help reduce your monthly payments and save thousands over the life of the loan.
$2,782/mo
Est. payment
Explore your selling options
Work with a Zillow partner agent
Leverage their expertise and Zillow's premium Showcase listings to get your home seen by more buyers.
Get startedList with your own agent
Get your home in front of millions of buyers by listing it on Zillow.
Learn how to do itSell it yourself
Take full control of how buyers see your home on Zillow by listing For Sale by Owner (FSBO).
List your homeWhat's special
Zillow last checked:
Listing updated:
Listed by:
Michael Perna 248-886-4450,
EXP Realty Main,
Doreen Schifano 888-501-7085,
EXP Realty Main
Bought with:
Reginald Olds, 6502413429
OES REALTORS LLC
Source: Realcomp II,MLS#: 20250037908
Facts & features
Interior
Bedrooms & bathrooms
- Bedrooms: 4
- Bathrooms: 3
- Full bathrooms: 2
- 1/2 bathrooms: 1
Primary bedroom
- Level: Second
- Area: 182
- Dimensions: 14 X 13
Bedroom
- Level: Second
- Area: 110
- Dimensions: 10 X 11
Bedroom
- Level: Second
- Area: 110
- Dimensions: 11 X 10
Bedroom
- Level: Second
- Area: 140
- Dimensions: 14 X 10
Primary bathroom
- Level: Second
- Area: 64
- Dimensions: 8 X 8
Other
- Level: Second
- Area: 40
- Dimensions: 8 X 5
Other
- Level: Entry
- Area: 25
- Dimensions: 5 X 5
Kitchen
- Level: Entry
- Area: 294
- Dimensions: 21 X 14
Laundry
- Level: Entry
- Area: 48
- Dimensions: 6 X 8
Living room
- Level: Entry
- Area: 252
- Dimensions: 18 X 14
Heating
- Forced Air, Natural Gas
Cooling
- Ceiling Fans, Central Air
Appliances
- Included: Dishwasher, Disposal, Double Oven, Electric Cooktop, Microwave
- Laundry: Electric Dryer Hookup, Laundry Room, Washer Hookup
Features
- High Speed Internet, Programmable Thermostat
- Basement: Unfinished
- Has fireplace: No
Interior area
- Total interior livable area: 1,684 sqft
- Finished area above ground: 1,684
Property
Parking
- Total spaces: 2
- Parking features: Two Car Garage, Attached, Direct Access, Garage Door Opener
- Attached garage spaces: 2
Features
- Levels: Two
- Stories: 2
- Entry location: GroundLevel
- Patio & porch: Covered, Patio, Porch
- Exterior features: Lighting
- Pool features: None
- Fencing: Back Yard,Fenced
Lot
- Size: 5,227 Square Feet
- Dimensions: 56.00 x 95.00
- Features: Corner Lot, Sprinklers
Details
- Parcel number: 79023040072000
- Special conditions: Short Sale No,Standard
Construction
Type & style
- Home type: SingleFamily
- Architectural style: Colonial
- Property subtype: Single Family Residence
Materials
- Brick, Vinyl Siding
- Foundation: Basement, Poured, Sump Pump
- Roof: Asphalt
Condition
- New construction: No
- Year built: 2012
Utilities & green energy
- Electric: Circuit Breakers, Generator
- Sewer: Public Sewer
- Water: Public
- Utilities for property: Above Ground Utilities, Cable Available, Underground Utilities
Community & HOA
Community
- Features: Sidewalks
- Security: Smoke Detectors
- Subdivision: WAYNE COUNTY CONDO SUB PLAN NO 980
HOA
- Has HOA: Yes
- HOA fee: $360 annually
Location
- Region: Redford
Financial & listing details
- Price per square foot: $205/sqft
- Tax assessed value: $86,778
- Annual tax amount: $5,418
- Date on market: 6/7/2025
- Cumulative days on market: 9 days
- Listing agreement: Exclusive Right To Sell
- Listing terms: Cash,Conventional,FHA,Va Loan
- Exclusions: Exclusion(s) Do Not Exist
Price history
| Date | Event | Price |
|---|---|---|
| 7/15/2025 | Sold | $345,000+3%$205/sqft |
Source:  Realcomp II #20250037908 Report a problem Realcomp II #20250037908 Report a problem | ||
| 6/13/2025 | Pending sale | $335,000$199/sqft |
Source: Realcomp II #20250037908 Report a problem | ||
| 6/7/2025 | Listed for sale | $335,000+107.6%$199/sqft |
Source: Realcomp II #20250037908 Report a problem | ||
| 1/26/2016 | Sold | $161,375$96/sqft |
Source: Public Record Report a problem | ||
Public tax history
| Year | Property taxes | Tax assessment |
|---|---|---|
| 2025 | -- | $126,300 +7.7% |
| 2024 | -- | $117,300 +8.7% |
| 2023 | -- | $107,900 +2% |
| 2022 | -- | $105,800 +6.9% |
| 2021 | -- | $99,000 |
| 2020 | $4,911 +5.6% | $99,000 +9.6% |
| 2019 | $4,651 | $90,300 +10.4% |
| 2018 | $4,651 | $81,800 +1.2% |
| 2017 | -- | $80,800 -0.9% |
| 2016 | $1,273 | $81,500 +11.5% |
| 2015 | $1,273 -70% | $73,100 +72.4% |
| 2013 | $4,240 +233% | $42,400 +505.7% |
| 2012 | $1,273 | $7,000 -62.8% |
| 2011 | -- | $18,800 |
| 2009 | -- | $18,800 |
Find assessor info on the county website
Neighborhood: 48239
Nearby homes
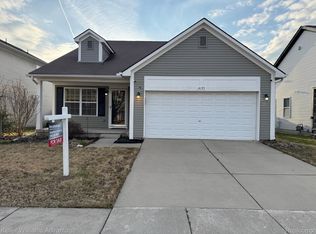
- $302,0004 bd3 ba1.7k sqft14195 Mason Dr, Redford, MI 48239Sold
- $114,800-- bd-- ba-- sqftLyndon, Redford, MI 48239Off Market
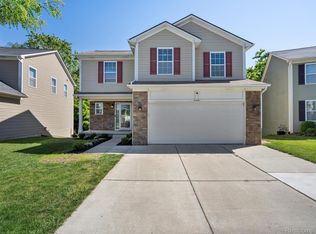
- $337,0004 bd4 ba2.4k sqft14244 Marshall Dr, Redford, MI 48239Sold
- $282,700-- bd1 ba1.3k sqft26527 Lyndon, Redford, MI 48239Off Market
- $239,400-- bd1 ba1.3k sqft26555 Lyndon, Redford, MI 48239Off Market
- $386,500-- bd3 ba3.1k sqft26511 Lyndon, Redford, MI 48239Off Market
- $29,400-- bd-- ba-- sqftLyndon, Redford, MI 48239Off Market
- $30,800-- bd-- ba-- sqftMinock Cir, Redford, MI 48239Off Market
Nearby schools
GreatSchools rating
- 5/10Jane Addams Elementary SchoolGrades: PK-5Distance: 0.3 mi
- 5/10John D. Pierce Middle SchoolGrades: 6-8Distance: 1.8 mi
- 7/10Lee M. Thurston High SchoolGrades: 9-12Distance: 0.4 mi
Get a cash offer in 3 minutes
Find out how much your home could sell for in as little as 3 minutes with a no-obligation cash offer.
Estimated market value
$358,000
Get a cash offer in 3 minutes
Find out how much your home could sell for in as little as 3 minutes with a no-obligation cash offer.
Estimated market value
$358,000
- Michigan
- Wayne County
- Redford
- 48239
- 14231 Marshall Dr
Nearby cities
Nearby neighborhoods
Nearby zip codes
Other Redford Topics
