Welcome to 14244 Marshall Dr, a striking 4-bedroom, 3.5-bathroom home built in 2013 nestled in the welcoming community of Shamrock Village in Redford. Step inside to discover a spacious layout that includes an open floor plan with a huge kitchen equipped with a large island and a living area complete with surround sound, setting the stage for relaxing evenings and lively gatherings. The primary bedroom features a walk-in closet and a full ensuite bathroom with double sinks. 3 additional bedrooms provide ample space for family and guests or can be transformed into dedicated office or hobby areas. Entertain with ease on the expansive deck overlooking the well-manicured backyard, enhanced by a sprinkler system for easy lawn maintenance. The finished walkout basement offers flexible space that can be customized to suit your needs, whether for additional living quarters, a home gym, or recreation room. Community amenities enhance this home’s appeal, including a picturesque walking path around a local pond, ideal for morning jogs or leisurely walks. Ready to move in, this home awaits to provide its new owners a blend of tranquility, convenience, and community. Discover your future home where every day promises to be as fulfilling as the last. BATAVI.
Sold for $337,000
$337,000
14244 Marshall Dr, Redford, MI 48239
4beds
2,425sqft
Single Family Residence
Built in 2013
5,662 Square Feet Lot
$356,400 Zestimate®
$139/sqft
$2,862 Estimated rent
Home value
$356,400
$339,000 - $374,000
$2,862/mo
Zestimate® history
Owner options
List your home for rent
$2,862/mo
Rent Zestimate®
Find your next renter with Zillow Rental Manager. Plus, with online applications, you can quickly screen prospective tenants – for free.
$2,862/mo
Rent Zestimate®
Refinance and save
$2,453/mo
Est. payment
Refinancing to a lower rate could help reduce your monthly payments and save thousands over the life of the loan.
$2,453/mo
Est. payment
Explore your selling options
Work with a Zillow partner agent
Leverage their expertise and Zillow's premium Showcase listings to get your home seen by more buyers.
Get startedList with your own agent
Get your home in front of millions of buyers by listing it on Zillow.
Learn how to do itSell it yourself
Take full control of how buyers see your home on Zillow by listing For Sale by Owner (FSBO).
List your homeWhat's special
Zillow last checked:
Listing updated:
Listed by:
Tricia Kortes 248-709-7774,
Berkshire Hathaway HomeServices Kee Realty Clinton
Bought with:
Jonathan Golden, 6501433095
House of Realty LLC
Source: Realcomp II,MLS#: 20240037699
Facts & features
Interior
Bedrooms & bathrooms
- Bedrooms: 4
- Bathrooms: 4
- Full bathrooms: 3
- 1/2 bathrooms: 1
Heating
- Forced Air, Natural Gas
Cooling
- Ceiling Fans, Central Air
Appliances
- Included: Dishwasher, Disposal, Free Standing Gas Range, Free Standing Refrigerator, Microwave
- Laundry: Laundry Room
Features
- Basement: Finished,Full,Walk Out Access
- Has fireplace: No
Interior area
- Total interior livable area: 2,425 sqft
- Finished area above ground: 1,684
- Finished area below ground: 741
Property
Parking
- Total spaces: 2
- Parking features: Two Car Garage, Attached
- Attached garage spaces: 2
Features
- Levels: Two
- Stories: 2
- Entry location: GroundLevelwSteps
- Patio & porch: Covered, Deck, Porch
- Exterior features: Lighting
- Pool features: None
Lot
- Size: 5,662 Square Feet
- Dimensions: 45.00 x 100.00
Details
- Parcel number: 79023040077000
- Special conditions: Short Sale No,Standard
Construction
Type & style
- Home type: SingleFamily
- Architectural style: Colonial
- Property subtype: Single Family Residence
Materials
- Vinyl Siding
- Foundation: Basement, Poured
- Roof: Asphalt
Condition
- New construction: No
- Year built: 2013
Utilities & green energy
- Sewer: Public Sewer
- Water: Public
Community & HOA
Community
- Features: Sidewalks
- Security: Security System Owned, Smoke Detectors
- Subdivision: WAYNE COUNTY CONDO SUB PLAN NO 980
HOA
- Has HOA: Yes
- HOA fee: $80 quarterly
- HOA phone: 248-324-0400
Location
- Region: Redford
Financial & listing details
- Price per square foot: $139/sqft
- Tax assessed value: $122,200
- Annual tax amount: $6,451
- Date on market: 6/1/2024
- Cumulative days on market: 3 days
- Listing agreement: Exclusive Right To Sell
- Listing terms: Cash,Conventional,FHA,Va Loan
- Exclusions: Exclusion(s) Do Not Exist
Price history
| Date | Event | Price |
|---|---|---|
| 7/5/2024 | Sold | $337,000+3.7%$139/sqft |
Source:  Realcomp II #20240037699 Report a problem Realcomp II #20240037699 Report a problem | ||
| 6/3/2024 | Pending sale | $325,000$134/sqft |
Source: Realcomp II #20240037699 Report a problem | ||
| 6/1/2024 | Listed for sale | $325,000+3.8%$134/sqft |
Source: Realcomp II #20240037699 Report a problem | ||
| 8/16/2022 | Sold | $313,000+1%$129/sqft |
Source: Realcomp II #20221016348 Report a problem | ||
| 7/19/2022 | Pending sale | $310,000$128/sqft |
Source: Realcomp II #20221016348 Report a problem | ||
| 7/15/2022 | Listed for sale | $310,000+83.5%$128/sqft |
Source: Realcomp II #20221016348 Report a problem | ||
| 10/10/2013 | Sold | $168,975$70/sqft |
Source: Public Record Report a problem | ||
Public tax history
| Year | Property taxes | Tax assessment |
|---|---|---|
| 2025 | -- | $131,600 +7.7% |
| 2024 | -- | $122,200 +8.7% |
| 2023 | -- | $112,400 +2.1% |
| 2022 | -- | $110,100 +6.9% |
| 2021 | -- | $103,000 |
| 2020 | $5,437 +5.2% | $103,000 +9.6% |
| 2019 | $5,169 | $94,000 +3.8% |
| 2018 | $5,169 | $90,600 +1.2% |
| 2017 | -- | $89,500 -0.9% |
| 2016 | $1,273 | $90,300 +15.5% |
| 2015 | $1,273 +707.8% | $78,200 +1017.1% |
| 2013 | $158 -87.6% | $7,000 |
| 2012 | $1,273 | $7,000 -62.8% |
| 2011 | -- | $18,800 |
| 2009 | -- | $18,800 |
Find assessor info on the county website
Neighborhood: 48239
Nearby homes
- $283,700-- bd1 ba2.1k sqft26635 Lyndon, Redford, MI 48239Off Market
- $29,400-- bd-- ba-- sqftLyndon, Redford, MI 48239Off Market
- $239,400-- bd1 ba1.3k sqft26555 Lyndon, Redford, MI 48239Off Market
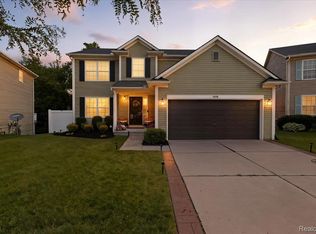
- $360,0004 bd4 ba3.2k sqft14236 Marshall Dr, Redford, MI 48239Sold
- $302,0004 bd3 ba1.7k sqft14195 Mason Dr, Redford, MI 48239Sold
- $345,0004 bd3 ba1.6k sqft14231 Marshall Dr, Redford, MI 48239Sold
- $309,6004 bd3 ba1.6k sqft14244 Mason Dr, Redford, MI 48239Off Market
- $249,1003 bd2 ba1.5k sqft26645 Lyndon, Redford, MI 48239Off Market
Nearby schools
GreatSchools rating
- 5/10Jane Addams Elementary SchoolGrades: PK-5Distance: 0.3 mi
- 5/10John D. Pierce Middle SchoolGrades: 6-8Distance: 1.8 mi
- 7/10Lee M. Thurston High SchoolGrades: 9-12Distance: 0.5 mi
Get a cash offer in 3 minutes
Find out how much your home could sell for in as little as 3 minutes with a no-obligation cash offer.
Estimated market value
$356,400
Get a cash offer in 3 minutes
Find out how much your home could sell for in as little as 3 minutes with a no-obligation cash offer.
Estimated market value
$356,400
- Michigan
- Wayne County
- Redford
- 48239
- 14244 Marshall Dr
Nearby cities
Nearby neighborhoods
Nearby zip codes
Other Redford Topics
