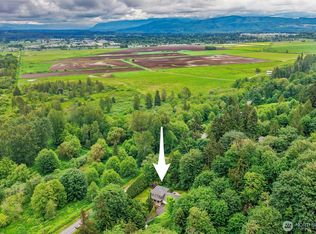
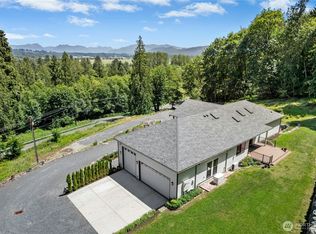
Picturesque 3 bed 2.5 bath Victorian-style home on 5 acres in the coveted Lord Hill community. Gorgeous new LVP flooring+interior/exterior paint allow this home to shine. Dedicated living & family rooms+formal dining room upon entry, cozy light-filled kitchen adorned w/custom cabinetry and abundant light create a tranquil space perfect for entertaining. Luxurious primary BR w/en suite offers spa-like claw foot tub+newly tiled shower. 2 more large BR upstairs w/walk-in closets plus an additional room. Geothermal in-floor heating throughout home combine comfort and efficiency. Wrap-around porch, fresh landscaping and RV parking+30 amp hook-up. Renovated ADU w/full bath above detached 4 bay garage offers a plethora of options. Pre-inspected!
Sold
Listed by: Windermere Real Estate/HLC • Kalyn Webb
Bought with: Windermere Real Estate/East
$1,100,000
14233 141st Avenue SE, Snohomish, WA 98290
3beds
4,450sqft
Single Family Residence
Built in 1984
5 Acres Lot
$1,240,800 Zestimate®
$247/sqft
$6,472 Estimated rent
Home value
$1,240,800
$1.13M - $1.36M
$6,472/mo
Zestimate® history
Owner options
List your home for rent
$6,472/mo
Rent Zestimate®
Find your next renter with Zillow Rental Manager. Plus, with online applications, you can quickly screen prospective tenants – for free.
$6,472/mo
Rent Zestimate®
Refinance and save
$7,458/mo
Est. payment
Refinancing to a lower rate could help reduce your monthly payments and save thousands over the life of the loan.
$7,458/mo
Est. payment
Explore your selling options
Work with a Zillow partner agent
Leverage their expertise and Zillow's premium Showcase listings to get your home seen by more buyers.
Get startedList with your own agent
Get your home in front of millions of buyers by listing it on Zillow.
Learn how to do itSell it yourself
Take full control of how buyers see your home on Zillow by listing For Sale by Owner (FSBO).
List your homeWhat's special
Zillow last checked:
Listing updated:
Listed by:
Kalyn Webb,
Windermere Real Estate/HLC
Bought with:
Tammy S. Miller, 48064
Windermere Real Estate/East
Source: NWMLS as distributed by MLS GRID,MLS#: 2247405
Facts & features
Interior
Bedrooms & bathrooms
- Bedrooms: 3
- Bathrooms: 4
- Full bathrooms: 3
- 1/2 bathrooms: 1
- Main level bathrooms: 1
Primary bedroom
- Level: Second
Bedroom
- Level: Second
Bedroom
- Level: Second
Bathroom full
- Level: Second
Bathroom full
- Level: Second
Other
- Level: Main
Dining room
- Level: Main
Entry hall
- Level: Main
Family room
- Level: Main
Kitchen with eating space
- Level: Main
Living room
- Level: Main
Utility room
- Level: Main
Heating
- Fireplace, Radiant, Electric, Geothermal
Cooling
- None
Appliances
- Included: Dishwasher(s), Dryer(s), Refrigerator(s), Stove(s)/Range(s), Washer(s), Water Heater: Electric, Water Heater Location: Garage
Features
- Bath Off Primary, Ceiling Fan(s), Dining Room
- Flooring: Ceramic Tile, Hardwood, Vinyl Plank
- Doors: French Doors
- Windows: Double Pane/Storm Window
- Basement: None
- Number of fireplaces: 1
- Fireplace features: See Remarks, Lower Level: 1, Fireplace
Interior area
- Total structure area: 3,488
- Total interior livable area: 4,450 sqft
Property
Parking
- Total spaces: 4
- Parking features: Driveway, Detached Garage, RV Parking
- Garage spaces: 4
Features
- Levels: Two
- Stories: 2
- Entry location: Main
- Patio & porch: Bath Off Primary, Ceiling Fan(s), Ceramic Tile, Double Pane/Storm Window, Dining Room, Fireplace, French Doors, Hardwood, Walk-In Closet(s), Water Heater
Lot
- Size: 5 Acres
- Features: Dead End Street, Paved, Deck, High Speed Internet, Outbuildings, Patio, RV Parking, Shop
- Topography: Partial Slope,Steep Slope
- Residential vegetation: Brush, Garden Space, Wooded
Details
- Additional structures: ADU Baths: 1
- Parcel number: 28063300401900
- Zoning description: R-5,Jurisdiction: County
- Special conditions: Standard
Construction
Type & style
- Home type: SingleFamily
- Architectural style: Victorian,2 Story
- Property subtype: Single Family Residence
Materials
- Wood Siding
- Roof: Composition
Condition
- Very Good
- Year built: 1984
Utilities & green energy
- Electric: Company: Sno PUD
- Sewer: Septic Tank
- Water: Public, Company: City of Monroe
- Utilities for property: Wave Broadband
Community & HOA
Community
- Features: CCRs, Park, Trail(s)
- Subdivision: Lord Hill
HOA
- HOA fee: $800 annually
Location
- Region: Snohomish
Financial & listing details
- Price per square foot: $247/sqft
- Tax assessed value: $1,151,300
- Annual tax amount: $10,805
- Date on market: 7/8/2024
- Cumulative days on market: 744 days
- Listing terms: Conventional,FHA,VA Loan
- Inclusions: Dishwasher(s), Dryer(s), Refrigerator(s), Stove(s)/Range(s), Washer(s)
Price history
| Date | Event | Price |
|---|---|---|
| 10/4/2024 | Sold | $1,100,000-8.3%$247/sqft |
Source:  NWMLS as distributed by MLS GRID #2247405 Report a problem NWMLS as distributed by MLS GRID #2247405 Report a problem | ||
| 9/15/2024 | Pending sale | $1,200,000$270/sqft |
Source: NWMLS as distributed by MLS GRID #2247405 Report a problem | ||
| 8/10/2024 | Contingent | $1,200,000$270/sqft |
Source: NWMLS as distributed by MLS GRID #2247405 Report a problem | ||
| 6/12/2024 | Listed for sale | $1,200,000+152.6%$270/sqft |
Source: NWMLS as distributed by MLS GRID #2247405 Report a problem | ||
| 11/2/2012 | Listing removed | $475,000$107/sqft |
Source: Duvall #341753 Report a problem | ||
| 5/18/2012 | Price change | $475,000-4.8%$107/sqft |
Source: Coldwell Banker Bain Associates #341753 Report a problem | ||
| 4/11/2012 | Listed for sale | $499,000+324.7%$112/sqft |
Source: Coldwell Banker Bain Associates #341753 Report a problem | ||
| 2/4/2002 | Sold | $117,500-74.7%$26/sqft |
Source: Public Record Report a problem | ||
| 11/3/1999 | Sold | $465,000$104/sqft |
Source: Public Record Report a problem | ||
Public tax history
| Year | Property taxes | Tax assessment |
|---|---|---|
| 2024 | $11,595 +7.3% | $1,151,300 +7.1% |
| 2023 | $10,806 +1.1% | $1,074,600 -9.3% |
| 2022 | $10,691 +7.8% | $1,184,400 +34.4% |
| 2021 | $9,918 +3.3% | $881,200 +6.9% |
| 2020 | $9,599 -0.8% | $824,300 +1.3% |
| 2019 | $9,673 | $814,100 +4.6% |
| 2018 | -- | $778,300 +27.4% |
| 2017 | $10,182 +26.7% | $611,000 +8.3% |
| 2016 | $8,034 | $564,300 +10.6% |
| 2015 | $8,034 +12.3% | $510,400 +19.6% |
| 2013 | $7,155 | $426,600 |
| 2012 | -- | -- |
| 2011 | -- | -- |
| 2010 | -- | -- |
| 2009 | -- | -- |
| 2008 | -- | -- |
| 2007 | -- | -- |
| 2002 | -- | -- |
| 2001 | $5,835 | $425,400 |
Find assessor info on the county website
Neighborhood: 98290
Nearby homes
- $999,9904 bd5 ba2.8k sqft14104 Old Snohomish Monroe Rd, Snohomish, WA 98290For Sale
- $1,300,0004 bd4 ba3.2k sqft13830 Old Snohomish Rd, Snohomish, WA 98290Sold
- $870,00011.1 Acres13875 Old Snohomish Monroe Rd, Snohomish, WA 98290Sold
- $1,199,4223 bd3 ba2.5k sqft14413 139th Ave SE, Snohomish, WA 98290Sold
- $899,0002 bd2 ba1.6k sqft14622 144th St SE, Snohomish, WA 98290Sold
- $870,0004.95 Acres13625 Old Snohomish Monroe Rd, Snohomish, WA 98290Sold
- $1,195,0003 bd3 ba2.4k sqft13605 Old Snohomish Monroe Rd, Snohomish, WA 98290Sold
- $1,325,0003 bd4 ba3.4k sqft15113 141st Ave SE, Snohomish, WA 98290Pending
Nearby schools
GreatSchools rating
- NACentral Elementary SchoolGrades: K-3Distance: 4 mi
- 4/10Centennial Middle SchoolGrades: 7-8Distance: 7.1 mi
- 8/10Snohomish High SchoolGrades: 9-12Distance: 4.4 mi
Schools provided by the listing agent
- Elementary: Emerson Elem
- Middle: Centennial Mid
- High: Snohomish High
Source: NWMLS as distributed by MLS GRID. This data may not be complete. We recommend contacting the local school district to confirm school assignments for this home.
Get a cash offer in 3 minutes
Find out how much your home could sell for in as little as 3 minutes with a no-obligation cash offer.
Estimated market value
$1,240,800
Get a cash offer in 3 minutes
Find out how much your home could sell for in as little as 3 minutes with a no-obligation cash offer.
Estimated market value
$1,240,800
- Washington
- Snohomish County
- Snohomish
- 98290
- 14233 141st Avenue SE
Nearby cities
Nearby neighborhoods
Nearby zip codes
Other Snohomish Topics
