[A ROMANTIC MOUNTAIN VIEW \\ EPIC LORD HILL ESTATE] Set atop five acres in the sought-after Lord Hill Park community, this traditional rural estate offers a composed balance of land, architecture, & lush landscape defined by sweeping valley & mountain views & a setting that feels both private & connected. A long, measured approach introduces the property, framed by established landscaping & intentional placement within the natural topography. The 1984 residence presents with quiet confidence, offering 2 stories & a finished daylight basement, designed to maximize light, usability, & spatial flow across all levels. Interior spaces are thoughtfully scaled, with an emphasis on livability & function. Expansive windows orient the home toward the surrounding greenery, allowing the views to remain a constant & grounding presence throughout. The equestrian infrastructure is both practical and refined, with four stalls, 3-rail horse fencing, & pasture that supports a seamless earthy rhythm. The land itself is usable, balanced, & well-suited for both recreation & purpose. Positioned just moments from Lord Hill Regional Park, with over 1,463 acres, approximately 30 miles of maintained trails, & dedicated equestrian access the property offers immediate connection to one of the region’s most expansive and scenic riding networks through evergreen forest and open terrain. Defined by alignment when tradition, a shop & picturesque landscape, work together to paint a portrait.
Sold
Listed by: COMPASS • Tanya Mock
Bought with: COMPASS
$1,325,000
15113 141ST Avenue SE, Snohomish, WA 98290
3beds
3,419sqft
Single Family Residence
Built in 1984
5 Acres Lot
$1,274,900 Zestimate®
$388/sqft
$5,427 Estimated rent
Home value
$1,274,900
$1.21M - $1.34M
$5,427/mo
Zestimate® history
Owner options
List your home for rent
$5,427/mo
Rent Zestimate®
Find your next renter with Zillow Rental Manager. Plus, with online applications, you can quickly screen prospective tenants – for free.
$5,427/mo
Rent Zestimate®
Refinance and save
$9,007/mo
Est. payment
Refinancing to a lower rate could help reduce your monthly payments and save thousands over the life of the loan.
$9,007/mo
Est. payment
Explore your selling options
Work with a Zillow partner agent
Leverage their expertise and Zillow's premium Showcase listings to get your home seen by more buyers.
Get startedList with your own agent
Get your home in front of millions of buyers by listing it on Zillow.
Learn how to do itSell it yourself
Take full control of how buyers see your home on Zillow by listing For Sale by Owner (FSBO).
List your homeWhat's special
Picturesque landscapeFinished daylight basementEstablished landscapingNatural topography
Zillow last checked:
Listing updated:
Listed by:
Tanya Mock,
COMPASS
Bought with:
Crystal Dickerson, 140008
COMPASS
Source: NWMLS as distributed by MLS GRID,MLS#: 2495706
Facts & features
Interior
Bedrooms & bathrooms
- Bedrooms: 3
- Bathrooms: 4
- Full bathrooms: 2
- 3/4 bathrooms: 1
- 1/2 bathrooms: 1
- Main level bathrooms: 1
Primary bedroom
- Level: Second
Bedroom
- Level: Second
Bedroom
- Level: Second
Bathroom full
- Level: Second
Bathroom full
- Level: Lower
Bathroom three quarter
- Level: Second
Other
- Level: Lower
Other
- Level: Main
Dining room
- Level: Main
Entry hall
- Level: Main
Family room
- Level: Main
Kitchen with eating space
- Level: Main
Living room
- Level: Main
Rec room
- Level: Lower
Utility room
- Level: Main
Heating
- Forced Air, Wall Furnace, Electric
Cooling
- None
Appliances
- Included: Dishwasher, Disposal, Dryer, Refrigerator, Stove(s)/Range(s), Washer, Dishwasher(s), Dryer(s), Garbage Disposal, Refrigerator(s), Washer(s), Water Heater: electric, Water Heater Location: garage
Features
- Bath Off Primary, Central Vacuum, Dining Room
- Flooring: Laminate, Vinyl Plank, Carpet
- Windows: Dbl Pane/Storm Window, Skylight(s)
- Basement: Partially Finished
- Has fireplace: No
- Fireplace features: Wood Burning
Interior area
- Total structure area: 3,419
- Total interior livable area: 3,419 sqft
Property
Parking
- Total spaces: 3
- Parking features: Driveway, Attached Garage
- Has attached garage: Yes
- Covered spaces: 3
Features
- Levels: Two
- Stories: 2
- Entry location: Main
- Patio & porch: Bath Off Primary, Built-In Vacuum, Dbl Pane/Storm Window, Dining Room, Skylight(s), Walk-In Closet(s), Water Heater
- Has view: Yes
- View description: Mountain(s), Territorial
Lot
- Size: 5 Acres
- Features: Paved, Deck, Fenced-Partially, Irrigation, Shop, Sprinkler System, Stable
- Topography: Equestrian,Level,Partial Slope,Steep Slope
- Residential vegetation: Fruit Trees, Pasture
Details
- Parcel number: 27060400100800
- Zoning description: Jurisdiction: County
- Special conditions: Standard
Construction
Type & style
- Home type: SingleFamily
- Architectural style: 2 Stories w/Bsmnt
- Property subtype: Single Family Residence
Materials
- Wood Siding
- Foundation: Poured Concrete
Condition
- Good
- Year built: 1984
- Major remodel year: 1984
Utilities & green energy
- Electric: Company: Snohomish PUD
- Sewer: Septic Tank, Company: Septic
- Water: Public, Company: City of Monroe
Community & HOA
Community
- Features: CCRs, Park, Playground, Trail(s)
- Subdivision: Lord Hill
HOA
- Services included: Common Area Maintenance, Road Maintenance
- HOA fee: $950 annually
- HOA phone: 425-238-7632
Location
- Region: Snohomish
Financial & listing details
- Price per square foot: $388/sqft
- Tax assessed value: $1,091,000
- Annual tax amount: $10,996
- Date on market: 4/17/2026
- Cumulative days on market: 110 days
- Listing terms: Conventional
- Inclusions: Dishwasher(s), Dryer(s), Garbage Disposal, Refrigerator(s), Stove(s)/Range(s), Washer(s)
Price history
| Date | Event | Price |
|---|---|---|
| 8/5/2026 | Sold | $1,325,000$388/sqft |
Source:  NWMLS as distributed by MLS GRID #2495706 Report a problem NWMLS as distributed by MLS GRID #2495706 Report a problem | ||
| 7/13/2026 | Pending sale | $1,325,000$388/sqft |
Source: NWMLS as distributed by MLS GRID #2495706 Report a problem | ||
| 7/2/2026 | Price change | $1,325,000-4%$388/sqft |
Source: NWMLS as distributed by MLS GRID #2495706 Report a problem | ||
| 4/25/2026 | Price change | $1,380,000-4.8%$404/sqft |
Source: NWMLS as distributed by MLS GRID #2495706 Report a problem | ||
| 3/27/2026 | Listed for sale | $1,450,000$424/sqft |
Source: NWMLS as distributed by MLS GRID #2495706 Report a problem | ||
Public tax history
| Year | Property taxes | Tax assessment |
|---|---|---|
| 2024 | $10,996 +7.9% | $1,091,000 +7.7% |
| 2023 | $10,193 -0.1% | $1,012,700 -10.3% |
| 2022 | $10,200 +13.7% | $1,129,100 +41.9% |
| 2021 | $8,974 +2.2% | $795,900 +5.7% |
| 2020 | $8,785 -1.5% | $753,300 +0.5% |
| 2019 | $8,917 | $749,500 +4.7% |
| 2018 | -- | $715,700 +33.7% |
| 2017 | $9,204 +33.1% | $535,200 +11.8% |
| 2016 | $6,913 | $478,800 +9.5% |
| 2015 | $6,913 +30.3% | $437,200 +39.3% |
| 2013 | $5,306 | $313,800 |
| 2012 | -- | -- |
| 2011 | -- | -- |
| 2010 | -- | -- |
| 2009 | -- | -- |
| 2008 | -- | -- |
| 2007 | -- | -- |
| 2002 | -- | -- |
| 2001 | $4,368 +11.5% | $316,800 +16.7% |
| 2000 | $3,917 | $271,500 |
Find assessor info on the county website
Neighborhood: 98290
Nearby homes
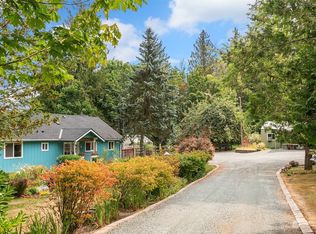
- $899,0002 bd2 ba1.6k sqft14622 144th St SE, Snohomish, WA 98290Sold
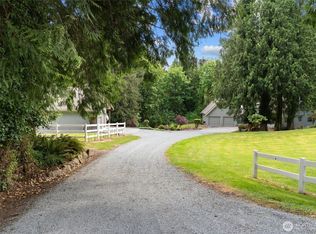
- $1,199,4223 bd3 ba2.5k sqft14413 139th Ave SE, Snohomish, WA 98290Sold
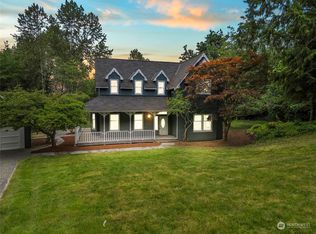
- $1,100,0003 bd4 ba4.4k sqft14233 141st Ave SE, Snohomish, WA 98290Sold
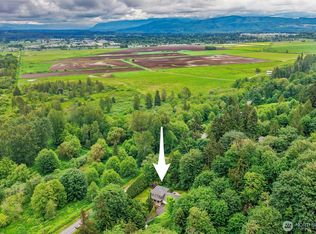
- $999,9904 bd5 ba2.8k sqft14104 Old Snohomish Monroe Rd, Snohomish, WA 98290For Sale
- $1,300,0004 bd4 ba3.2k sqft13830 Old Snohomish Rd, Snohomish, WA 98290Sold
- $870,00011.1 Acres13875 Old Snohomish Monroe Rd, Snohomish, WA 98290Sold
Nearby schools
GreatSchools rating
- 6/10Emerson Elementary SchoolGrades: K-6Distance: 5 mi
- 4/10Centennial Middle SchoolGrades: 7-8Distance: 7.6 mi
- 8/10Snohomish High SchoolGrades: 9-12Distance: 4.9 mi
Schools provided by the listing agent
- Elementary: Central Elem
- Middle: Centennial Mid
- High: Snohomish High
Source: NWMLS as distributed by MLS GRID. This data may not be complete. We recommend contacting the local school district to confirm school assignments for this home.
Get a cash offer in 3 minutes
Find out how much your home could sell for in as little as 3 minutes with a no-obligation cash offer.
Estimated market value
$1,274,900
Get a cash offer in 3 minutes
Find out how much your home could sell for in as little as 3 minutes with a no-obligation cash offer.
Estimated market value
$1,274,900
- Washington
- Snohomish County
- Snohomish
- 98290
- 15113 141ST Avenue SE
Nearby cities
Nearby neighborhoods
Nearby zip codes
Other Snohomish Topics
