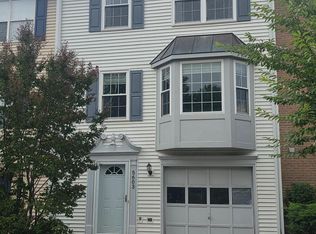
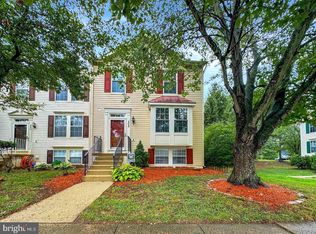
More photos coming soon! Available September 1. Stunning 2-Level Condo with Attached Garage in the Heart of Centreville! Welcome home to 14235 St Germain Dr, Unit #3 a 2-bedroom, 2.5-bathroom condominium offering 1,232 sq. ft. of thoughtfully designed living space in prime Centreville location.
Open-Concept Living create an inviting, airy atmosphere across the main level.
Gourmet Kitchen: Fully equipped with granite countertops, stainless steel appliances, and ample cabinet storage. * Primary Suite: Features a private balcony for morning coffee and an en-suite bath complete with a soaking tub, separate shower, and double vanity. * Secondary Bedroom & Baths: Generously sized second bedroom, two full baths, plus a main-level powder room for guests. * Convenience & Storage: Attached 1-car garage with internal access plus in-unit full-size washer and dryer. * Utilities Included: Water, sewer, and trash removal are included in the rent (tenant pays electricity and gas).
Location Highlights Conveniently located near Route 29, Route 28, and I-66, making your Northern Virginia or D.C. commute effortless. You are just minutes away from local shopping centers, dining options, grocery stores, and parks.
Townhouse for rent
Accepts Zillow applications
$2,499/moFees may apply
14235 Saint Germain Dr, # A-3, Centreville, VA 20121
2beds
1,232sqft
Price may not include required fees and charges. Learn more|
Townhouse
Available now
Cats, dogs OK
Air conditioner, central air, electric
1 Attached garage space parking
Central, electric, forced air, natural gas
What's special
Ample cabinet storageGenerously sized second bedroomSeparate showerDouble vanityStainless steel appliances
- 11 days |
- -- |
- -- |
Zillow last checked:
Listing updated:
Travel times
Facts & features
Interior
Bedrooms & bathrooms
- Bedrooms: 2
- Bathrooms: 3
- Full bathrooms: 2
- 1/2 bathrooms: 1
Heating
- Central, Electric, Forced Air, Natural Gas
Cooling
- Air Conditioner, Central Air, Electric
Appliances
- Included: Gas Water Heater
Interior area
- Total interior livable area: 1,232 sqft
Property
Parking
- Total spaces: 1
- Parking features: Attached, Covered, Garage
- Has attached garage: Yes
- Details: Contact manager
Features
- Patio & porch: Covered
- Pool features: Contact manager
Details
- Additional structures: Garage(s)
Construction
Type & style
- Home type: Townhouse
- Property subtype: Townhouse
Condition
- Year built: 2008
Utilities & green energy
- Utilities for property: Garbage, Sewage, Water
Building
Management
- Pets allowed: Yes
Community & HOA
HOA
- Amenities included: Parking
Location
- Region: Centreville
Financial & listing details
- Lease term: Contact For Details
Nearby apartments for rent
Price history
| Date | Event | Price |
|---|---|---|
| 8/20/2026 | Listed for rent | $2,499$2/sqft |
Source: Bright MLS #VAFX2336370 Report a problem | ||
Neighborhood: 20121
Nearby schools
GreatSchools rating
- 4/10Centre Ridge Elementary SchoolGrades: PK-6Distance: 0.8 mi
- 7/10Liberty Middle SchoolGrades: 7-8Distance: 2.5 mi
- 5/10Centreville High SchoolGrades: 9-12Distance: 1.9 mi