Skip main navigation
Sold for $385,000
  • $385,000

    14235 W CIRCLE RIDGE Drive, Sun City West, AZ 85375

    2beds
    2baths
    1,871sqft
    Single Family Residence
    Built in 1991
    9,000 Square Feet Lot
    $377,200 Zestimate®
    $206/sqft
    $2,416 Estimated rent

    Home value

    $377,200

    $347,000 - $411,000

    $2,416/mo

    Zestimate® history
    Loading
    Loading...

    Owner options

    List your home for rent

    $2,416/mo

    Rent Zestimate®

    Find your next renter with Zillow Rental Manager. Plus, with online applications, you can quickly screen prospective tenants – for free.

    Learn more

    $2,416/mo

    Rent Zestimate®

    Refinance and save

    $2,403/mo

    Est. payment

    Refinancing to a lower rate could help reduce your monthly payments and save thousands over the life of the loan.

    See today's rates

    $2,403/mo

    Est. payment

    Explore your selling options

    Work with a Zillow partner agent

    Leverage their expertise and Zillow's premium Showcase listings to get your home seen by more buyers.

    Get started

    List with your own agent

    Get your home in front of millions of buyers by listing it on Zillow.

    Learn how to do it

    Sell it yourself

    Take full control of how buyers see your home on Zillow by listing For Sale by Owner (FSBO).

    List your home

    What's special

    Insulated garageExtended family roomLg pantryFront patioBack patio retreatGorgeous granite countersSkylights in kitchen
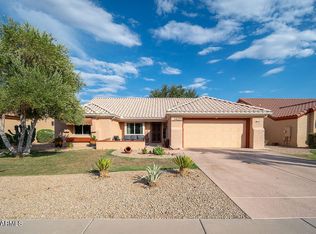
    Customized & Expanded Carefree model. A welcoming front patio leads to a front door w/leaded glass & security screen door. Inside you'll notice the entry mosaic tile & easy to maintain tile + laminate floors thruout. Skylights in kitchen w/gorgeous granite counters & sink, tile backsplash, newer cabinets w/pull-out shelves, lg pantry, + NEW gas cooktop & SS appliances. Relax in the owner's suite w/bay window, vaulted ceiling, + updated shower w/new faucet & showerhead. Both baths w/new vanities, inlaid sinks & granite counters. EXTENDED FAMILY ROOM w/shutters . The office area has cabinets & shelves. Insulated garage w/hanging shelves, cabinets & epoxy floor. Back patio retreat w/new screens, tile & security door. New Ext. Paint 2020. No back neighbors! NEW ROOF, WTR HTR & HVAC 2020!

    Zillow last checked:

    Listing updated:

    Listed by:

    Gail Burgoni 623-256-0380,

    Home Realty,

    Robin Kelly 303-807-6681,

    Home Realty

    Bought with:

    Joshua M Shaver, SA656783000

    Russ Lyon Sotheby's International Realty

    Source: ARMLS,MLS#: 6748162MLS Logo

    Facts & features

    Interior

    Bedrooms & bathrooms
    • Bedrooms: 2
    • Bathrooms: 2
    Heating
    • Natural Gas
    Cooling
    • Central Air, Ceiling Fan(s), Programmable Thmstat
    Appliances
    • Included: Gas Cooktop, Water Purifier
    Features
    • High Speed Internet, Granite Counters, Double Vanity, Eat-in Kitchen, Breakfast Bar, 9+ Flat Ceilings, No Interior Steps, Vaulted Ceiling(s), Kitchen Island, Pantry, 3/4 Bath Master Bdrm
    • Flooring: Laminate, Tile
    • Windows: Skylight(s), Solar Screens, Double Pane Windows
    • Has basement: No
    Interior area
    • Total structure area: 1,871
    • Total interior livable area: 1,871 sqft

    Property

    Parking
    • Total spaces: 2
    • Parking features: Garage Door Opener, Direct Access, Attch'd Gar Cabinets
    • Garage spaces: 2
    Features
    • Stories: 1
    • Patio & porch: Covered
    • Exterior features: Screened in Patio(s)
    • Pool features: None
    • Spa features: None
    • Fencing: None
    Lot
    • Size: 9,000 Square Feet
    • Features: Sprinklers In Rear, Sprinklers In Front, Grass Front, Grass Back
    Details
    • Parcel number: 23219934
    • Special conditions: Age Restricted (See Remarks)

    Construction

    Type & style
    • Home type: SingleFamily
    • Property subtype: Single Family Residence
    Materials
    • Stucco, Wood Frame, Painted
    • Roof: Tile
    Condition
    • Year built: 1991
    Details
    • Builder name: Del Webb

    Utilities & green energy

    • Sewer: Private Sewer
    • Water: Pvt Water Company
    Green energy
    • Water conservation: Recirculation Pump

    Community & HOA

    Community
    • Features: Racquetball, Golf, Pickleball, Community Spa Htd, Community Media Room, Tennis Court(s), Biking/Walking Path, Fitness Center
    • Subdivision: SUN CITY WEST 40 LOT 1-90 TR A B
    HOA
    • Has HOA: Yes
    • Services included: Pest Control, Maintenance Grounds, Front Yard Maint, Trash, Water
    • HOA fee: $185 monthly
    • HOA name: Sky Hawk HOA
    • HOA phone: 770-365-6510
    Location
    • Region: Sun City West

    Financial & listing details

    • Price per square foot: $206/sqft
    • Tax assessed value: $313,800
    • Annual tax amount: $1,504
    • Date on market: 9/5/2024
    • Cumulative days on market: 97 days
    • Listing terms: Cash,Conventional,FHA,VA Loan
    • Ownership: Fee Simple

    Price history

    DateEventPrice
    12/19/2024Sold$385,000-3.5%$206/sqft
    Source: ARMLS #6748162 Report a problem
    12/11/2024Pending sale$398,900$213/sqft
    Source: ARMLS #6748162 Report a problem
    9/5/2024Listed for sale$398,900+33.2%$213/sqft
    Source: ARMLS #6748162 Report a problem
    2/26/2020Sold$299,500$160/sqft
    Source: ARMLS #6027945 Report a problem
    1/24/2020Listed for sale$299,500+71.2%$160/sqft
    Source: Long Realty West Valley #6027945 Report a problem
    5/21/2012Sold$174,900-5.4%$93/sqft
    Source: Public Record Report a problem
    1/8/2012Listed for sale$184,900-4.4%$99/sqft
    Source: Rehbein Real Estate Report a problem
    10/19/2011Listing removed$193,500$103/sqft
    Source: Keller Williams Professional Partners #4616000 Report a problem
    8/18/2011Price change$193,500-2.5%$103/sqft
    Source: Keller Williams Professional Partners #4616000 Report a problem
    7/16/2011Listed for sale$198,500+29.7%$106/sqft
    Source: Keller Williams Professional Partners #4616000 Report a problem
    5/21/1997Sold$153,000$82/sqft
    Source: Public Record Report a problem

    Public tax history

    YearProperty taxesTax assessment
    2025$658 +4.9%$31,380 -9.1%
    2024$627 +1.7%$34,510 +65.9%
    2023$617 -56.2%$20,803 -12%
    2022$1,408 -1.7%$23,650 +9.4%
    2021$1,432 +2.1%$21,610 +6.9%
    2020$1,403 +3.9%$20,210 +12.3%
    2019$1,350 $18,000 +6.7%
    2018$1,350 +3.9%$16,870 +5.4%
    2017$1,299 +8.8%$16,000 +6.1%
    2016$1,194 +4.4%$15,080 +6.1%
    2015$1,144 $14,210 +6%
    2014-- $13,410
    2013-- $13,410 -6%
    2012-- $14,260 -9%
    2011-- $15,670 -2.8%
    2010-- $16,120 -11.3%
    2009-- $18,180 -17.6%
    2008-- $22,050 +3%
    2007-- $21,400 +54.5%
    2006-- $13,850
    2005-- $13,850 -0.4%
    2004-- $13,900
    2003-- $13,900 +9.9%
    2002-- $12,650
    Find assessor info on the county website

    Neighborhood: 85375

    Nearby schools

    GreatSchools rating
    Get a cash offer in 3 minutes
    Find out how much your home could sell for in as little as 3 minutes with a no-obligation cash offer.
    Estimated market value
    $377,200
    Get a cash offer in 3 minutes
    Find out how much your home could sell for in as little as 3 minutes with a no-obligation cash offer.
    Estimated market value
    $377,200