This well-maintained Sun City West home with fresh interior paint and a flexible two-bedroom, two-bath floor plan featuring a small office with built-in cabinetry, family room, formal living and dining areas, and a newly screened-in back porch.
The kitchen includes granite countertops, gas cooktop, stainless steel appliances, sunny breakfast nook and whole-house water filtration system; all appliances convey. The primary suite offers a walk-in closet and remodeled bathroom with tiled shower.
The mature backyard features orange and grapefruit trees, surrounding planters, paver patio and dedicated barbecue area. In 2025, the front patio was expanded to approximately four times its original size and finished with new pavers. The HOA pays all outdoor irrigation water. Updates include a paid-off SolarEdge solar system installed in 2018, Anderson windows installed in 2018, roof underlayment replaced in 2021 and new water heater installed in 2026. The recirculation pump for instant hot water was tested, confirmed operational and reattached at that time.
The garage includes a mini-split system and fluorescent lighting and was previously used as an art studio, making it ideal for hobbies, projects or workspace. Conveniently located near Sun City West golf, recreation, shopping and dining.
For sale
$419,000
14227 W CIRCLE RIDGE Drive, Sun City West, AZ 85375
2beds
1,780sqft
Single Family Residence
Built in 1991
9,000 Square Feet Lot
$-- Zestimate®
$235/sqft
$185/mo HOA
What's special
Primary suiteGas cooktopFresh interior paintWhole-house water filtration systemSunny breakfast nookDedicated barbecue areaNewly screened-in back porch
- 33 days
- 176
- 8
Zillow last checked:
Listing updated:
Listed by:
Patricia A Lininger 480-999-8681,
eXp Realty,
Christina m Ramirez 480-206-2939,
eXp Realty
Source: ARMLS,MLS#: 7081221
Facts & features
Interior
Bedrooms & bathrooms
- Bedrooms: 2
- Bathrooms: 2
- Full bathrooms: 2
Heating
- Electric
Cooling
- Central Air, Ceiling Fan(s)
Appliances
- Included: Dryer, Washer, Refrigerator, Built-in Microwave, Dishwasher, Gas Range
- Laundry: Gas Dryer Hookup
Features
- High Speed Internet, Granite Counters, Eat-in Kitchen, Breakfast Bar, 9+ Flat Ceilings, Pantry, 3/4 Bath Master Bdrm
- Flooring: Carpet, Laminate, Tile
- Windows: Solar Screens
- Has basement: No
- Has fireplace: No
- Furnished: Yes
Interior area
- Total structure area: 1,780
- Total interior livable area: 1,780 sqft
Property
Parking
- Total spaces: 2
- Parking features: Garage Door Opener, Attch'd Gar Cabinets
- Garage spaces: 2
Features
- Stories: 1
- Patio & porch: Covered, Patio
- Exterior features: Private Yard
- Spa features: None
- Fencing: Block,Partial
Lot
- Size: 9,000 Square Feet
- Features: North/South Exposure, Sprinklers In Front
Details
- Parcel number: 23219936
- Special conditions: Age Restricted (See Remarks)
Construction
Type & style
- Home type: SingleFamily
- Architectural style: Ranch
- Property subtype: Single Family Residence
- Attached to another structure: Yes
Materials
- Stucco, Wood Frame, Painted
- Roof: Tile
Condition
- Year built: 1991
Details
- Builder name: DEL WEBB
Utilities & green energy
- Sewer: Private Sewer
- Water: Pvt Water Company
Community & HOA
Community
- Features: Pool, Racquetball, Golf, Community Spa, Community Spa Htd, Tennis Court(s), Biking/Walking Path
- Security: Security System Owned
- Senior community: Yes
- Subdivision: SUN CITY WEST 40 LOT 1-90 TR A B
HOA
- Has HOA: Yes
- Services included: Pest Control, Cable TV, Maintenance Grounds, Front Yard Maint, Trash, Water
- HOA fee: $185 monthly
- HOA name: SKYHAWK
- HOA phone: 770-365-6510
Location
- Region: Sun City West
Financial & listing details
- Price per square foot: $235/sqft
- Tax assessed value: $305,100
- Annual tax amount: $1,599
- Date on market: 9/17/2026
- Cumulative days on market: 34 days
- Listing terms: Cash,Conventional
- Ownership: Fee Simple
Estimated market value
Not available
Estimated sales range
Not available
Not available
Price history
| Date | Event | Price |
|---|---|---|
| 10/8/2026 | Listed for sale | $419,000$235/sqft |
Source: eXp Realty #7081221 Report a problem | ||
| 9/22/2026 | Contingent | $419,000$235/sqft |
Source: eXp Realty #7081221 Report a problem | ||
| 9/17/2026 | Listed for sale | $419,000+136.1%$235/sqft |
Source:  ARMLS #7081221 Report a problem | ||
| 8/17/2012 | Sold | $177,500-6.5%$100/sqft |
Source: Public Record Report a problem | ||
| 4/14/2011 | Listing removed | $189,900$107/sqft |
Source: Ken Meade Realty #4456379 Report a problem | ||
| 1/21/2011 | Price change | $189,900-3.6%$107/sqft |
Source: Ken Meade Realty #4456379 Report a problem | ||
| 9/11/2010 | Price change | $197,000-3.9%$111/sqft |
Source: Ken Meade Realty #4456379 Report a problem | ||
| 4/28/2010 | Price change | $205,000-3.3%$115/sqft |
Source: All 4 You Realty #4332291 Report a problem | ||
| 3/24/2010 | Price change | $212,000-3%$119/sqft |
Source: All 4 You Realty #4332291 Report a problem | ||
| 3/4/2010 | Price change | $218,500-2.7%$123/sqft |
Source: All 4 You Realty #4332291 Report a problem | ||
| 10/28/2009 | Listed for sale | $224,500+38.2%$126/sqft |
Source: Assist 2 Sell All 4 You Realty Report a problem | ||
| 7/2/1999 | Sold | $162,500+9.9%$91/sqft |
Source: Public Record Report a problem | ||
| 4/6/1994 | Sold | $147,900$83/sqft |
Source: Public Record Report a problem | ||
Public tax history
| Year | Property taxes | Tax assessment |
|---|---|---|
| 2025 | $632 +4.9% | $30,510 -9% |
| 2024 | $603 +1.7% | $33,520 +67.8% |
| 2023 | $593 -56.2% | $19,981 -12.8% |
| 2022 | $1,353 -1.7% | $22,920 +9.6% |
| 2021 | $1,375 +2.1% | $20,910 +7.2% |
| 2020 | $1,347 +3.9% | $19,500 +12.4% |
| 2019 | $1,297 | $17,350 +7% |
| 2018 | $1,297 +4% | $16,220 +5.7% |
| 2017 | $1,248 -2.1% | $15,350 +6.4% |
| 2016 | $1,274 +4.7% | $14,430 +6.3% |
| 2015 | $1,217 | $13,580 +5.4% |
| 2014 | -- | $12,880 |
| 2013 | -- | $12,880 -6.2% |
| 2012 | -- | $13,730 -9.2% |
| 2011 | -- | $15,120 -3.1% |
| 2010 | -- | $15,600 -14.2% |
| 2009 | -- | $18,180 -17.6% |
| 2008 | -- | $22,050 +3% |
| 2007 | -- | $21,400 +54.5% |
| 2006 | -- | $13,850 |
| 2005 | -- | $13,850 -0.4% |
| 2004 | -- | $13,900 |
| 2003 | -- | $13,900 +9.4% |
| 2002 | -- | $12,700 |
Find assessor info on the county website
Monthly payment
Est. payment
Payment breakdown
Explore the cost of this home by adjusting the details. Changes won't be saved.Climate risks
Neighborhood: 85375
- $377,100-- bd2 ba1.8k sqft14231 W Circle Ridge Dr, Sun City West, AZ 85375Off Market
- $382,4002 bd2 ba1.9k sqft14223 W Circle Ridge Dr, Sun City West, AZ 85375Off Market
- $385,0002 bd2 ba1.8k sqft14235 W Circle Ridge Dr, Sun City West, AZ 85375Sold
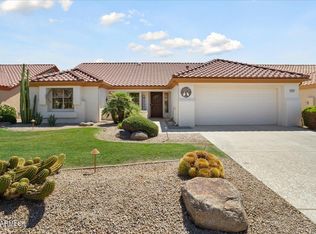
- $360,0002 bd2 ba1.7k sqft14219 W Circle Ridge Dr, Sun City West, AZ 85375Sold

Similar homes
- $444,5002 bd2 ba1.7k sqft14029 W RICO Drive, Sun City West, AZ 85375For Sale
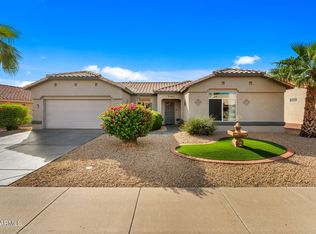 MLS ID #7082490, Andrea Hochstetter, HomeSmart. ARMLS
- $400,0002 bd2 ba1.6k sqft13150 W JUNIPERO Drive, Sun City West, AZ 85375For Sale
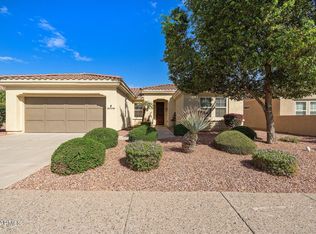 MLS ID #7087043, Laura Robinson, HomeSmart. ARMLS
- $519,9002 bd2 ba1.9k sqft14406 W TRADING POST Drive, Sun City West, AZ 85375For Sale
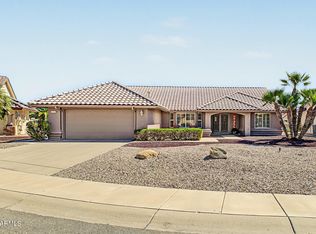 MLS ID #7090874, Michael Reppy, HomeSmart. ARMLS
- $349,0002 bd2 ba1.3k sqft12909 W MEEKER Boulevard, Sun City West, AZ 85375For Sale
 MLS ID #7074353, Kathryn Dacey, eXp Realty. ARMLS
