Canal Place is a premiere Fishers neighborhood where homes don't often hit the market, and you don't want to miss this one! This stunning and elegant home offers close to 6000 square feet, up to 6 bedrooms, 4 1/2 bathrooms, 3 car garage, and a full finished basement. This home has been impeccably maintained with literally nothing needed to do here. Home features a main level private office, oversized bonus room upstairs, a basement bedroom and full bath perfect for guests, basement projector and 92" screen, and a backyard oasis with a paver patio, Royal Spa hot tub, fountain, pergola, fire pit, and built-in gas grill designed for relaxing or entertaining. Recent updates include a kitchen refresh, engineered hardwood flooring throughout main level, remodeled laundry room and basement bar, tankless water heater, interior paint, roof, and HVAC system. The spotless interior has so many useful custom features such as cubbie/locker area off of garage, bench seating, built-in custom office shelving, tray ceiling with accent lighting in Primary Bedroom, and so much more. Come Spring the professional landscaping puts on a show that only enhances the beauty of this home. Additional highlight is home sits on nearly a half acre, quiet cul-de-sac lot with a flat functional backyard.
Sold
$989,000
14239 Kingdom Ct, Fishers, IN 46040
5beds
5,644sqft
Residential, Single Family Residence
Built in 2006
0.41 Acres Lot
$1,016,900 Zestimate®
$175/sqft
$4,636 Estimated rent
Home value
$1,016,900
$966,000 - $1.07M
$4,636/mo
Zestimate® history
Owner options
List your home for rent
$4,636/mo
Rent Zestimate®
Find your next renter with Zillow Rental Manager. Plus, with online applications, you can quickly screen prospective tenants – for free.
$4,636/mo
Rent Zestimate®
Refinance and save
$5,573/mo
Est. payment
Refinancing to a lower rate could help reduce your monthly payments and save thousands over the life of the loan.
$5,573/mo
Est. payment
Explore your selling options
Work with a Zillow partner agent
Leverage their expertise and Zillow's premium Showcase listings to get your home seen by more buyers.
Get startedList with your own agent
Get your home in front of millions of buyers by listing it on Zillow.
Learn how to do itSell it yourself
Take full control of how buyers see your home on Zillow by listing For Sale by Owner (FSBO).
List your homeWhat's special
Full finished basementBasement barFire pitRoyal spa hot tubQuiet cul-de-sac lotRemodeled laundry roomTankless water heater
Zillow last checked:
Listing updated:
Listed by:
Allen Williams 317-339-2256,
Berkshire Hathaway Home,
Aaron Brattain 317-432-2555,
Berkshire Hathaway Home
Bought with:
Holly Pepmeier
F.C. Tucker Company
Source: MIBOR as distributed by MLS GRID,MLS#: 22075824
Facts & features
Interior
Bedrooms & bathrooms
- Bedrooms: 5
- Bathrooms: 5
- Full bathrooms: 4
- 1/2 bathrooms: 1
- Main level bathrooms: 1
Primary bedroom
- Level: Upper
- Area: 342 Square Feet
- Dimensions: 19x18
Bedroom 2
- Level: Upper
- Area: 196 Square Feet
- Dimensions: 14x14
Bedroom 3
- Level: Upper
- Area: 169 Square Feet
- Dimensions: 13x13
Bedroom 4
- Level: Upper
- Area: 234 Square Feet
- Dimensions: 18x13
Bedroom 5
- Level: Basement
- Area: 182 Square Feet
- Dimensions: 14x13
Bonus room
- Level: Upper
- Area: 600 Square Feet
- Dimensions: 30x20
Breakfast room
- Level: Main
- Area: 270 Square Feet
- Dimensions: 18x15
Dining room
- Level: Main
- Area: 204 Square Feet
- Dimensions: 17x12
Family room
- Level: Main
- Area: 396 Square Feet
- Dimensions: 22x18
Kitchen
- Level: Main
- Area: 238 Square Feet
- Dimensions: 17x14
Laundry
- Features: Tile-Ceramic
- Level: Upper
- Area: 77 Square Feet
- Dimensions: 11x7
Office
- Level: Main
- Area: 221 Square Feet
- Dimensions: 17x13
Play room
- Level: Basement
- Area: 540 Square Feet
- Dimensions: 30x18
Heating
- Zoned, Forced Air, Natural Gas
Cooling
- Central Air
Appliances
- Included: Gas Cooktop, Dishwasher, Dryer, Disposal, Gas Water Heater, Humidifier, Microwave, Oven, Double Oven, Refrigerator, Tankless Water Heater, Washer, Water Purifier, Water Softener Owned
- Laundry: Upper Level
Features
- Breakfast Bar, Built-in Features, High Ceilings, Tray Ceiling(s), Kitchen Island, Hardwood Floors, Eat-in Kitchen, Pantry, Wired for Sound, Walk-In Closet(s), Wet Bar
- Flooring: Hardwood
- Windows: WoodWorkStain/Painted
- Basement: Ceiling - 9+ feet,Daylight,Finished
- Number of fireplaces: 1
- Fireplace features: Family Room, Gas Log
Interior area
- Total structure area: 5,644
- Total interior livable area: 5,644 sqft
- Finished area below ground: 1,761
Property
Parking
- Total spaces: 3
- Parking features: Attached
- Attached garage spaces: 3
- Details: Garage Parking Other(Finished Garage)
Features
- Levels: Two
- Stories: 2
- Patio & porch: Covered, Patio
- Exterior features: Sprinkler System
- Has spa: Yes
- Spa features: Heated
Lot
- Size: 0.41 Acres
- Features: Cul-De-Sac, Sidewalks
Details
- Parcel number: 291501016037000020
- Horse amenities: None
Construction
Type & style
- Home type: SingleFamily
- Architectural style: Traditional
- Property subtype: Residential, Single Family Residence
Materials
- Brick, Cement Siding
- Foundation: Concrete Perimeter
Condition
- New construction: No
- Year built: 2006
Utilities & green energy
- Water: Public
Community & HOA
Community
- Subdivision: Canal Place
HOA
- Has HOA: Yes
- Amenities included: Insurance, Maintenance, Snow Removal
- Services included: Association Home Owners, Insurance, Maintenance, Snow Removal
- HOA fee: $650 annually
Location
- Region: Fishers
Financial & listing details
- Price per square foot: $175/sqft
- Tax assessed value: $754,500
- Annual tax amount: $8,064
- Date on market: 12/5/2025
- Cumulative days on market: 7 days
Price history
| Date | Event | Price |
|---|---|---|
| 1/23/2026 | Sold | $989,000+4.1%$175/sqft |
Source:  MIBOR as distributed by MLS GRID #22075824 Report a problem MIBOR as distributed by MLS GRID #22075824 Report a problem | ||
| 12/12/2025 | Pending sale | $949,900$168/sqft |
Source: MIBOR as distributed by MLS GRID #22075824 Report a problem | ||
| 12/5/2025 | Listed for sale | $949,900+12.4%$168/sqft |
Source: MIBOR as distributed by MLS GRID #22075824 Report a problem | ||
| 12/31/2024 | Sold | $845,000-3.4%$150/sqft |
Source: MIBOR as distributed by MLS GRID #21984906 Report a problem | ||
| 11/25/2024 | Pending sale | $875,000$155/sqft |
Source: MIBOR as distributed by MLS GRID #21984906 Report a problem | ||
| 11/9/2024 | Price change | $875,000-5.4%$155/sqft |
Source: MIBOR as distributed by MLS GRID #21984906 Report a problem | ||
| 10/17/2024 | Price change | $925,000-1.5%$164/sqft |
Source: MIBOR as distributed by MLS GRID #21984906 Report a problem | ||
| 9/20/2024 | Price change | $939,500-1.1%$166/sqft |
Source: MIBOR as distributed by MLS GRID #21984906 Report a problem | ||
| 9/7/2024 | Price change | $949,900-1%$168/sqft |
Source: MIBOR as distributed by MLS GRID #21984906 Report a problem | ||
| 7/18/2024 | Listed for sale | $959,900+69.9%$170/sqft |
Source: MIBOR as distributed by MLS GRID #21984906 Report a problem | ||
| 6/30/2008 | Sold | $565,000$100/sqft |
Source: MIBOR as distributed by MLS GRID #2656264 Report a problem | ||
Public tax history
| Year | Property taxes | Tax assessment |
|---|---|---|
| 2025 | $8,421 +4.4% | $754,500 +4.6% |
| 2024 | $8,065 +12.6% | $721,100 +4.1% |
| 2023 | $7,163 +5.5% | $692,700 +16.2% |
| 2022 | $6,791 +5.1% | $596,200 +6.4% |
| 2021 | $6,465 +0.1% | $560,300 +5.4% |
| 2020 | $6,456 -1.2% | $531,700 +0.1% |
| 2019 | $6,534 +5.1% | $531,000 -0.9% |
| 2018 | $6,217 +100.3% | $535,800 +3.2% |
| 2017 | $3,104 -46.7% | $519,200 -0.1% |
| 2016 | $5,819 +7.3% | $519,600 +4.5% |
| 2014 | $5,421 +0.4% | $497,000 -0.8% |
| 2013 | $5,399 +2.1% | $501,200 +2.1% |
| 2012 | $5,290 -4.8% | $491,100 -5.4% |
| 2011 | $5,554 +1.1% | $519,000 |
| 2010 | $5,495 0% | $519,000 -12.9% |
| 2009 | $5,498 -39.4% | $596,100 |
| 2007 | $9,069 +104862.7% | $596,100 +99250% |
| 2006 | $9 | $600 |
| 2005 | -- | $600 |
Find assessor info on the county website
Neighborhood: 46040
Nearby homes
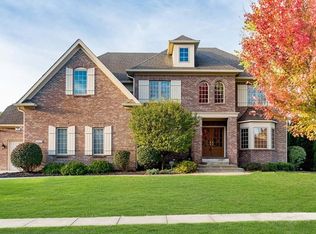
- $996,3006 bd5 ba5.5k sqft14227 Kingdom Ct, Fishers, IN 46040Off Market
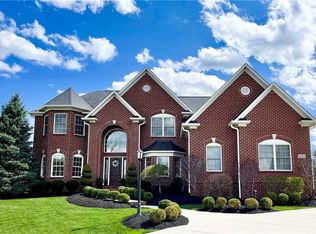
- $995,9004 bd5 ba4.8k sqft14251 Kingdom Ct, Fishers, IN 46040Off Market
- $--1 Acres14251 Kingdom Ct, Fortville, IN 46040Off Market
- $961,8006 bd5 ba6.7k sqft10882 Harbor Bay Dr, Fishers, IN 46040Off Market
- $1,006,9005 bd5 ba5.1k sqft14244 Kingdom Ct, Fishers, IN 46040Off Market
- $1,026,9005 bd5 ba5.1k sqft14244 Kingdom Court, Fishers, IN 46040Off Market
- $680,0003 bd5 ba3.6k sqft10758 Jacobs Ct, Fishers, IN 46040Sold
- $1,195,0005 bd5 ba6.6k sqft14232 Kingdom Ct, Fishers, IN 46040Pending
Nearby schools
GreatSchools rating
- 8/10Geist Elementary SchoolGrades: PK-4Distance: 0.6 mi
- 7/10Fall Creek Junior HighGrades: 7-8Distance: 1.3 mi
- 10/10Hamilton Southeastern High SchoolGrades: 9-12Distance: 1.7 mi
Get a cash offer in 3 minutes
Find out how much your home could sell for in as little as 3 minutes with a no-obligation cash offer.
Estimated market value
$1,016,900
Get a cash offer in 3 minutes
Find out how much your home could sell for in as little as 3 minutes with a no-obligation cash offer.
Estimated market value
$1,016,900
- Indiana
- Hamilton County
- Fishers
- 46040
- 14239 Kingdom Ct
Nearby cities
Nearby zip codes
Other Fishers Topics
