Skip main navigation
Off market
  • $1,300,200

    1424 Benning Pl, Atlanta, GA 30307

    4beds
    --sqft
    SingleFamily
    Built in 2020
    8,712 Square Feet Lot
    $1,300,200 Zestimate®
    $--/sqft
    $3,995 Estimated rent

    Home value

    $1,300,200

    $1.20M - $1.40M

    $3,995/mo

    Zestimate® history
    Loading
    Loading...

    Owner options

    List your home for rent

    $3,995/mo

    Rent Zestimate®

    Find your next renter with Zillow Rental Manager. Plus, with online applications, you can quickly screen prospective tenants – for free.

    Learn more

    $3,995/mo

    Rent Zestimate®

    Refinance and save

    $6,559/mo

    Est. payment

    Refinancing to a lower rate could help reduce your monthly payments and save thousands over the life of the loan.

    See today's rates

    $6,559/mo

    Est. payment

    Explore your selling options

    Work with a Zillow partner agent

    Leverage their expertise and Zillow's premium Showcase listings to get your home seen by more buyers.

    Get started

    List with your own agent

    Get your home in front of millions of buyers by listing it on Zillow.

    Learn how to do it

    Sell it yourself

    Take full control of how buyers see your home on Zillow by listing For Sale by Owner (FSBO).

    List your home

    What's special

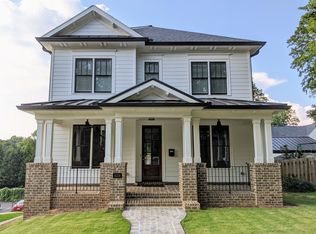
    NEW Construction a block from Candler Park, Lynn Elem, the PATH/Beltline and Freedom Park! Distinguished Street Presence, High-end Finishes, Meticulous attention to detail and an Amazing Location! The Welcoming Foyer has Herringbone Inlay Wide Plank Hardwood Floors, 10 ft ceilings and Cascading Stairway flanked by a Formal Living Room and Dining Room. The Chefa???s Kitchen has a Pot Filler over the 6 Burner Thermador Range and Oven, plus a Smart Oven and Microwave, Quarts counter tops, Soft Close Doors and Drawers, Hidden Electric and USB Outlets, Sunken Fridge Nook to accommodate Full size fridge to a Counter Depth, Walk-in Pantry, Eat- in area with Sputnik Lighting, the Bar with Sink and Wine Fridge doubles as a Butlera???s Pantry with Pocket doors to a???Hide the messa??? while entertaining. The HUGE Kitchen Island is Open Concept with the Family Room featuring Coffered ceilings, Fireplace with Honed Marble Surround and Custom Built-ins Pre-wired for Entertainment Center. Just off the Family Room and Kitchen is a Sun-room that can also function as a Playroom or Den and a large Private Deck Overlooking the back yard. The Deck has Adjustable Louvers to shade from the sun or provide privacy but still let the gentle breeze blow through. Opulent Full Powder Room on the Main is Set back by it own Hall and features Honed Marble, Ship-lap Accent Wall, Floating Vanity and Antique Gold Finishes. Hotel Style Master Suite features Intricate Mill-work, Furniture Grade Closet System, Custom Top Down, Bottom Up Blinds accentuate the Amazing Skyline and Nightly Sunset Views and Spa like Master Bath with Heated Flooring, Soaking Tub, Bluetooth Speaker, Kohler Body Jet System and More. Dona???t miss the a???View Rooma??? on the 4th level that is stubbed for a Wet Bar and has a full View of the Skyline High above the surrounding rooftops. Partial Finished Basement is stubbed for bath, has room for a 5th bedroom suite and exercise room or kid's playroom, plus a separated office under the sun-room. There is a 2 car Garage and 3rd covered space under the deck with direct access to Separated Potential Office Space Rocking Chair from porch has a Metal Roof, Outdoor Fans, Herring Bone Brick and Reinforced Beams for your Future Swing or Exterior Daybed. Beautiful home for entertaining, True intown living with the best of everything! Mary Lin Elementary!!!!

    This property is not currently displayed as for sale or rent on Zillow. This may be different from what's on other websites or public sources.

    Facts & features

    Interior

    Bedrooms & bathrooms
    • Bedrooms: 4
    • Bathrooms: 4
    • Full bathrooms: 4
    • Main level bathrooms: 1
    Heating
    • Forced air, Gas
    Cooling
    • Central
    Appliances
    • Included: Dishwasher, Microwave
    • Laundry: Laundry Room, Upper Level
    Features
    • Double Vanity, Walk-In Closet(s), High Ceilings, Separate Shower, Hardwood Floors, Tile Bath, Tile Floors, Carpet
    • Flooring: Tile, Hardwood
    • Basement: Finished, Full, Walk-Out Access, Concrete, Daylight, Walk-Up Access, Bath Stubbed
    • Has fireplace: Yes
    • Fireplace features: Living Room, Factory Built
    Interior area
    • Structure area source: Public Record

    Property

    Parking
    • Parking features: Carport
    • Details: Drive Under/Basement
    Features
    • Patio & porch: Deck/Patio, Porch
    • Exterior features: Cement / Concrete
    • Pool features: Association
    Lot
    • Size: 8,712 Square Feet
    • Features: Level
    Details
    • Additional structures: Garage(s)
    • Special conditions: Agent Owned

    Construction

    Type & style
    • Home type: SingleFamily
    • Architectural style: Craftsman, Victorian
    Materials
    • Roof: Composition
    Condition
    • New Construction
    • Year built: 2020

    Utilities & green energy

    • Sewer: Sewer Connected, Sewer In Street
    • Water: Public Water
    Green energy
    • Energy efficient items: Water Heater-gas, Tankless Water Heater

    Community & HOA

    Community
    • Security: Alarm - Smoke/Fire
    HOA
    • Amenities included: Golf Course, Pool, Tennis Court(s), Playground, Sidewalks, Street Lights, Park, Walk To Schools, Walk To Shopping, Walk To Marta
    Location
    • Region: Atlanta

    Financial & listing details

    • Annual tax amount: $12,806

    Price history

    DateEventPrice
    9/8/2020Sold$1,150,000
    Source: GAMLS #8828440 Report a problem
    8/7/2020Pending sale$1,150,000
    Source: Atlanta Communities #8828440 Report a problem
    7/29/2020Listed for sale$1,150,000
    Source: Atlanta Communities #8828440 Report a problem

    Public tax history

    Tax history is unavailable.

    Neighborhood: Candler Park

    Nearby schools

    GreatSchools rating
    Schools provided by the listing agent
    • Elementary: Lin
    • Middle: Inman
    • High: Grady
    • District: 15

    Source: The MLS. This data may not be complete. We recommend contacting the local school district to confirm school assignments for this home.

    Get a cash offer in 3 minutes
    Find out how much your home could sell for in as little as 3 minutes with a no-obligation cash offer.
    Estimated market value
    $1,300,200
    Get a cash offer in 3 minutes
    Find out how much your home could sell for in as little as 3 minutes with a no-obligation cash offer.
    Estimated market value
    $1,300,200