Executive Living! Well designed 2 story twin-homes with great square footage and large bedroom sizes. Total of 2,390+- square feet and bedroom sizes are 15X19, 13X17 and 14X14. Central air, black clad windows, fully landscaped with sprinkler system, Class 4 Shingle, 2 car garage. Quality construction located just South of Laramie County Community College. Photos are of a previously built unit. Photos have been virtually staged
New construction
$449,999
1424 Big Meadow Dr, Cheyenne, WY 82007
3beds
2,380sqft
Townhouse, Residential
Built in 2025
4,791 Square Feet Lot
$449,500 Zestimate®
$189/sqft
$75/mo HOA
What's special
Black clad windowsLarge bedroom sizesCentral air
- 83 days
- 43
- 3
Zillow last checked:
Listing updated:
Listed by:
Dave Coleman 307-214-6009,
#1 Properties
Source: Cheyenne BOR,MLS#: 101309
Facts & features
Interior
Bedrooms & bathrooms
- Bedrooms: 3
- Bathrooms: 3
- Full bathrooms: 2
- 3/4 bathrooms: 1
- Main level bathrooms: 1
Primary bedroom
- Level: Upper
- Area: 285
- Dimensions: 15 x 19
Bedroom 2
- Level: Upper
- Area: 196
- Dimensions: 14 x 14
Bedroom 3
- Level: Upper
- Area: 221
- Dimensions: 13 x 17
Bathroom 1
- Features: Full
- Level: Upper
Bathroom 2
- Features: Full
- Level: Upper
Bathroom 3
- Features: 1/2
- Level: Main
Dining room
- Level: Main
- Area: 140
- Dimensions: 10 x 14
Kitchen
- Level: Main
- Area: 252
- Dimensions: 14 x 18
Living room
- Level: Main
- Area: 252
- Dimensions: 14 x 18
Heating
- Forced Air, Natural Gas
Cooling
- Central Air
Appliances
- Included: Tankless Water Heater
- Laundry: Upper Level
Features
- Great Room, Pantry, Separate Dining, Walk-In Closet(s), Granite Counters
- Flooring: Tile, Luxury Vinyl
Interior area
- Total structure area: 2,380
- Total interior livable area: 2,380 sqft
- Finished area above ground: 2,380
Property
Parking
- Total spaces: 2
- Parking features: 2 Car Attached, Garage Door Opener
- Attached garage spaces: 2
Accessibility
- Accessibility features: None
Features
- Levels: Two
- Stories: 2
- Patio & porch: Covered Patio
- Exterior features: Sprinkler System
- Fencing: Back Yard
Lot
- Size: 4,791 Square Feet
- Dimensions: 5,002
- Features: Front Yard Sod/Grass, Sprinklers In Front, Backyard Sod/Grass, Sprinklers In Rear
Construction
Type & style
- Home type: Townhouse
- Property subtype: Townhouse, Residential
- Attached to another structure: Yes
Materials
- Wood/Hardboard
- Foundation: Slab
- Roof: Composition/Asphalt
Condition
- New Construction
- New construction: Yes
- Year built: 2025
Details
- Builder name: New Era Construction & Design, LLC
Utilities & green energy
- Electric: Black Hills Energy
- Gas: Black Hills Energy
- Sewer: City Sewer
- Water: Public
Green energy
- Energy efficient items: Thermostat
Community & HOA
Community
- Subdivision: Rocking A At Sweetgrass
HOA
- Has HOA: Yes
- Services included: Common Area Maintenance
- HOA fee: $75 monthly
Location
- Region: Cheyenne
Financial & listing details
- Price per square foot: $189/sqft
- Price range: $450K - $450K
- Date on market: 7/2/2026
- Listing agreement: N
- Listing terms: Cash,Conventional,FHA,VA Loan
- Inclusions: None
- Exclusions: N
Estimated market value
$449,500
$427,000 - $472,000
$2,549/mo
Price history
| Date | Event | Price |
|---|---|---|
| 7/2/2026 | Listed for sale | $449,999$189/sqft |
Source:  Cheyenne BOR #101309 Report a problem Cheyenne BOR #101309 Report a problem | ||
| 6/20/2026 | Listing removed | $449,999$189/sqft |
Source: Cheyenne BOR #100969 Report a problem | ||
| 6/2/2026 | Listed for sale | $449,999$189/sqft |
Source: Cheyenne BOR #100969 Report a problem | ||
| 6/1/2026 | Listing removed | $449,999$189/sqft |
Source: Cheyenne BOR #98521 Report a problem | ||
| 9/17/2025 | Listed for sale | $449,999$189/sqft |
Source: Cheyenne BOR #98521 Report a problem | ||
Public tax history
Tax history is unavailable.
Monthly payment
Est. payment
Payment breakdown
Explore the cost of this home by adjusting the details. Changes won't be saved.Climate risks
Neighborhood: 82007
Similar homes
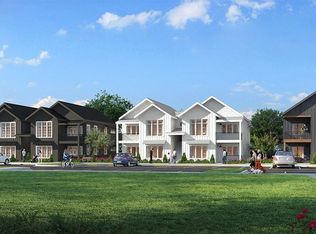
- $449,9993 bd3 ba2.3k sqft1420 Big Meadow Dr, Cheyenne, WY 82007New Construction

 MLS ID #101308, Dave Coleman, #1 Properties. Cheyenne BOR
 - $449,9993 bd3 ba2.3k sqft1426 Big Meadow Dr, Cheyenne, WY 82007New Construction
 MLS ID #101311, Dave Coleman, #1 Properties. Cheyenne BOR
 - $449,9993 bd3 ba2.3k sqft1432 Big Meadow Dr, Cheyenne, WY 82007New Construction
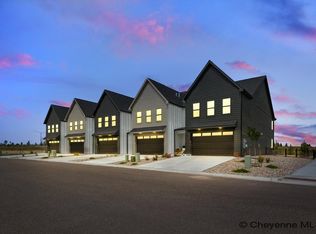 MLS ID #101627, Dave Coleman, #1 Properties. Cheyenne BOR
 - $449,9993 bd3 ba2.3k sqft1428 Big Meadow Dr, Cheyenne, WY 82007New Construction
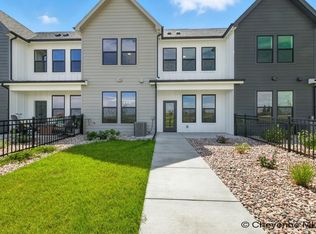 MLS ID #101310, Dave Coleman, #1 Properties. Cheyenne BOR
 - $442,5003 bd3 ba1.7k sqft1421 Open Range Rd, Cheyenne, WY 82007New ConstructionMLS ID #102041, Michaela Metzler Anderson, Keyhole Land Company. Cheyenne BOR
- $500,0004 bd3 ba2.5k sqft1225 Rabbit Brush Trl, Cheyenne, WY 82007For SaleMLS ID #101547, Alexis Ortiz, RE/MAX Capitol Properties. Cheyenne BOR
- $519,9003 bd2 ba2.5k sqft2229 Cow Camp Trl, Cheyenne, WY 82007New ConstructionMLS ID #101187, Denise Moody, #1 Properties. Cheyenne BOR
- $387,0003 bd3 ba2.5k sqft906 Sonata Ln, Cheyenne, WY 82007For SaleMLS ID #101601, Codee Dalton, #1 Properties. Cheyenne BOR
- $385,0003 bd3 ba2.1k sqft1503 Alyssaelaine Dr, Cheyenne, WY 82007For SaleMLS ID #101624, Michael Hord, Platinum Real Estate. Cheyenne BOR
