This unit offers plenty of privacy and located at the end of the cul-de-sac and common area will not disappoint. All new flooring—including tile and carpet—fresh paint throughout, updated light fixtures, and stunning design details set the tone for this move-in-ready 2-bedroom, 2 full bath ranch condo in Perry Township. From the custom tile work on the fireplace with stylish accent pieces to the stainless-steel appliances in the kitchen, every update has been thoughtfully completed. Major mechanical peace of mind comes with a NEW HVAC system, plus updated exhaust fans in both bathrooms and a new garbage disposal. Step inside to a spacious living area highlighted by the beautifully updated fireplace, creating a warm and inviting focal point. The eat-in kitchen offers ample counter space, stainless steel appliances, and a charming dining nook ideal for everyday living or entertaining. The primary suite features a large walk-in closet and a primary bathroom. The second bedroom provides flexible space for guests, a home office, or hobbies, conveniently located next to the second full bathroom. Sliding glass doors lead to the private deck—freshly painted just two years ago—perfect for morning coffee or evening relaxation. A door attached to the 2-car garage with a new screen door adds both convenience and functionality. With extensive updates already completed, this condo offers true low-maintenance living in a convenient location near shopping, dining, and local amenities. Other highlights include first-floor laundry and an attached 2-car garage with a new screen door. Located near Sippo Lake Park and Quick access to hiking, boating, and local shopping. Easy access to all major highways. This low-maintenance home offers comfort, accessibility, and convenience all in one. Schedule your private tour today!
Closed
$189,900
1424 Channonbrook St SW, Canton, OH 44710
2beds
1,256sqft
Condominium
Built in 2004
-- sqft lot
$191,900 Zestimate®
$151/sqft
$1,564 Estimated rent
Home value
$191,900
$171,000 - $217,000
$1,564/mo
Zestimate® history
Owner options
List your home for rent
$1,564/mo
Rent Zestimate®
Find your next renter with Zillow Rental Manager. Plus, with online applications, you can quickly screen prospective tenants – for free.
$1,564/mo
Rent Zestimate®
Refinance and save
$1,572/mo
Est. payment
Refinancing to a lower rate could help reduce your monthly payments and save thousands over the life of the loan.
$1,572/mo
Est. payment
Explore your selling options
Work with a Zillow partner agent
Leverage their expertise and Zillow's premium Showcase listings to get your home seen by more buyers.
Get startedList with your own agent
Get your home in front of millions of buyers by listing it on Zillow.
Learn how to do itSell it yourself
Take full control of how buyers see your home on Zillow by listing For Sale by Owner (FSBO).
List your homeWhat's special
First-floor laundryPrimary bathroomStunning design detailsFresh paint throughoutUpdated light fixturesNew garbage disposal
Zillow last checked:
Listing updated:
Listed by:
Kara Kirkbride 330-323-1994 karakirkbride@howardhanna.com,
Howard Hanna
Bought with:
Alyssa Snyder, 2017004056
Keller Williams Elevate
Source: MLS Now,MLS#: 5187231Originating MLS: Stark Trumbull Area REALTORS
Facts & features
Interior
Bedrooms & bathrooms
- Bedrooms: 2
- Bathrooms: 2
- Full bathrooms: 2
- Main level bathrooms: 2
- Main level bedrooms: 2
Primary bedroom
- Description: Flooring: Carpet
- Level: First
- Dimensions: 13.00 x 13.00
Bedroom
- Description: Flooring: Carpet
- Level: First
- Dimensions: 13.00 x 11.00
Eat in kitchen
- Description: Flooring: Luxury Vinyl Tile
- Level: First
- Dimensions: 9.00 x 9.00
Entry foyer
- Description: Flooring: Luxury Vinyl Tile
- Level: First
- Dimensions: 9.00 x 5.00
Great room
- Description: Flooring: Carpet
- Level: First
- Dimensions: 26.00 x 12.00
Kitchen
- Description: Flooring: Luxury Vinyl Tile
- Level: First
- Dimensions: 12.00 x 9.00
Laundry
- Description: Flooring: Luxury Vinyl Tile
- Level: First
Heating
- Electric, Forced Air, Heat Pump
Cooling
- Central Air, Heat Pump
Appliances
- Included: Dishwasher, Microwave, Range, Refrigerator
- Laundry: Main Level, Laundry Room
Features
- Has basement: No
- Number of fireplaces: 1
- Fireplace features: Electric, Family Room
Interior area
- Total structure area: 1,256
- Total interior livable area: 1,256 sqft
- Finished area above ground: 1,256
Property
Parking
- Parking features: Attached, Electricity, Garage, Garage Door Opener, Paved
- Attached garage spaces: 2
Accessibility
- Accessibility features: None
Features
- Levels: One
- Stories: 1
- Patio & porch: Deck
- Fencing: Partial,Privacy,Vinyl
Lot
- Features: Cul-De-Sac, Dead End
Details
- Parcel number: 04319173
Construction
Type & style
- Home type: Condo
- Architectural style: Ranch
- Property subtype: Condominium
- Attached to another structure: Yes
Materials
- Vinyl Siding
- Foundation: Slab
- Roof: Asphalt,Fiberglass
Condition
- Year built: 2004
Utilities & green energy
- Sewer: Public Sewer
- Water: Public
Community & HOA
HOA
- Has HOA: Yes
- Services included: Association Management, Common Area Maintenance, Insurance, Maintenance Grounds, Maintenance Structure, Snow Removal, Trash
- HOA fee: $275 monthly
- HOA name: Central Commons Condos
Location
- Region: Canton
Financial & listing details
- Price per square foot: $151/sqft
- Annual tax amount: $2,334
- Date on market: 2/17/2026
- Cumulative days on market: 49 days
- Listing agreement: Exclusive Right To Sell
- Listing terms: Cash,Conventional
Price history
| Date | Event | Price |
|---|---|---|
| 4/10/2026 | Sold | $189,900$151/sqft |
Source: MLS Now #5187231 Report a problem | ||
| 4/7/2026 | Pending sale | $189,900$151/sqft |
Source: MLS Now #5187231 Report a problem | ||
| 3/3/2026 | Contingent | $189,900$151/sqft |
Source: MLS Now #5187231 Report a problem | ||
| 2/17/2026 | Listed for sale | $189,900+59.7%$151/sqft |
Source: MLS Now #5187231 Report a problem | ||
| 10/18/2017 | Sold | $118,900$95/sqft |
Source:  MLS Now #3937645 Report a problem MLS Now #3937645 Report a problem | ||
Public tax history
Tax history is unavailable.
Neighborhood: 44710
Nearby homes
- $189,9002 bd2 ba1.2k sqft1424 Channonbrook Ave SW, Canton, OH 44710Sold
- $187,8002 bd2 ba1.2k sqft1422 Channonbrook Ave SW, Canton, OH 44710Off Market
- $190,0002 bd2 ba1.2k sqft1420 Channonbrook St SW, Canton, OH 44710Sold
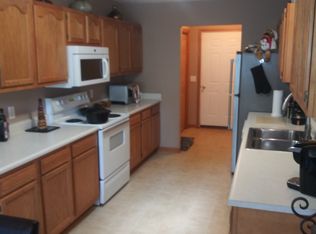
- $190,0002 bd2 ba-- sqft1420 Channonbrook St SW #6-B, Canton, OH 44710Sold

- $187,6002 bd2 ba1.2k sqft1423 Channonbrook Ave SW, Canton, OH 44710Off Market
- $174,9002 bd2 ba1.2k sqft1425 Channonbrook Dr SW, Canton, OH 44710Sold
- $175,0002 bd2 ba1.2k sqft1418 Channonbrook St SW, Canton, OH 44710Sold
- $175,0002 bd2 ba1.2k sqft1418 Channonbrook Ave SW, Canton, OH 44710Sold
Nearby schools
GreatSchools rating
- 8/10Pfeiffer Intermediate SchoolGrades: 5-6Distance: 1 mi
- 8/10Edison Middle SchoolGrades: 7-8Distance: 1 mi
- 6/10Perry High SchoolGrades: 9-12Distance: 1.1 mi
Schools provided by the listing agent
- District: Perry LSD Stark- 7614
Source: MLS Now. This data may not be complete. We recommend contacting the local school district to confirm school assignments for this home.
Get a cash offer in 3 minutes
Find out how much your home could sell for in as little as 3 minutes with a no-obligation cash offer.
Estimated market value
$191,900
Get a cash offer in 3 minutes
Find out how much your home could sell for in as little as 3 minutes with a no-obligation cash offer.
Estimated market value
$191,900
- Ohio
- Stark County
- Canton
- 44710
- 1424 Channonbrook St SW
Nearby cities
Nearby neighborhoods
Nearby zip codes
Other Canton Topics
