Move-in-ready condo offering single-level living with an attached garage, open layout, and an end-of-allotment position that reduces drive-by traffic. The interior features a functional kitchen with adjacent dining area, vaulted ceiling in the primary bedroom, and a walk-in closet. The primary bath now includes a recently completed walk-in shower renovation valued at approximately $13,000, adding a modern, low-maintenance upgrade. The home also features a heat pump that is approximately 6 years old, offering an updated and efficient heating/cooling system. The second bedroom and full guest bath provide flexible space for an office, guest room, or hobby area. Laundry is located on the main level for added convenience.
The outdoor area includes a private patio and manageable green space maintained by the association. The $250/mo HOA covers exterior maintenance, structure, lawn care, and snow removal to streamline upkeep.
Located directly behind Central Catholic High School, this condo offers quick access to dining, everyday services, and major retail. Approximately 20 minutes to Sam's Club and Costco, providing convenient bulk shopping and essentials. Nearby dining options include Bender's Tavern, Basil Asian Bistro, The Bistro at Gervasi Vineyard, The Twisted Olive, and George's Lounge, offering a range of casual and upscale dining within a short drive. Less than 20 minutes to Akron-Canton Airport for regional travel convenience.
Situated within Canton with access to parks, grocery options, and major roadways connecting quickly to shopping, healthcare, entertainment, and cultural destinations.
Closed
$174,900
1425 Channonbrook Dr SW, Canton, OH 44710
2beds
1,256sqft
Condominium
Built in 2006
-- sqft lot
$178,500 Zestimate®
$139/sqft
$1,670 Estimated rent
Home value
$178,500
$159,000 - $200,000
$1,670/mo
Zestimate® history
Owner options
List your home for rent
$1,670/mo
Rent Zestimate®
Find your next renter with Zillow Rental Manager. Plus, with online applications, you can quickly screen prospective tenants – for free.
$1,670/mo
Rent Zestimate®
Refinance and save
$1,432/mo
Est. payment
Refinancing to a lower rate could help reduce your monthly payments and save thousands over the life of the loan.
$1,432/mo
Est. payment
Explore your selling options
Work with a Zillow partner agent
Leverage their expertise and Zillow's premium Showcase listings to get your home seen by more buyers.
Get startedList with your own agent
Get your home in front of millions of buyers by listing it on Zillow.
Learn how to do itSell it yourself
Take full control of how buyers see your home on Zillow by listing For Sale by Owner (FSBO).
List your homeWhat's special
Zillow last checked:
Listing updated:
Listed by:
Debbie L Ferrante KaitlynRiggleRealtor@gmail.com,
RE/MAX Edge Realty
Bought with:
Clifford Varian, 2021008402
Russell Real Estate Services
Source: MLS Now,MLS#: 5174429 Originating MLS: Stark Trumbull Area REALTORS
Originating MLS: Stark Trumbull Area REALTORSFacts & features
Interior
Bedrooms & bathrooms
- Bedrooms: 2
- Bathrooms: 2
- Full bathrooms: 2
- Main level bathrooms: 2
- Main level bedrooms: 2
Primary bedroom
- Description: Flooring: Carpet
- Level: First
- Dimensions: 13 x 12.11
Bedroom
- Description: Flooring: Carpet
- Level: First
- Dimensions: 10.09 x 11.04
Primary bathroom
- Description: Flooring: Luxury Vinyl Tile
- Level: First
- Dimensions: 5 x 8.08
Bathroom
- Description: Flooring: Luxury Vinyl Tile
- Level: First
- Dimensions: 8.01 x 6.05
Kitchen
- Description: Flooring: Luxury Vinyl Tile
- Level: First
- Dimensions: 22.03 x 9
Laundry
- Description: Flooring: Luxury Vinyl Tile
- Level: First
- Dimensions: 5.1 x 6.09
Living room
- Description: Flooring: Carpet
- Features: Cathedral Ceiling(s), Fireplace
- Level: First
- Dimensions: 25.09 x 11.11
Heating
- Heat Pump
Cooling
- Central Air
Appliances
- Included: Refrigerator
- Laundry: Main Level
Features
- Cathedral Ceiling(s)
- Basement: None
- Number of fireplaces: 1
- Fireplace features: Electric
Interior area
- Total structure area: 1,256
- Total interior livable area: 1,256 sqft
- Finished area above ground: 1,256
Property
Parking
- Total spaces: 2
- Parking features: Attached, Concrete, Driveway, Garage
- Attached garage spaces: 2
Features
- Levels: One
- Stories: 1
- Patio & porch: Patio
- Fencing: None
Lot
- Size: 4.21 Acres
- Features: Dead End
Details
- Parcel number: 04319411
- Special conditions: Standard
Construction
Type & style
- Home type: Condo
- Architectural style: Ranch
- Property subtype: Condominium
Materials
- Brick, Vinyl Siding
- Roof: Asphalt,Fiberglass
Condition
- Year built: 2006
Utilities & green energy
- Sewer: Public Sewer
- Water: Public
Community & HOA
Community
- Subdivision: Central Commons Condo
HOA
- Has HOA: Yes
- Services included: Association Management, Common Area Maintenance, Insurance, Maintenance Grounds, Maintenance Structure, Snow Removal, Trash
- HOA fee: $250 monthly
- HOA name: Centeral Commons
Location
- Region: Canton
Financial & listing details
- Price per square foot: $139/sqft
- Tax assessed value: $162,200
- Annual tax amount: $2,643
- Date on market: 12/4/2025
- Cumulative days on market: 85 days
Price history
| Date | Event | Price |
|---|---|---|
| 3/4/2026 | Pending sale | $174,900$139/sqft |
Source:  MLS Now #5174429 Report a problem MLS Now #5174429 Report a problem | ||
| 2/27/2026 | Sold | $174,900$139/sqft |
Source: MLS Now #5174429 Report a problem | ||
| 1/29/2026 | Contingent | $174,900$139/sqft |
Source: MLS Now #5174429 Report a problem | ||
| 1/9/2026 | Price change | $174,900-2.8%$139/sqft |
Source: MLS Now #5174429 Report a problem | ||
| 12/4/2025 | Listed for sale | $180,000+74.8%$143/sqft |
Source: MLS Now #5174429 Report a problem | ||
| 1/30/2018 | Sold | $103,000-2.8%$82/sqft |
Source: MLS Now #3948371 Report a problem | ||
| 12/28/2017 | Pending sale | $106,000$84/sqft |
Source: RE/MAX Crossroads Properties #3948371 Report a problem | ||
| 11/17/2017 | Listed for sale | $106,000+40.7%$84/sqft |
Source: RE/MAX Crossroads Properties #3948371 Report a problem | ||
| 10/12/2017 | Sold | $75,345-33.6%$60/sqft |
Source: Public Record Report a problem | ||
| 10/12/2017 | Listed for sale | $113,400+50.2%$90/sqft |
Source: RE/MAX Crossroads Properties #3948371 Report a problem | ||
| 2/21/2014 | Sold | $75,500$60/sqft |
Source: MLS Now #3398717 Report a problem | ||
Public tax history
| Year | Property taxes | Tax assessment |
|---|---|---|
| 2024 | $2,643 +25.2% | $56,770 +34.9% |
| 2023 | $2,110 -0.5% | $42,070 |
| 2022 | $2,122 -18.5% | $42,070 |
| 2021 | $2,604 +40.9% | $42,070 +16.4% |
| 2020 | $1,848 | $36,130 |
| 2019 | $1,848 | $36,130 |
| 2018 | $1,848 +38.6% | $36,130 +34% |
| 2017 | $1,333 +1.5% | $26,960 |
| 2016 | $1,314 +31.7% | $26,960 |
| 2015 | $998 | $26,960 +2% |
| 2014 | $998 +38.6% | $26,430 |
| 2013 | $720 | $26,430 |
| 2012 | -- | $26,430 -24.4% |
| 2011 | -- | $34,940 +0.8% |
| 2010 | -- | $34,660 |
| 2009 | $1,720 +7.2% | -- |
| 2008 | $1,605 +1% | -- |
| 2007 | $1,589 | -- |
Find assessor info on the county website
Neighborhood: 44710
Nearby homes
- $207,2002 bd2 ba1.2k sqft1423 Channonbrook St SW, Canton, OH 44710Off Market

- $190,2002 bd2 ba1.2k sqft1423 Channonbrook Ave SW, Canton, OH 44710Off Market
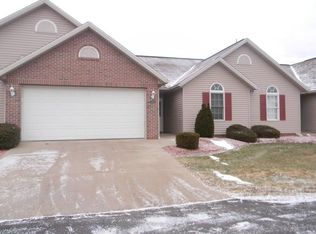
- $165,7002 bd2 ba-- sqft1421 Channonbrook St SW, Canton, OH 44710Off Market
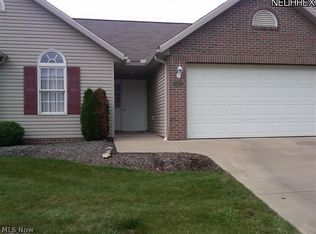
- $189,9002 bd2 ba1.2k sqft1424 Channonbrook Ave SW, Canton, OH 44710Sold
- $189,0002 bd2 ba1.2k sqft1422 Channonbrook Ave SW, Canton, OH 44710Off Market
- $170,8002 bd2 ba-- sqft1419 Channonbrook St SW, Canton, OH 44710Off Market
- $189,9002 bd2 ba1.2k sqft1424 Channonbrook St SW, Canton, OH 44710Sold
- $186,9002 bd2 ba1.2k sqft1419 Channonbrook Ave SW, Canton, OH 44710Off Market
Nearby schools
GreatSchools rating
- 8/10Pfeiffer Intermediate SchoolGrades: 5-6Distance: 0.9 mi
- 8/10Edison Middle SchoolGrades: 7-8Distance: 1 mi
- 6/10Perry High SchoolGrades: 9-12Distance: 1.1 mi
Schools provided by the listing agent
- District: Perry LSD Stark- 7614
Source: MLS Now. This data may not be complete. We recommend contacting the local school district to confirm school assignments for this home.
Get a cash offer in 3 minutes
Find out how much your home could sell for in as little as 3 minutes with a no-obligation cash offer.
Estimated market value
$178,500
Get a cash offer in 3 minutes
Find out how much your home could sell for in as little as 3 minutes with a no-obligation cash offer.
Estimated market value
$178,500
- Ohio
- Stark County
- Canton
- 44710
- 1425 Channonbrook Dr SW
Nearby cities
Nearby neighborhoods
Nearby zip codes
Other Canton Topics
