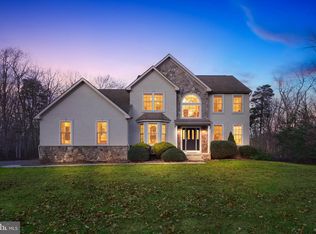
Welcome to this stunning Harvard Colonial, perfectly set on a partially wooded 5.5 acre lot offering privacy, beauty, and room to roam. From the moment you step into the impressive vaulted foyer, you’ll be captivated by the home’s spacious and inviting layout. The main floor features a formal dining room, a cozy family room with a gas fireplace, a versatile office (or potential 5th bedroom), and a bright eat-in kitchen with stainless steel appliances, a sunny breakfast nook, and an adjoining sunroom. Step outside to an elevated composite deck overlooking a large paver patio and serene wooded views — perfect for entertaining or relaxing. Upstairs, you’ll find four generous bedrooms, including a luxurious primary suite with a tray ceiling, ceiling fan, massive walk-in closet, and spa-like bath with a corner garden tub. The full concrete basement boasts 10-foot ceilings, offering an incredible opportunity to finish it into a game room, home gym, theater, or expansive storage space. Recent upgrades include a newly installed tankless water heater for endless hot water. The oversized two-car garage offers side entry, space for a workbench, and direct access to the home. With a security system already in place, this property blends comfort, functionality, and peace of mind. The Property is Pinelands protected. Don’t miss your chance to own this beautiful retreat. Schedule your showing today!
Sold for $545,000
$545,000
1424 Corkery Ln, Williamstown, NJ 08094
4beds
2,167sqft
Single Family Residence
Built in 2006
5.58 Acres Lot
$556,000 Zestimate®
$251/sqft
$3,364 Estimated rent
Home value
$556,000
$506,000 - $612,000
$3,364/mo
Zestimate® history
Owner options
List your home for rent
$3,364/mo
Rent Zestimate®
Find your next renter with Zillow Rental Manager. Plus, with online applications, you can quickly screen prospective tenants – for free.
$3,364/mo
Rent Zestimate®
Refinance and save
$3,994/mo
Est. payment
Refinancing to a lower rate could help reduce your monthly payments and save thousands over the life of the loan.
$3,994/mo
Est. payment
Explore your selling options
Work with a Zillow partner agent
Leverage their expertise and Zillow's premium Showcase listings to get your home seen by more buyers.
Get startedList with your own agent
Get your home in front of millions of buyers by listing it on Zillow.
Learn how to do itSell it yourself
Take full control of how buyers see your home on Zillow by listing For Sale by Owner (FSBO).
List your homeWhat's special
Bright eat-in kitchenAdjoining sunroomTray ceilingElevated composite deckVersatile officeMassive walk-in closetFormal dining room
Zillow last checked:
Listing updated:
Listed by:
Linda Hodge 609-617-5815,
RE/MAX Preferred - Mullica Hill
Bought with:
Michael Muzzarelli, 2184432
EXP Realty, LLC
Source: Bright MLS,MLS#: NJGL2061538
Facts & features
Interior
Bedrooms & bathrooms
- Bedrooms: 4
- Bathrooms: 3
- Full bathrooms: 2
- 1/2 bathrooms: 1
- Main level bathrooms: 1
Rooms
- Room types: Dining Room, Primary Bedroom, Bedroom 2, Bedroom 4, Kitchen, Family Room, Laundry, Office, Bathroom 3
Primary bedroom
- Features: Soaking Tub, Flooring - Carpet, Walk-In Closet(s), Ceiling Fan(s), Attached Bathroom
- Level: Upper
- Area: 240 Square Feet
- Dimensions: 20 x 12
Bedroom 2
- Level: Upper
- Area: 132 Square Feet
- Dimensions: 12 x 11
Bedroom 4
- Level: Upper
- Area: 120 Square Feet
- Dimensions: 12 x 10
Bathroom 3
- Level: Upper
- Area: 132 Square Feet
- Dimensions: 12 x 11
Dining room
- Level: Main
- Area: 143 Square Feet
- Dimensions: 13 x 11
Family room
- Features: Fireplace - Wood Burning
- Level: Main
- Area: 260 Square Feet
- Dimensions: 20 x 13
Kitchen
- Level: Main
- Area: 253 Square Feet
- Dimensions: 23 x 11
Laundry
- Level: Main
- Area: 48 Square Feet
- Dimensions: 8 x 6
Office
- Level: Main
- Area: 132 Square Feet
- Dimensions: 12 x 11
Heating
- Forced Air, Natural Gas
Cooling
- Central Air, Electric
Appliances
- Included: Built-In Range, Dishwasher, Microwave, Refrigerator, Cooktop, Tankless Water Heater, Electric Water Heater
- Laundry: Laundry Room
Features
- Eat-in Kitchen, Kitchen Island, Kitchen - Table Space, Walk-In Closet(s), Dining Area, Ceiling Fan(s), Cathedral Ceiling(s), High Ceilings
- Flooring: Carpet, Ceramic Tile, Hardwood
- Basement: Partial,Full,Shelving,Space For Rooms,Windows
- Number of fireplaces: 1
Interior area
- Total structure area: 2,167
- Total interior livable area: 2,167 sqft
- Finished area above ground: 2,167
- Finished area below ground: 0
Property
Parking
- Total spaces: 5
- Parking features: Driveway, Off Street
- Uncovered spaces: 5
Accessibility
- Accessibility features: None
Features
- Levels: Two
- Stories: 2
- Pool features: None
Lot
- Size: 5.58 Acres
Details
- Additional structures: Above Grade, Below Grade
- Parcel number: 110360100033
- Zoning: RES
- Special conditions: Standard
Construction
Type & style
- Home type: SingleFamily
- Architectural style: Colonial
- Property subtype: Single Family Residence
Materials
- Vinyl Siding
- Foundation: Concrete Perimeter
- Roof: Asbestos Shingle,Pitched
Condition
- Excellent
- New construction: No
- Year built: 2006
Details
- Builder model: Harvard
Utilities & green energy
- Sewer: Septic < # of BR
- Water: Public
- Utilities for property: Cable Connected, Electricity Available, Natural Gas Available
Community & HOA
Community
- Subdivision: None Available
HOA
- Has HOA: No
Location
- Region: Williamstown
- Municipality: MONROE TWP
Financial & listing details
- Price per square foot: $251/sqft
- Tax assessed value: $306,300
- Annual tax amount: $11,216
- Date on market: 9/12/2025
- Listing agreement: Exclusive Right To Sell
- Listing terms: Conventional,FHA,VA Loan,Cash
- Inclusions: Washer & Dryer, Refrig. Stove And Microwave
- Exclusions: Freezer In Basement
- Ownership: Fee Simple
Price history
| Date | Event | Price |
|---|---|---|
| 11/10/2025 | Sold | $545,000-0.9%$251/sqft |
Source:  Bright MLS #NJGL2061538 Report a problem Bright MLS #NJGL2061538 Report a problem | ||
| 10/11/2025 | Pending sale | $549,900$254/sqft |
Source: Bright MLS #NJGL2061538 Report a problem | ||
| 10/2/2025 | Contingent | $549,900$254/sqft |
Source: Bright MLS #NJGL2061538 Report a problem | ||
| 9/21/2025 | Price change | $549,900-1.7%$254/sqft |
Source: Bright MLS #NJGL2061538 Report a problem | ||
| 9/12/2025 | Listed for sale | $559,500+100.5%$258/sqft |
Source: Bright MLS #NJGL2061538 Report a problem | ||
| 2/22/2017 | Sold | $279,000-3.8%$129/sqft |
Source: Public Record Report a problem | ||
| 11/27/2016 | Listed for sale | $289,900-3.3%$134/sqft |
Source: RE/MAX of Cherry Hill #6894686 Report a problem | ||
| 3/11/2014 | Listing removed | $299,900$138/sqft |
Source: CENTURY 21 Reilly Realtors #6205632 Report a problem | ||
| 11/8/2013 | Price change | $299,900-5.5%$138/sqft |
Source: CENTURY 21 Reilly Realtors #6205632 Report a problem | ||
| 10/7/2013 | Price change | $317,400-0.8%$146/sqft |
Source: CENTURY 21 Reilly Realtors #6205632 Report a problem | ||
| 7/3/2013 | Price change | $319,900-1.5%$148/sqft |
Source: CENTURY 21 Reilly Realtors #6205632 Report a problem | ||
| 4/23/2013 | Listed for sale | $324,900-9.8%$150/sqft |
Source: Century 21 Reilly Realtors #6205632 Report a problem | ||
| 11/22/2006 | Sold | $360,000+350%$166/sqft |
Source: Public Record Report a problem | ||
| 3/28/2005 | Sold | $80,000$37/sqft |
Source: Public Record Report a problem | ||
Public tax history
| Year | Property taxes | Tax assessment |
|---|---|---|
| 2025 | $11,217 | $306,300 |
| 2024 | $11,217 +0.7% | $306,300 |
| 2023 | $11,134 +0.5% | $306,300 |
| 2022 | $11,082 -0.6% | $306,300 |
| 2021 | $11,152 +0.7% | $306,300 |
| 2020 | $11,073 +1.7% | $306,300 |
| 2019 | $10,892 | $306,300 |
| 2018 | $10,892 +7.8% | $306,300 +6% |
| 2017 | $10,106 +2.9% | $289,000 |
| 2016 | $9,817 +3% | $289,000 |
| 2015 | $9,531 +5.4% | $289,000 |
| 2014 | $9,043 +8.9% | $289,000 |
| 2013 | $8,303 -9.9% | $289,000 |
| 2012 | $9,220 +1.9% | $289,000 -11.3% |
| 2011 | $9,051 +3.9% | $325,800 |
| 2010 | $8,715 +4.9% | $325,800 |
| 2009 | $8,305 | $325,800 |
| 2008 | -- | $325,800 |
Find assessor info on the county website
Neighborhood: 08094
Nearby homes
- $353,400-- bd-- ba1.4k sqft1416 Corkery Ln, Williamstown, NJ 08094Off Market
- $680,0004 bd4 ba3.7k sqft1430 Corkery Ln, Williamstown, NJ 08094Sold
- $98,8002 bd1 ba-- sqft1381 Corkery Ln, Williamstown, NJ 08094Off Market
- $415,4004 bd3 ba2.5k sqft1398 Corkery Ln, Williamstown, NJ 08094Off Market
- $206,000-- bd-- ba-- sqft1398 Corkery Ln, Williamstown, NJ 08094Off Market
- $587,300-- bd-- ba2.2k sqft1425 Corkery Ln, Williamstown, NJ 08094Off Market
- $466,9004 bd2 ba2.2k sqft1860 Corkey, Williamstown, NJ 08094Off Market
- $396,100-- bd-- ba1.9k sqft121 Concord Dr, Williamstown, NJ 08094Off Market
Nearby schools
GreatSchools rating
- 6/10Radix Elementary SchoolGrades: PK-4Distance: 1.8 mi
- 5/10Williamstown Middle SchoolGrades: 5-8Distance: 2.3 mi
- 4/10Williamstown High SchoolGrades: 9-12Distance: 2.7 mi
Schools provided by the listing agent
- High: Williamstown
- District: Monroe Township
Source: Bright MLS. This data may not be complete. We recommend contacting the local school district to confirm school assignments for this home.
Get a cash offer in 3 minutes
Find out how much your home could sell for in as little as 3 minutes with a no-obligation cash offer.
Estimated market value
$556,000
Get a cash offer in 3 minutes
Find out how much your home could sell for in as little as 3 minutes with a no-obligation cash offer.
Estimated market value
$556,000
- New Jersey
- Gloucester County
- Williamstown
- 08094
- 1424 Corkery Ln
Nearby cities
Nearby neighborhoods
Nearby zip codes
Other Williamstown Topics
