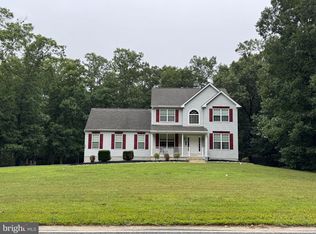
Welcome to 1430 Corkery Lane, a striking custom-built home offering nearly 4,000 square feet of beautifully crafted living space, nestled in one of Williamstown's most desirable residential enclaves. Situated on a private, wooded lot with a stately stucco-and-stone front elevation, this home blends timeless architecture with comfort and functionality. Step through the grand two-story foyer into a home filled with natural sunlight, detailed trim, and an impressive open layout. The formal living and dining rooms are ideal for hosting gatherings and holiday celebrations, while the expanded family room with fireplace provides a warm and welcoming space for everyday living. The spacious kitchen features abundant cabinetry, a large center island, and an inviting breakfast area overlooking the serene backyard-Perfect for coffee or casual dining. A first-floor bathroom and flexible office/guest space accommodate work-from-home needs or multi-generational living. Upstairs, all the bedrooms are generously sized, including the luxurious primary suite retreat boasting a walk-in closet and a private bathroom with soaking tub and separate shower. The finished basement adds incredible additional living and entertainment space, perfect for a game room, gym, theater, or play area - making the home feel even larger and more versatile. Outside, enjoy your privacy surrounded by nature with plenty of room to create your dream outdoor oasis- patio, pool,firepit,or entertainment space. This home is conveniently located near shopping, dining,schools,and major transportation routes providing quick access to Philadelphia and Jersey Shore destinations. This home offers the perfect balance of tranquility and convenience.
Sold for $680,000
$680,000
1430 Corkery Ln, Williamstown, NJ 08094
4beds
3,778sqft
Single Family Residence
Built in 2006
4.19 Acres Lot
$689,300 Zestimate®
$180/sqft
$4,200 Estimated rent
Home value
$689,300
$627,000 - $758,000
$4,200/mo
Zestimate® history
Owner options
List your home for rent
$4,200/mo
Rent Zestimate®
Find your next renter with Zillow Rental Manager. Plus, with online applications, you can quickly screen prospective tenants – for free.
$4,200/mo
Rent Zestimate®
Refinance and save
$4,911/mo
Est. payment
Refinancing to a lower rate could help reduce your monthly payments and save thousands over the life of the loan.
$4,911/mo
Est. payment
Explore your selling options
Work with a Zillow partner agent
Leverage their expertise and Zillow's premium Showcase listings to get your home seen by more buyers.
Get startedList with your own agent
Get your home in front of millions of buyers by listing it on Zillow.
Learn how to do itSell it yourself
Take full control of how buyers see your home on Zillow by listing For Sale by Owner (FSBO).
List your homeWhat's special
Private wooded lotStately stucco-and-stone front elevationDetailed trimFirst-floor bathroomLarge center islandPrivacy surrounded by natureGrand two-story foyer
Zillow last checked:
Listing updated:
Listed by:
Michele Cavalieri 484-478-1122,
Romano Realty
Bought with:
Bayram Kose
RE/MAX Of Cherry Hill
Source: Bright MLS,MLS#: NJGL2067236
Facts & features
Interior
Bedrooms & bathrooms
- Bedrooms: 4
- Bathrooms: 4
- Full bathrooms: 2
- 1/2 bathrooms: 2
- Main level bathrooms: 1
Rooms
- Room types: Living Room, Dining Room, Primary Bedroom, Bedroom 2, Bedroom 4, Kitchen, Family Room, Basement, Laundry, Office, Storage Room, Bathroom 3, Primary Bathroom
Primary bedroom
- Features: Cathedral/Vaulted Ceiling, Ceiling Fan(s), Primary Bedroom - Dressing Area, Walk-In Closet(s)
- Level: Upper
- Area: 260 Square Feet
- Dimensions: 13 X 20
Bedroom 2
- Features: Ceiling Fan(s)
- Level: Upper
- Area: 130 Square Feet
- Dimensions: 10 X 13
Bedroom 4
- Features: Ceiling Fan(s)
- Level: Upper
- Area: 120 Square Feet
- Dimensions: 10 X 12
Primary bathroom
- Features: Double Sink, Flooring - Tile/Brick, Soaking Tub
- Level: Upper
Bathroom 3
- Features: Ceiling Fan(s)
- Level: Upper
- Area: 132 Square Feet
- Dimensions: 11 X 12
Bathroom 3
- Level: Lower
Basement
- Features: Basement - Finished, Built-in Features, Flooring - Carpet, Walk-In Closet(s)
- Level: Lower
Dining room
- Features: Chair Rail, Crown Molding, Flooring - HardWood
- Level: Main
- Area: 169 Square Feet
- Dimensions: 13 X 13
Family room
- Features: Cathedral/Vaulted Ceiling, Ceiling Fan(s), Fireplace - Gas, Flooring - Carpet, Window Treatments
- Level: Main
- Area: 352 Square Feet
- Dimensions: 16 X 22
Kitchen
- Features: Breakfast Bar, Built-in Features, Granite Counters, Dining Area, Flooring - Tile/Brick, Eat-in Kitchen, Kitchen - Gas Cooking, Pantry
- Level: Main
- Area: 308 Square Feet
- Dimensions: 14 X 22
Laundry
- Features: Soaking Tub
- Level: Main
Living room
- Level: Main
- Area: 195 Square Feet
- Dimensions: 13 X 15
Office
- Features: Flooring - Carpet
- Level: Main
- Area: 130 Square Feet
- Dimensions: 10 X 13
Storage room
- Level: Lower
- Area: 330 Square Feet
- Dimensions: 15 X 22
Heating
- Forced Air, Natural Gas
Cooling
- Attic Fan, Ceiling Fan(s), Central Air, Natural Gas
Appliances
- Included: Microwave, Built-In Range, Cooktop, Dishwasher, Dryer, Self Cleaning Oven, Refrigerator, Stainless Steel Appliance(s), Gas Water Heater
- Laundry: Main Level, Laundry Room
Features
- Breakfast Area, Ceiling Fan(s), Crown Molding, Open Floorplan, Eat-in Kitchen, Kitchen Island, Pantry
- Flooring: Ceramic Tile, Carpet, Hardwood
- Basement: Drainage System,Finished
- Number of fireplaces: 1
- Fireplace features: Gas/Propane
Interior area
- Total structure area: 3,778
- Total interior livable area: 3,778 sqft
- Finished area above ground: 2,699
- Finished area below ground: 1,079
Property
Parking
- Total spaces: 2
- Parking features: Garage Faces Side, Garage Door Opener, Inside Entrance, Attached, Driveway
- Attached garage spaces: 2
- Has uncovered spaces: Yes
Accessibility
- Accessibility features: None
Features
- Levels: Two
- Stories: 2
- Patio & porch: Deck, Porch
- Exterior features: Lighting, Flood Lights
- Pool features: None
- Has view: Yes
- View description: Trees/Woods, Panoramic
Lot
- Size: 4.19 Acres
Details
- Additional structures: Above Grade, Below Grade
- Parcel number: 110360100033 01
- Zoning: RESIDENTIAL
- Special conditions: Standard
- Other equipment: None
Construction
Type & style
- Home type: SingleFamily
- Architectural style: Traditional
- Property subtype: Single Family Residence
Materials
- Stone, Stucco
- Foundation: Block, Slab
- Roof: Pitched,Shingle
Condition
- New construction: No
- Year built: 2006
Details
- Builder name: Custom Homes
Utilities & green energy
- Sewer: On Site Septic
- Water: Public
- Utilities for property: Cable Connected, Natural Gas Available
Community & HOA
Community
- Security: Electric Alarm, Carbon Monoxide Detector(s), Fire Alarm
- Subdivision: None
HOA
- Has HOA: No
Location
- Region: Williamstown
- Municipality: MONROE TWP
Financial & listing details
- Price per square foot: $180/sqft
- Tax assessed value: $345,400
- Annual tax amount: $12,555
- Date on market: 12/5/2025
- Listing agreement: Exclusive Right To Sell
- Listing terms: Cash,Conventional,FHA,VA Loan
- Inclusions: All Kitchen Appliances, Washer & Dryer, As Is Condition And Bbq Grill
- Exclusions: All Personal Property
- Ownership: Fee Simple
Price history
| Date | Event | Price |
|---|---|---|
| 1/9/2026 | Sold | $680,000-2.9%$180/sqft |
Source:  Bright MLS #NJGL2067236 Report a problem Bright MLS #NJGL2067236 Report a problem | ||
| 12/8/2025 | Contingent | $699,999$185/sqft |
Source: Bright MLS #NJGL2067236 Report a problem | ||
| 12/5/2025 | Listed for sale | $699,999+7.9%$185/sqft |
Source: Bright MLS #NJGL2067236 Report a problem | ||
| 9/30/2024 | Sold | $649,000$172/sqft |
Source: Bright MLS #NJGL2044598 Report a problem | ||
| 8/18/2024 | Contingent | $649,000$172/sqft |
Source: Bright MLS #NJGL2044598 Report a problem | ||
| 8/5/2024 | Price change | $649,000-3.1%$172/sqft |
Source: Bright MLS #NJGL2044598 Report a problem | ||
| 8/1/2024 | Listed for sale | $670,000+64.4%$177/sqft |
Source: Bright MLS #NJGL2044598 Report a problem | ||
| 7/2/2023 | Listing removed | -- |
Source: Bright MLS #NJGL264944 Report a problem | ||
| 7/7/2021 | Sold | $407,500-1.8%$108/sqft |
Source: Public Record Report a problem | ||
| 9/22/2020 | Pending sale | $415,000$110/sqft |
Source: RE/MAX Connection #NJGL264944 Report a problem | ||
| 9/21/2020 | Listed for sale | $415,000$110/sqft |
Source: RE/MAX Connection-Turnersville #NJGL264944 Report a problem | ||
| 2/13/2020 | Listing removed | $415,000$110/sqft |
Source: RE/MAX Connection #NJGL249422 Report a problem | ||
| 11/22/2019 | Price change | $415,000-0.5%$110/sqft |
Source: RE/MAX Connection-Turnersville #NJGL249422 Report a problem | ||
| 11/13/2019 | Price change | $417,000-1.9%$110/sqft |
Source: RE/MAX Connection-Turnersville #NJGL249422 Report a problem | ||
| 10/14/2019 | Listed for sale | $425,000+11.8%$112/sqft |
Source: RE/MAX Connection-Turnersville #NJGL249422 Report a problem | ||
| 9/28/2006 | Sold | $380,000$101/sqft |
Source: Public Record Report a problem | ||
Public tax history
| Year | Property taxes | Tax assessment |
|---|---|---|
| 2025 | $12,649 | $345,400 |
| 2024 | $12,649 +0.7% | $345,400 |
| 2023 | $12,555 +0.5% | $345,400 |
| 2022 | $12,497 -0.6% | $345,400 |
| 2021 | $12,576 +0.7% | $345,400 |
| 2020 | $12,486 +1.7% | $345,400 |
| 2019 | $12,282 | $345,400 |
| 2018 | $12,282 +10.5% | $345,400 +8.7% |
| 2017 | $11,117 +2.9% | $317,900 |
| 2016 | $10,799 +3% | $317,900 |
| 2015 | $10,484 +5.4% | $317,900 |
| 2014 | $9,947 +8.9% | $317,900 |
| 2013 | $9,133 -10.1% | $317,900 |
| 2012 | $10,160 +1.9% | $317,900 -11.4% |
| 2011 | $9,973 +3.9% | $359,000 |
| 2010 | $9,603 +4.9% | $359,000 |
| 2009 | $9,151 | $359,000 +0.9% |
| 2008 | -- | $355,800 +83.3% |
| 2007 | -- | $194,100 |
Find assessor info on the county website
Neighborhood: 08094
Nearby homes
- $482,400-- bd-- ba2.5k sqft125 Concord Dr, Williamstown, NJ 08094Off Market
- $545,0004 bd3 ba2.1k sqft1424 Corkery Ln, Williamstown, NJ 08094Sold
- $393,700-- bd-- ba1.9k sqft121 Concord Dr, Williamstown, NJ 08094Off Market
- $497,7005 bd3 ba2.4k sqft117 Concord Dr, Williamstown, NJ 08094Off Market
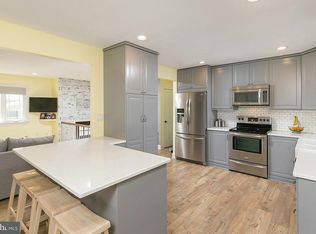
- $352,200-- bd-- ba1.4k sqft1416 Corkery Ln, Williamstown, NJ 08094Off Market
- $587,300-- bd-- ba2.2k sqft1425 Corkery Ln, Williamstown, NJ 08094Off Market
- $407,6003 bd1 ba1.9k sqft113 Concord Dr, Williamstown, NJ 08094Off Market
- $98,8002 bd1 ba-- sqft1381 Corkery Ln, Williamstown, NJ 08094Off Market
Nearby schools
GreatSchools rating
- 6/10Radix Elementary SchoolGrades: PK-4Distance: 1.8 mi
- 5/10Williamstown Middle SchoolGrades: 5-8Distance: 2.3 mi
- 4/10Williamstown High SchoolGrades: 9-12Distance: 2.7 mi
Schools provided by the listing agent
- District: Monroe Township Public Schools
Source: Bright MLS. This data may not be complete. We recommend contacting the local school district to confirm school assignments for this home.
Get a cash offer in 3 minutes
Find out how much your home could sell for in as little as 3 minutes with a no-obligation cash offer.
Estimated market value
$689,300
Get a cash offer in 3 minutes
Find out how much your home could sell for in as little as 3 minutes with a no-obligation cash offer.
Estimated market value
$689,300
- New Jersey
- Gloucester County
- Williamstown
- 08094
- 1430 Corkery Ln
Nearby cities
Nearby neighborhoods
Nearby zip codes
Other Williamstown Topics
