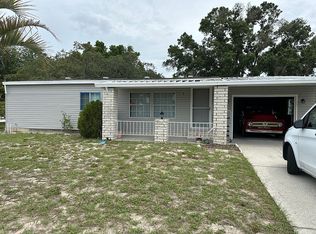
Adorable 2/2/1 with den located in the highly desirable Forest Glenn subdivision. This home is move in ready with newer luxury vinyl plank flooring. A large kitchen that overlooks the living room. Nice size master bedroom with a large bathroom that has a jetted tub and separate walk in shower. Come sit and relax on either the large screened in front or back porch. Forest Glenn is a quaint 55+ community that is a co-op. The co-op fee is $210 a month and this includes: lawn service, storage yard use, garbage collection at the dumpster and use of all community amenities. Some of the amenities included in this community are: community pool, clubhouse, shuffleboards, horseshoes, billiard room. This is an active community with pot lucks, bingo and card nights. As if it couldn't get any better, you are only minutes from the beautiful Gulf of Mexico. Where you can enjoy beautiful dining experiences, kayaking, fishing and boating. You are also a short drive to Rogers Park, Pine Island and the spring fed crystal clear Weeki Wachee River. Don't forget the Weeki Wachee Springs State Park renowned for it's underwater theatre & Mermaid show since 1947. Five minute ride and you're in Aripeka where Babe Ruth had a summer fishing cabin. This town is still just as nostalgic and untouched by high end development and engulfs the Gulf of Mexico. Come see for yourself everything the Nature Coast has to offer.
Sold for $165,000
Zillow last checked:
Listing updated:
Bought with:
Yenly Orozco Martinez, 3424993
Horizon Palm Realty Group
Source: Realtors Association of Citrus County,MLS#: 834052 Originating MLS: Realtors Association of Citrus County
Originating MLS: Realtors Association of Citrus CountyPrice history
| Date | Event | Price |
|---|---|---|
| 4/11/2026 | Listing removed | $130,000$113/sqft |
Source:  Stellar MLS #W7879202 Report a problem Stellar MLS #W7879202 Report a problem | ||
| 3/18/2026 | Price change | $130,000-3.7%$113/sqft |
Source: Stellar MLS #W7879202 Report a problem | ||
| 3/9/2026 | Price change | $135,000-3.6%$117/sqft |
Source: Stellar MLS #W7879202 Report a problem | ||
| 2/5/2026 | Price change | $140,000-3.4%$122/sqft |
Source: Stellar MLS #W7879202 Report a problem | ||
| 1/10/2026 | Listed for sale | $145,000-1.4%$126/sqft |
Source: Stellar MLS #W7879202 Report a problem | ||
| 12/21/2025 | Listing removed | $147,000$128/sqft |
Source: Stellar MLS #W7879202 Report a problem | ||
| 11/19/2025 | Price change | $147,000-5.2%$128/sqft |
Source: Stellar MLS #W7879202 Report a problem | ||
| 9/25/2025 | Listed for sale | $155,000$135/sqft |
Source: Stellar MLS #W7879202 Report a problem | ||
| 9/8/2025 | Listing removed | $155,000$135/sqft |
Source: Stellar MLS #W7877341 Report a problem | ||
| 9/3/2025 | Price change | $155,000-1.9%$135/sqft |
Source:  HCMLS #2254628 Report a problem HCMLS #2254628 Report a problem | ||
| 8/19/2025 | Price change | $158,000-4.2%$137/sqft |
Source: HCMLS #2254628 Report a problem | ||
| 7/16/2025 | Listed for sale | $165,000$143/sqft |
Source: HCMLS #2254628 Report a problem | ||
| 10/18/2024 | Sold | $165,000-5.7%$143/sqft |
Source:  Realtors Association of Citrus County #834052 Report a problem Realtors Association of Citrus County #834052 Report a problem | ||
| 10/2/2024 | Pending sale | $174,900$152/sqft |
Source: Realtors Association of Citrus County #834052 Report a problem | ||
| 5/20/2024 | Listed for sale | $174,900$152/sqft |
Source: HCMLS #2238582 Report a problem | ||
Nearby homes
- $1,100,0002 bd2 ba1.2k sqft6176 Bear Trl, Weeki Wachee, FL 34607For Sale By Owner

- $314,3002 bd1 ba700 sqft5354 Circle Dr, Weeki Wachee, FL 34607Off Market
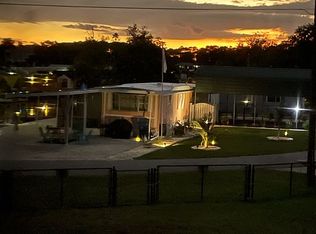
- $323,2002 bd2 ba1.3k sqft7248 Coventry Ct, Weeki Wachee, FL 34607Off Market
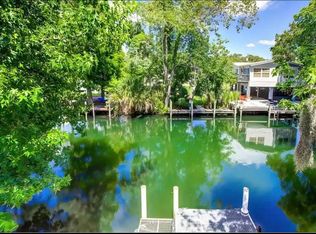
- $28,5952 bd2 ba1.2k sqft5210 Forest Glenn Dr, Spring Hill, FL 34607Off Market