Skip main navigation
For sale
  • $174,999

    5072 BUCCANEER BOULEVARD, SPRING HILL, FL 34607

    3beds
    1,282sqft
    Manufactured Home, Single Family Residence
    Built in 2006
    7,803 Square Feet Lot
    $172,100 Zestimate®
    $137/sqft
    $220/mo HOA

    What's special

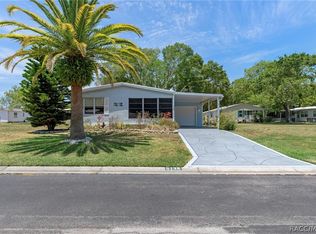
    This is the one you've been waiting for! Houses come and go, but this one truly feels like home. Perfectly suited for everyday living and memorable family gatherings, this beautifully maintained Palm Harbor home is being offered fully furnished, making it truly move-in ready. Built with quality in mind, you'll appreciate the drywall construction, cathedral and tray ceilings, ceiling fans throughout, and an inviting open floor plan. The spacious interior features new luxury vinyl plank flooring throughout the main living areas, with tile in the kitchen and bathrooms. The well-appointed kitchen offers a large breakfast bar, abundant cabinetry, large farmhouse sink, and plenty of storage, making it ideal for entertaining. The oversized primary suite includes a walk-in closet and an ensuite bath with dual vanities. Enjoy your morning coffee on the front porch or unwind on the back porch while taking in the peaceful surroundings. One of the home's most impressive features is the 440-square-foot attached garage, a rare find in Forest Glenn. With direct access into the home and exceptionally high ceilings, it provides outstanding space for parking, storage, or a workshop. Indoor laundry area features a raised washer and dryer for added convenience. Major updates include a new roof (2024) and HVAC (2013), offering added peace of mind. Located in the charming 55+ Forest Glenn community, where neighbors quickly become friends, residents enjoy a welcoming atmosphere and excellent amenities. The monthly HOA fee includes lawn mowing, trash service, RV/boat parking, and access to the community amenities, allowing you to enjoy a low-maintenance Florida lifestyle. Don't miss this exceptional opportunity to make this wonderful home your own!
    5 days
    |
    141
    |
    11
    |

    Likely to sell faster than

    Zillow last checked:

    Listing updated:

    Listed by:

    Kaytlin Goodell 813-781-8386,

    GOOD 2 GO PROPERTY, LLC 813-530-9989

    Source: Stellar MLS,MLS#: TB8534426MLS LogoOriginating MLS: Suncoast Tampa

      Facts & features

      Interior

      Bedrooms & bathrooms
      • Bedrooms: 3
      • Bathrooms: 2
      • Full bathrooms: 2
      Primary bedroom
      • Features: Ceiling Fan(s), Walk-In Closet(s)
      • Level: First
      • Area: 169 Square Feet
      • Dimensions: 13x13
      Bedroom 2
      • Features: Ceiling Fan(s), Walk-In Closet(s)
      • Level: First
      • Area: 108 Square Feet
      • Dimensions: 12x9
      Dining room
      • Level: First
      • Area: 110 Square Feet
      • Dimensions: 11x10
      Kitchen
      • Level: First
      • Area: 100 Square Feet
      • Dimensions: 10x10
      Kitchen
      • Level: First
      Living room
      • Features: Ceiling Fan(s)
      • Level: First
      • Area: 168 Square Feet
      • Dimensions: 12x14
      Office
      • Features: Ceiling Fan(s)
      • Level: First
      • Area: 100 Square Feet
      • Dimensions: 10x10
      Heating
      • Central
      Cooling
      • Central Air
      Appliances
      • Included: Dishwasher, Dryer, Range, Refrigerator, Washer
      • Laundry: Common Area
      Features
      • Ceiling Fan(s), Crown Molding, Open Floorplan, Thermostat, Walk-In Closet(s)
      • Flooring: Ceramic Tile, Luxury Vinyl
      • Has fireplace: No
      • Furnished: Yes
      Interior area
      • Total structure area: 1,282
      • Total interior livable area: 1,282 sqft
      Video & virtual tour

      Property

      Parking
      • Total spaces: 2
      • Parking features: Driveway
      • Attached garage spaces: 2
      • Has uncovered spaces: Yes
      • Details: Garage Dimensions: 20x22
      Features
      • Levels: One
      • Stories: 1
      • Exterior features: Sidewalk
      Lot
      • Size: 7,803 Square Feet
      Details
      • Parcel number: R3022317176000000640
      • Zoning: 02
      • Special conditions: None

      Construction

      Type & style
      • Home type: MobileManufactured
      • Property subtype: Manufactured Home, Single Family Residence
      Materials
      • Vinyl Siding
      • Foundation: Pillar/Post/Pier
      • Roof: Shingle
      Condition
      • New construction: No
      • Year built: 2006

      Utilities & green energy

      • Sewer: Public Sewer
      • Water: Public
      • Utilities for property: Cable Available, Sewer Connected, Water Connected

      Community & HOA

      Community
      • Features: Clubhouse, Golf Carts OK, Pool, Sidewalks
      • Pet fee: $0 monthly
      • Senior community: Yes
      • Subdivision: FOREST GLENN PH I
      HOA
      • Has HOA: Yes
      • Services included: Community Pool, Trash
      • HOA fee: $220 monthly
      • HOA name: Patty B.
      • HOA phone: 352-688-6969
      Location
      • Region: Spring Hill

      Financial & listing details

      • Price per square foot: $137/sqft
      • Tax assessed value: $155,704
      • Annual tax amount: $1,090
      • Date on market: 8/5/2026
      • Cumulative days on market: 6 days
      • Listing terms: Cash
      • Ownership: Co-op
      • Total actual rent: 0
      • Road surface type: Paved
      • Body type: Double Wide

        Estimated market value

        $172,100

        $163,000 - $181,000

        $1,886/mo

        Price history

        DateEventPrice
        8/5/2026Listed for sale$174,999+50.9%$137/sqft
        Source: Stellar MLS #TB8534426 Report a problem
        10/9/2020Sold$116,000+0.9%$90/sqft
        Source: HCMLS #2210758 Report a problem
        8/19/2020Pending sale$115,000$90/sqft
        Source: SANDPEAK REALTY #W7825222 Report a problem
        7/27/2020Listed for sale$115,000+71.6%$90/sqft
        Source: Sand Peak Realty #2210758 Report a problem
        5/15/2015Sold$67,000-4.1%$52/sqft
        Source: HCMLS #2155503 Report a problem
        2/26/2015Price change$69,900-2.9%$55/sqft
        Source: RE/MAX MARKETING SPECIALISTS #2155503 Report a problem
        12/23/2014Price change$72,000-2.7%$56/sqft
        Source: RE/MAX MARKETING SPECIALISTS #2155503 Report a problem
        11/20/2014Price change$74,000-2.6%$58/sqft
        Source: RE/MAX MARKETING SPECIALISTS #2155503 Report a problem
        10/21/2014Price change$76,000-2.6%$59/sqft
        Source: RE/MAX MARKETING SPECIALISTS #2155503 Report a problem
        9/20/2014Listed for sale$78,000-21.9%$61/sqft
        Source: RE/MAX Marketing Specialists #2155503 Report a problem
        9/24/2009Sold$99,900-7.5%$78/sqft
        Source: Agent Provided Report a problem
        5/14/2009Price change$108,000-4.3%$84/sqft
        Source: Re/Max Advantage Realty #2103949 Report a problem
        1/24/2009Listed for sale$112,900+310.5%$88/sqft
        Source: Re/Max Advantage Realty #2103949 Report a problem
        10/23/2006Sold$27,500$21/sqft
        Source: Agent Provided Report a problem

        Public tax history

        YearProperty taxesTax assessment
        2025$1,090 +0.6%$83,523 +2.9%
        2024$1,083 +7.1%$81,169 +3%
        2023$1,012 +10.2%$78,805 +3%
        2022$918 +0.8%$76,510 +3.7%
        2021$910 +24.2%$73,792 +35.4%
        2020$733 $54,501 +2.3%
        2019-- $53,276 +1.9%
        2018$391 -40.4%$52,283 +2.1%
        2017$656 $51,208 +2.1%
        2016$656 +45.4%$50,155 -7.7%
        2015$451 -24.6%$54,335 +1%
        2014$598 +38.7%$53,815 -0.1%
        2013$431 +1.6%$53,889 -2.9%
        2012$425 +47%$55,495 -10.7%
        2011$289 $62,151 -10.1%
        2010-- $69,125 -8.7%
        2009$1,141 +40.3%$75,726 -16.6%
        2008$814 +298.8%$90,788 +675.6%
        2006$204 $11,705
        Find assessor info on the county website

        Monthly payment

        Estimated monthly payment$1,822
        All calculations are estimates and provided by Zillow, Inc. for informational purposes only. Actual amounts may vary.
        HOA fees may include property taxes on listings classified as Co-Ops. Contact the listing agent and/or owner for fee details.
        Mortgage interest rates are dependent on a number of factors, including credit score, down payment, and repayment length. Interest rate data provided by Zillow Group Marketplace, Inc. as of 1/1/1970 from various mortgage lenders with which we have lead or other similar arrangements; the Estimated Payment is an average of those rates.
        See how much you could borrow to make a competitive offer.

        Climate risks

        Neighborhood: 34607

        Getting around

        12 / 100
        Car-Dependent
        41 / 100
        Somewhat Bikeable

        Nearby schools

        GreatSchools rating

        Similar homes