Skip main navigation
Off market
  • $175,700

    1424 Dodge Ave, Fort Wayne, IN 46805

    2beds
    891sqft
    SingleFamily
    Built in 1920
    3,253 Square Feet Lot
    $175,700 Zestimate®
    $197/sqft
    $1,124 Estimated rent

    Home value

    $175,700

    $163,000 - $188,000

    $1,124/mo

    Zestimate® history
    Loading
    Loading...

    Owner options

    List your home for rent

    $1,124/mo

    Rent Zestimate®

    Find your next renter with Zillow Rental Manager. Plus, with online applications, you can quickly screen prospective tenants – for free.

    Learn more

    $1,124/mo

    Rent Zestimate®

    Refinance and save

    $1,130/mo

    Est. payment

    Refinancing to a lower rate could help reduce your monthly payments and save thousands over the life of the loan.

    See today's rates

    $1,130/mo

    Est. payment

    Explore your selling options

    Work with a Zillow partner agent

    Leverage their expertise and Zillow's premium Showcase listings to get your home seen by more buyers.

    Get started

    List with your own agent

    Get your home in front of millions of buyers by listing it on Zillow.

    Learn how to do it

    Sell it yourself

    Take full control of how buyers see your home on Zillow by listing For Sale by Owner (FSBO).

    List your home

    What's special

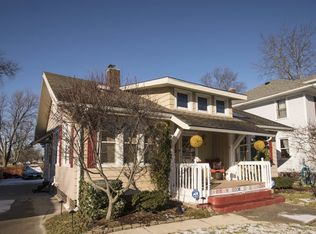
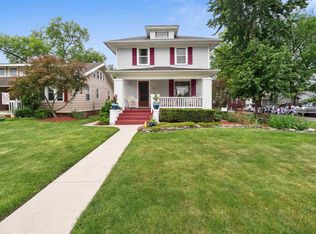
    *CONTINGENT ACCEPTING BACKUP OFFERS*Seller has accepted offer & will accept a backup offer. Check out this updated & newly renovated charming bungalow on daylight basement in the '05. Stairs lead up to covered front porch & welcome you through mission-style door into living room filled w/ natural light from updated vinyl windows. All new flooring throughout aids in seamless flow from living-dining-kitchen w/ no maintenance luxury vinyl plank floors. Historic character is apparent w/ arched doorways that lead to dining & sleeping quarters. Kitchen boasts sleek new cabinetry, quartz tops, beautiful tiled backsplash, & appliances included. Two well-lit bedrooms w/ ceiling fans & new plush carpet flank hallway w/ original built-in storage drawers and cabinet. Bathroom has modern custom ceramic-tiled tub/shower surround & soft close vanity doors below wave sink. Dry basement is ready for you to finish & use as a flex/hobby space or family room! Expand your outdoor living space in your private backyard w/ brand new fence. The location can't be beat: short walk from Northside Park & pool and '05 community hot spots of State/Crescent; quick bike ride to hop on River Greenway trails; few minutes drive to Parkview Hospital, Coliseum shops & restaurants, Lakeside Park, & all things Downtown! Not a thing to do, but call this Charming Bungalow your home!

    This property is off market, which means it's not currently listed for sale or rent on Zillow. This may be different from what's available on other websites or public sources.

    Facts & features

    Interior

    Bedrooms & bathrooms
    • Bedrooms: 2
    • Bathrooms: 1
    • Full bathrooms: 1
    • Main level bathrooms: 1
    Heating
    • Forced air, Gas
    Cooling
    • Central
    Appliances
    • Included: Dishwasher, Garbage disposal, Microwave, Range / Oven, Refrigerator
    • Laundry: Washer Hookup, In Basement, Laundry Chute, Dryer Hook Up Gas/Elec
    Features
    • Ceiling Fan(s), Open Floorplan, Main Level Bedroom Suite
    • Flooring: Carpet, Linoleum / Vinyl
    • Basement: Unfinished, Full, Concrete, Daylight
    Interior area
    • Total interior livable area: 891 sqft
    • Finished area below ground: 0

    Property

    Features
    • Patio & porch: Porch
    • Fencing: Privacy, Wood
    Lot
    • Size: 3,253 sqft
    • Features: Level, Sloped, Landscaped, City/Town/Suburb, Near Walking Trail
    Details
    • Parcel number: 020736281001000074

    Construction

    Type & style
    • Home type: SingleFamily
    • Architectural style: Ranch, Bungalow
    Materials
    • Frame
    • Roof: Asphalt
    Condition
    • Year built: 1920

    Utilities & green energy

    • Sewer: City
    • Water: City

    Community & neighborhood

    Location
    • Region: Fort Wayne

    Other

    Other facts
    • Flooring: Carpet, Vinyl
    • Heating: Forced Air, Natural Gas
    • Appliances: Dishwasher, Refrigerator, Disposal, Electric Oven, Microwave, Electric Range, Electric Water Heater, Range/Oven Hook Up Elec
    • InteriorFeatures: Ceiling Fan(s), Open Floorplan, Main Level Bedroom Suite
    • Roof: Asphalt, Shingle
    • ArchitecturalStyle: Ranch, Bungalow
    • Basement: Unfinished, Full, Concrete, Daylight
    • HeatingYN: true
    • CoolingYN: true
    • RoomsTotal: 5
    • ConstructionMaterials: Aluminum Siding
    • LotFeatures: Level, Sloped, Landscaped, City/Town/Suburb, Near Walking Trail
    • MainLevelBathrooms: 1
    • Fencing: Privacy, Wood
    • FarmLandAreaUnits: Square Feet
    • Cooling: Central Air
    • PatioAndPorchFeatures: Porch
    • CommunityFeatures: Sidewalks
    • LaundryFeatures: Washer Hookup, In Basement, Laundry Chute, Dryer Hook Up Gas/Elec
    • BelowGradeFinishedArea: 0
    • RoomBedroom1Level: Main
    • RoomBedroom2Level: Main
    • RoomDiningRoomLevel: Main
    • RoomKitchenLevel: Main
    • RoomLivingRoomLevel: Main
    • WaterSource: City
    • Sewer: City
    • MlsStatus: Cont-AccptngBackupOffers
    • TaxAnnualAmount: 448
    • ListPriceLow: 119900

    Price history

    DateEventPrice
    12/18/2020Listing removed$119,900$135/sqft
    Source: Mike Thomas Associates, Inc. #202045990 Report a problem
    11/16/2020Listed for sale$119,900$135/sqft
    Source: Mike Thomas Associates, Inc. #202045990 Report a problem

    Public tax history

    YearProperty taxesTax assessment
    2025$1,608 +35%$165,900 +9.1%
    2024$1,191 -3.1%$152,100 +18.9%
    2023$1,230 +13.3%$127,900 +4.8%
    2022$1,085 +123.8%$122,100 +11.4%
    2021$485 +8.2%$109,600 +44.6%
    2020$448 +8.7%$75,800 +8.8%
    2019$412 -2%$69,700 +8.7%
    2018$420 +16.3%$64,100 +1.4%
    2017$361 -69.6%$63,200 +13.5%
    2016$1,189 +197.4%$55,700 -8.8%
    2014$400 +2.5%$61,100 +0.3%
    2013$390 +19.1%$60,900 +10.7%
    2011$327 $55,000 +7.2%
    2010-- $51,300 -6.4%
    2007-- $54,800 +34.3%
    2005-- $40,800
    2004-- $40,800 +125.4%
    2001-- $18,100 +199.7%
    1999-- $6,040

    Find assessor info on the county website

    Neighborhood: Northside

    Nearby schools

    GreatSchools rating
    Schools provided by the listing agent
    • Elementary: Forest Park
    • Middle: Lakeside
    • High: North Side
    • District: Fort Wayne Community

    Source: The MLS. This data may not be complete. We recommend contacting the local school district to confirm school assignments for this home.

    Get pre-qualified for a loan
    At Zillow Home Loans, we can pre-qualify you in as little as 5 minutes with no impact to your credit score.

    An equal housing lender. NMLS #10287.

    Sell for more on Zillow
    Get a Zillow Showcase℠ listing at no additional cost and you could sell for .
    $175,700
    2% more
    +$3,514
    With Zillow Showcase(estimated)
    $179,214