Open house canceled! Offer accepted. A Dream Come True on Florida Drive! This Driving Park Beauty has been loved & maintained by the same owner for over 25 years! The Classic Covered Front Porch overlooks the Manicured Lawn & Landscaping. Attention to Detail & Craftsmanship shows as soon you enter the Open Foyer. Extensive Woodwork from Floor to Ceiling complimented by Hardwood Flooring & Beautiful Built-Ins. Spacious Formal LR & DR w/Large Buffet & Mantle, Leaded Glass Windows. Updated Kitchen w/Modern Cabinetry & Stainless Appliances. Gas Double Oven. Beadboard Ceiling w/Can Lights, Breakfast Bar's sliding door opens to the Deck. Great for Grilling & Entertaining. 3 Spacious BRs w/Nice Closets, Updated Bathroom w/Pedestal Sink & Hexagon Tile Flooring. Walk In Storage in Hallway! Clean & Dry Basement Space w/lots of possibilities. Fenced Backyard w/ Arched Trellis leading to Garage w/new driveway & Overhead Door. Close to Universities, North Anthony Corridor, Forest Park Boulevard, Lakeside Park Rose Gardens & East State Village.
Closed
$236,000
2421 Florida Dr, Fort Wayne, IN 46805
3beds
1,468sqft
Single Family Residence
Built in 1920
5,924 Square Feet Lot
$248,200 Zestimate®
$--/sqft
$1,497 Estimated rent
Home value
$248,200
$236,000 - $261,000
$1,497/mo
Zestimate® history
Owner options
List your home for rent
$1,497/mo
Rent Zestimate®
Find your next renter with Zillow Rental Manager. Plus, with online applications, you can quickly screen prospective tenants – for free.
$1,497/mo
Rent Zestimate®
Refinance and save
$1,499/mo
Est. payment
Refinancing to a lower rate could help reduce your monthly payments and save thousands over the life of the loan.
$1,499/mo
Est. payment
Explore your selling options
Work with a Zillow partner agent
Leverage their expertise and Zillow's premium Showcase listings to get your home seen by more buyers.
Get startedList with your own agent
Get your home in front of millions of buyers by listing it on Zillow.
Learn how to do itSell it yourself
Take full control of how buyers see your home on Zillow by listing For Sale by Owner (FSBO).
List your homeWhat's special
Zillow last checked:
Listing updated:
Listed by:
John-Michael Segyde 260-486-1300,
Coldwell Banker Real Estate Gr
Bought with:
Eric Knittle, RB20000154
Pinnacle Group Real Estate Services
Source: IRMLS,MLS#: 202417520
Facts & features
Interior
Bedrooms & bathrooms
- Bedrooms: 3
- Bathrooms: 1
- Full bathrooms: 1
Bedroom 1
- Level: Upper
Bedroom 2
- Level: Upper
Dining room
- Level: Main
- Area: 120
- Dimensions: 12 x 10
Family room
- Area: 0
- Dimensions: 0 x 0
Kitchen
- Level: Main
- Area: 154
- Dimensions: 14 x 11
Living room
- Level: Main
Office
- Area: 0
- Dimensions: 0 x 0
Heating
- Natural Gas, Forced Air
Cooling
- None
Appliances
- Included: Disposal, Range/Oven Hook Up Elec, Dishwasher, Microwave, Refrigerator, Washer, Dryer-Electric, Gas Oven, Gas Water Heater
- Laundry: Electric Dryer Hookup
Features
- Breakfast Bar, Bookcases, Entrance Foyer, Natural Woodwork, Formal Dining Room
- Flooring: Hardwood
- Windows: Window Treatments
- Basement: Full,Block,Concrete
- Has fireplace: No
- Fireplace features: None
Interior area
- Total structure area: 2,168
- Total interior livable area: 1,468 sqft
- Finished area above ground: 1,468
- Finished area below ground: 0
Property
Parking
- Total spaces: 1
- Parking features: Detached, Garage Door Opener
- Garage spaces: 1
Features
- Levels: Two
- Stories: 2
- Patio & porch: Deck, Porch Covered
- Fencing: Picket
Lot
- Size: 5,924 Square Feet
- Dimensions: 49X121
- Features: Corner Lot, Level, City/Town/Suburb, Landscaped, Near Walking Trail
Details
- Parcel number: 020736281002.000074
Construction
Type & style
- Home type: SingleFamily
- Architectural style: Traditional
- Property subtype: Single Family Residence
Materials
- Wood Siding
Condition
- New construction: No
- Year built: 1920
Utilities & green energy
- Sewer: City
- Water: City
Community & HOA
Community
- Subdivision: Driving Park
Location
- Region: Fort Wayne
Financial & listing details
- Tax assessed value: $220,800
- Annual tax amount: $1,227
- Date on market: 6/18/2024
- Listing terms: Cash,Conventional,FHA,VA Loan
Price history
| Date | Event | Price |
|---|---|---|
| 6/17/2024 | Sold | $236,000+7.3% |
Source:  IRMLS #202417520 Report a problem IRMLS #202417520 Report a problem | ||
| 5/18/2024 | Pending sale | $219,900 |
Source: IRMLS #202417520 Report a problem | ||
| 5/17/2024 | Listed for sale | $219,900 |
Source: IRMLS #202417520 Report a problem | ||
Public tax history
| Year | Property taxes | Tax assessment |
|---|---|---|
| 2025 | $1,859 +51.5% | $220,800 +31.1% |
| 2024 | $1,227 -10.9% | $168,400 +29.2% |
| 2023 | $1,377 +10.7% | $130,300 -0.4% |
| 2022 | $1,244 +11.3% | $130,800 +10.5% |
| 2021 | $1,118 +11.7% | $118,400 +7.6% |
| 2020 | $1,001 +15.6% | $110,000 +8.3% |
| 2019 | $866 +1.4% | $101,600 +8.3% |
| 2018 | $854 -14.5% | $93,800 +2.4% |
| 2017 | $999 +63.4% | $91,600 +11.7% |
| 2016 | $611 -18% | $82,000 -5.3% |
| 2014 | $746 +2.9% | $86,600 +0.3% |
| 2013 | $724 +22.2% | $86,300 +6.4% |
| 2011 | $593 | $81,100 -6.7% |
| 2010 | -- | $86,900 -6.4% |
| 2007 | -- | $92,800 +32% |
| 2005 | -- | $70,300 |
| 2004 | -- | $70,300 +146.7% |
| 2001 | -- | $28,500 +200% |
| 1999 | -- | $9,500 |
Find assessor info on the county website
Neighborhood: Northside
Nearby homes
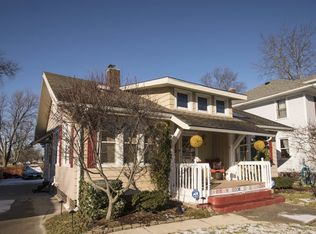
- $269,6003 bd3 ba1.8k sqft2419 Florida Dr, Fort Wayne, IN 46805Off Market
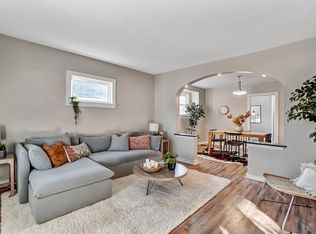
- $175,4002 bd1 ba891 sqft1424 Dodge Ave, Fort Wayne, IN 46805Off Market
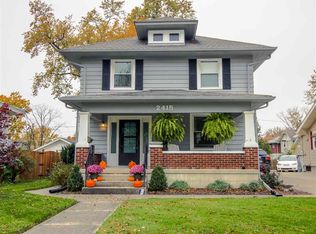
- $251,6003 bd2 ba1.7k sqft2415 Florida Dr, Fort Wayne, IN 46805Off Market
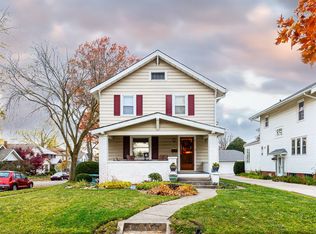
- $208,9003 bd1 ba1.4k sqft2501 Florida Dr, Fort Wayne, IN 46805Off Market
- $198,8003 bd2 ba1.5k sqft2411 Florida Dr, Fort Wayne, IN 46805Off Market
- $153,6003 bd1 ba988 sqft1416 Dodge Ave, Fort Wayne, IN 46805Off Market
- $251,8004 bd1 ba2.1k sqft2505 Florida Dr, Fort Wayne, IN 46805Off Market
- $173,1003 bd1 ba1k sqft1412 Dodge Ave, Fort Wayne, IN 46805Off Market
Nearby schools
GreatSchools rating
- 4/10Forest Park Elementary SchoolGrades: PK-5Distance: 0.3 mi
- 3/10Lakeside Middle SchoolGrades: 6-8Distance: 0.8 mi
- 3/10North Side High SchoolGrades: 9-12Distance: 0.8 mi
Schools provided by the listing agent
- Elementary: Forest Park
- Middle: Lakeside
- High: North Side
- District: Fort Wayne Community
Source: IRMLS. This data may not be complete. We recommend contacting the local school district to confirm school assignments for this home.
Sell for more on Zillow
Get a Zillow Showcase℠ listing at no additional cost and you could sell for .
$248,200
2% more
+$4,964
With Zillow Showcase(estimated)
$253,164
Sell for more on Zillow
Get a Zillow Showcase℠ listing at no additional cost and you could sell for .
$248,200
2% more
+$4,964
With Zillow Showcase(estimated)
$253,164
- Indiana
- Allen County
- Fort Wayne
- 46805
- Northside
- 2421 Florida Dr
