Skip main navigation
Closed
  • Listed by: Keller Williams Marquee • Rocco J Ficociello • 618-363-9865
    Bought with: Janet McAfee Inc.
    Price Unknown

    1424 Forest Ave, Saint Louis, MO 63122

    4beds
    3,598sqft
    Single Family Residence
    Built in 1966
    0.54 Acres Lot
    $860,100 Zestimate®
    $--/sqft
    $5,043 Estimated rent

    Home value

    $860,100

    $817,000 - $912,000

    $5,043/mo

    Zestimate® history
    Loading
    Loading...

    Owner options

    List your home for rent

    $5,043/mo

    Rent Zestimate®

    Find your next renter with Zillow Rental Manager. Plus, with online applications, you can quickly screen prospective tenants – for free.

    Learn more

    $5,043/mo

    Rent Zestimate®

    Refinance and save

    Refinancing to a lower rate could help reduce your monthly payments and save thousands over the life of the loan.

    See today's rates

    Explore your selling options

    Work with a Zillow partner agent

    Leverage their expertise and Zillow's premium Showcase listings to get your home seen by more buyers.

    Get started

    List with your own agent

    Get your home in front of millions of buyers by listing it on Zillow.

    Learn how to do it

    Sell it yourself

    Take full control of how buyers see your home on Zillow by listing For Sale by Owner (FSBO).

    List your home

    What's special

    Abundance of mature treesFully finished basementPicturesque lotIn-ground basketball hoopGenerous living spaceUpdated kitchenModern updates throughout
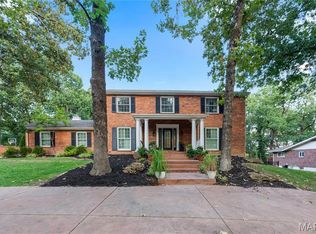
    Welcome to this beautifully renovated, all brick 4-bedroom, 2.5-bath Colonial-style home. Offering timeless charm, generous living space, and modern updates throughout, this beauty is beyond ready for its new owners. Set back on a picturesque lot, the home boasts exceptional curb appeal with an expansive front lawn and an abundance of mature trees that create a private, park-like setting Step inside to a welcoming entry foyer that leads to multiple spacious living areas, including a formal living room, cozy family room, and an inviting glass-enclosed sunroom—each featuring its own fireplace for warmth and character. A separate dining room provides the perfect setting for gatherings, while the updated kitchen is designed for both everyday living and entertaining with a center island complete with an additional prep sink. The fully finished basement offers endless possibilities for a recreation room, home theater, gym, office, or playroom. The laundry area has been thoughtfully updated with fresh carpet and drywall, creating a clean, comfortable space that feels far removed from a typical basement. Outside, you'll find an oversized driveway with ample parking, a spacious backyard patio perfect for entertaining, and an in-ground basketball hoop ready for friendly competition. Combining classic Colonial design with extensive renovations, exceptional indoor and outdoor living spaces, along with the peace of mind of foundation piers at the front of the home backed by a lifetime warranty, this move-in-ready home is one you won't want to miss. Buyer to independently verify all MLS information, including but not limited to square footage, room measurements, lot size, taxes, and school district. AGENT OWNED

    Zillow last checked:

    Listing updated:

    Listed by:

    Rocco J Ficociello 618-363-9865,

    Keller Williams Marquee

    Bought with:

    Laura A Donovan, 2001022693

    Janet McAfee Inc.

    Source: MARIS,MLS#: 26045306MLS LogoOriginating MLS: Southwestern Illinois Board of REALTORS

    Facts & features

    Interior

    Bedrooms & bathrooms
    • Bedrooms: 4
    • Bathrooms: 3
    • Full bathrooms: 2
    • 1/2 bathrooms: 1
    • Main level bathrooms: 1
    Heating
    • Forced Air, Natural Gas
    Cooling
    • Ceiling Fan(s), Central Air
    Appliances
    • Included: Stainless Steel Appliance(s), Dishwasher, Disposal, Oven, Refrigerator
    • Laundry: In Basement
    Features
    • Breakfast Bar, Ceiling Fan(s), Custom Cabinetry, Eat-in Kitchen, Entrance Foyer, Kitchen Island, Open Floorplan, Recessed Lighting, Separate Dining, Walk-In Closet(s)
    • Flooring: Carpet, Hardwood
    • Basement: Finished,Full
    • Number of fireplaces: 3
    • Fireplace features: Family Room, Living Room, Other
    Interior area
    • Total structure area: 3,598
    • Total interior livable area: 3,598 sqft
    • Finished area above ground: 2,831
    • Finished area below ground: 767

    Property

    Parking
    • Total spaces: 2
    • Parking features: Attached, Driveway, Garage
    • Attached garage spaces: 2
    • Has uncovered spaces: Yes
    Features
    • Levels: Two
    • Patio & porch: Covered, Enclosed, Front Porch, Patio
    • Fencing: None
    • Has view: Yes
    • View description: Trees/Woods
    Lot
    • Size: 0.54 Acres
    • Features: Adjoins Wooded Area
    Details
    • Parcel number: 25N330213
    • Special conditions: Standard

    Construction

    Type & style
    • Home type: SingleFamily
    • Architectural style: Colonial
    • Property subtype: Single Family Residence
    Materials
    • Brick, Stone Veneer
    • Foundation: Pillar/Post/Pier
    Condition
    • Year built: 1966

    Utilities & green energy

    • Electric: Ameren
    • Sewer: Public Sewer
    • Water: Public
    • Utilities for property: Electricity Connected, Natural Gas Connected, Sewer Connected, Water Connected

    Community & HOA

    Community
    • Subdivision: Windsor Forest 3
    HOA
    • Has HOA: No
    Location
    • Region: Saint Louis

    Financial & listing details

    • Tax assessed value: $534,400
    • Annual tax amount: $6,263
    • Date on market: 7/16/2026
    • Cumulative days on market: 4 days
    • Listing terms: Cash,Conventional,FHA,VA Loan
    • Electric utility on property: Yes

    Price history

    DateEventPrice
    8/17/2026Sold--
    Source: MARIS #26045306 Report a problem
    7/22/2026Pending sale$775,000$215/sqft
    Source: MARIS #26045306 Report a problem
    7/16/2026Listed for sale$775,000$215/sqft
    Source: MARIS #26045306 Report a problem
    9/14/2000Sold--
    Source: Public Record Report a problem
    7/20/2000Sold--
    Source: Public Record Report a problem

    Public tax history

    YearProperty taxesTax assessment
    2025$6,263 +19.5%$101,540 +22.6%
    2024$5,239 +0.2%$82,840
    2023$5,228 -8.7%$82,840 -5.6%
    2022$5,728 +0.9%$87,720
    2021$5,675 -8.9%$87,720 -5.8%
    2020$6,228 +6.7%$93,140 -7.2%
    2019$5,839 $100,350 +27.9%
    2018$5,839 $78,490
    2017$5,839 +1.5%$78,490 +4%
    2016$5,753 -1.2%$75,470
    2015$5,823 $75,470 +15%
    2014$5,823 +14.6%$65,650
    2013$5,082 $65,650 +1.2%
    2012-- $64,870
    2011-- $64,870 -3.3%
    2010$4,177 +2.5%$67,090
    2009$4,076 +1%$67,090
    2008$4,035 +17.6%$67,090
    2007$3,433 $67,090 +14.1%
    2006$3,433 -1.2%$58,790
    2005$3,474 $58,790 +2.5%
    2003-- $57,350 +9.2%
    2002$2,988 +22.3%$52,500
    2001$2,444 $52,500
    Find assessor info on the county website

    Neighborhood: 63122

    Nearby schools

    GreatSchools rating
    Schools provided by the listing agent
    • Elementary: Crestwood Elem.
    • Middle: Truman Middle School
    • High: Lindbergh Sr. High

    Source: MARIS. This data may not be complete. We recommend contacting the local school district to confirm school assignments for this home.

    Get a cash offer in 3 minutes
    Find out how much your home could sell for in as little as 3 minutes with a no-obligation cash offer.
    Estimated market value
    $860,100
    Get a cash offer in 3 minutes
    Find out how much your home could sell for in as little as 3 minutes with a no-obligation cash offer.
    Estimated market value
    $860,100