Skip main navigation
Closed
  • Listed by: Coldwell Banker Realty - Gundaker West Regional • Colette Reveal • Contact: 314-757-7181
    Bought with: Compass Realty Group
    Price Unknown

    1440 Forest Ave, Saint Louis, MO 63122

    4beds
    2,822sqft
    Single Family Residence
    Built in 1969
    0.54 Acres Lot
    $774,000 Zestimate®
    $--/sqft
    $4,756 Estimated rent

    Home value

    $774,000

    $720,000 - $836,000

    $4,756/mo

    Zestimate® history
    Loading
    Loading...

    Owner options

    List your home for rent

    $4,756/mo

    Rent Zestimate®

    Find your next renter with Zillow Rental Manager. Plus, with online applications, you can quickly screen prospective tenants – for free.

    Learn more

    $4,756/mo

    Rent Zestimate®

    Refinance and save

    Refinancing to a lower rate could help reduce your monthly payments and save thousands over the life of the loan.

    See today's rates

    Explore your selling options

    Work with a Zillow partner agent

    Leverage their expertise and Zillow's premium Showcase listings to get your home seen by more buyers.

    Get started

    List with your own agent

    Get your home in front of millions of buyers by listing it on Zillow.

    Learn how to do it

    Sell it yourself

    Take full control of how buyers see your home on Zillow by listing For Sale by Owner (FSBO).

    List your home

    What's special

    Gas fireplaceCozy fireplaceSparkling heated saltwater poolGranite counter topsStately brick frontOutdoor kitchenLarge covered front porch
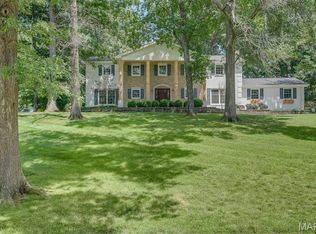
    Summer isn’t over yet! This home is the ultimate backyard retreat with a sparkling heated saltwater pool, outdoor kitchen, & cozy fireplace. Close in time to enjoy the pool & when the season changes, you can still enjoy outdoor living around your cozy fireplace! Beautifully appointed inside & out, this remarkable home welcomes you with a stately brick front, circle drive, and large covered front porch. Step inside to find hardwood floors throughout the main level, an inviting great room with gas fireplace, wet bar, plantation shutters, and French doors leading to a bright 3-seasons sun room. The chef’s kitchen is a showstopper with Thermador appliances including double ovens, custom cabinetry, granite counter tops, and a center island with breakfast bar. Open to the dining room with built-in cabinetry and detailed woodwork, the kitchen offers views of your backyard retreat. Upstairs, the over-sized primary suite impresses with a spa-like bath featuring custom cabinets, double vanity, steam shower, and walk-in closet. Three additional bedrooms and an updated hall bath complete the upper level. The finished lower level adds more living space with a family room, new flooring, exercise/bonus room, and abundant storage. Topping it all off—a brand-new roof & gutters are on the way. Nestled on a private 1/2 acre lot at the end of a no-through street, this home combines elegance, comfort, and privacy.

    Zillow last checked:

    Listing updated:

    Listed by:

    Colette Reveal 314-757-7181,

    Coldwell Banker Realty - Gundaker West Regional

    Bought with:

    JT Monschein, 1999087874

    Compass Realty Group

    Source: MARIS,MLS#: 25053502MLS LogoOriginating MLS: St. Louis Association of REALTORS

    Facts & features

    Interior

    Bedrooms & bathrooms
    • Bedrooms: 4
    • Bathrooms: 3
    • Full bathrooms: 2
    • 1/2 bathrooms: 1
    • Main level bathrooms: 1
    Primary bedroom
    • Features: Floor Covering: Carpeting
    • Level: Upper
    • Area: 266
    • Dimensions: 14x19
    Bedroom 2
    • Features: Floor Covering: Carpeting
    • Level: Upper
    • Area: 176
    • Dimensions: 16x11
    Bedroom 3
    • Features: Floor Covering: Carpeting
    • Level: Upper
    • Area: 165
    • Dimensions: 15x11
    Bedroom 4
    • Features: Floor Covering: Carpeting
    • Level: Upper
    • Area: 121
    • Dimensions: 11x11
    Dining room
    • Features: Floor Covering: Wood
    • Level: Main
    • Area: 182
    • Dimensions: 14x13
    Exercise room
    • Level: Lower
    Great room
    • Features: Floor Covering: Wood
    • Level: Main
    • Area: 272
    • Dimensions: 17x16
    Kitchen
    • Features: Floor Covering: Wood
    • Level: Main
    • Area: 221
    • Dimensions: 17x13
    Recreation room
    • Features: Floor Covering: Luxury Vinyl Plank
    • Level: Lower
    • Area: 299
    • Dimensions: 23x13
    Sitting room
    • Description: Sitting and great room can be combined into 1 space
    • Features: Floor Covering: Wood
    • Level: Main
    • Area: 160
    • Dimensions: 16x10
    Sunroom
    • Features: Floor Covering: Ceramic Tile
    • Level: Main
    • Area: 132
    • Dimensions: 12x11
    Cooling
    • Ceiling Fan(s), Central Air
    Features
    • Basement: Concrete,Partially Finished,Full
    • Number of fireplaces: 1
    • Fireplace features: Great Room
    Interior area
    • Total structure area: 2,822
    • Total interior livable area: 2,822 sqft
    • Finished area above ground: 2,322
    • Finished area below ground: 500

    Property

    Parking
    • Total spaces: 2
    • Parking features: Garage - Attached
    • Attached garage spaces: 2
    Features
    • Levels: Two
    • Exterior features: Gas Grill, Lighting, Outdoor Kitchen, Private Yard
    • Has private pool: Yes
    • Pool features: Heated, In Ground, Salt Water
    Lot
    • Size: 0.54 Acres
    Details
    • Parcel number: 25N330174
    • Special conditions: Standard

    Construction

    Type & style
    • Home type: SingleFamily
    • Architectural style: Traditional
    • Property subtype: Single Family Residence
    Materials
    • Brick, Vinyl Siding
    • Foundation: Concrete Perimeter
    • Roof: Architectural Shingle
    Condition
    • Year built: 1969

    Utilities & green energy

    • Sewer: Public Sewer
    • Utilities for property: Cable Available

    Community & HOA

    Community
    • Subdivision: Windsor Forest 3
    HOA
    • Has HOA: No
    Location
    • Region: Saint Louis

    Financial & listing details

    • Tax assessed value: $652,600
    • Annual tax amount: $6,171
    • Date on market: 9/9/2025
    • Cumulative days on market: 3 days

    Price history

    DateEventPrice
    10/7/2025Sold--
    Source: MARIS #25053502 Report a problem
    9/12/2025Pending sale$750,000$266/sqft
    Source: MARIS #25053502 Report a problem
    9/9/2025Listed for sale$750,000+25%$266/sqft
    Source: MARIS #25053502 Report a problem
    9/25/2017Sold--
    Source: MARIS #17037876 Report a problem
    8/26/2017Pending sale$600,000$213/sqft
    Source: Berkshire Hathaway HomeServices Select Properties #17037876 Report a problem
    8/10/2017Price change$600,000-3.2%$213/sqft
    Source: Berkshire Hathaway HomeServices Select Properties #17037876 Report a problem
    6/12/2017Price change$620,000-2.4%$220/sqft
    Source: Berkshire Hathaway HomeServices Select Properties #17037876 Report a problem
    5/16/2017Listed for sale$635,000$225/sqft
    Source: Berkshire Hathaway Select #17037876 Report a problem
    10/5/2007Sold--
    Source: Public Record Report a problem
    10/7/1999Sold--
    Source: Public Record Report a problem

    Public tax history

    YearProperty taxesTax assessment
    2025$7,642 +23.8%$123,990 +27%
    2024$6,171 +0.2%$97,640
    2023$6,157 +1.8%$97,640 +5.4%
    2022$6,046 +0.9%$92,610
    2021$5,989 -15.3%$92,610 -12.5%
    2020$7,070 +42.8%$105,790
    2019$4,951 $105,790 +59.1%
    2018$4,951 $66,500
    2017$4,951 +1.5%$66,500
    2016$4,878 -5%$66,500
    2015$5,133 $66,500 +1.8%
    2014$5,133 +1.5%$65,310
    2013$5,056 $65,310 +4.9%
    2012-- $62,270
    2011-- $62,270 -13.3%
    2010$4,472 +8.6%$71,840 +5.9%
    2009$4,120 +7%$67,810 +5.9%
    2008$3,851 +21%$64,030
    2007$3,182 $64,030 +17.5%
    2006$3,182 -1.2%$54,500
    2005$3,221 $54,500 +4.7%
    2003-- $52,030 +5.4%
    2002$2,811 +22.7%$49,370
    2001$2,291 $49,370
    Find assessor info on the county website

    Neighborhood: 63122

    Nearby schools

    GreatSchools rating
    Schools provided by the listing agent
    • High: Lindbergh Sr. High

    Source: MARIS. This data may not be complete. We recommend contacting the local school district to confirm school assignments for this home.

    Get a cash offer in 3 minutes
    Find out how much your home could sell for in as little as 3 minutes with a no-obligation cash offer.
    Estimated market value
    $774,000
    Get a cash offer in 3 minutes
    Find out how much your home could sell for in as little as 3 minutes with a no-obligation cash offer.
    Estimated market value
    $774,000