Skip main navigation
Sold for $505,000
  • $505,000

    1424 Forest Fern Ln, Fuquay Varina, NC 27526

    3beds
    2,471sqft
    Single Family Residence
    Built in 2015
    6,534 Square Feet Lot
    $495,700 Zestimate®
    $204/sqft
    $2,291 Estimated rent

    Home value

    $495,700

    $471,000 - $525,000

    $2,291/mo

    Zestimate® history
    Loading
    Loading...

    Owner options

    List your home for rent

    $2,291/mo

    Rent Zestimate®

    Find your next renter with Zillow Rental Manager. Plus, with online applications, you can quickly screen prospective tenants – for free.

    Learn more

    $2,291/mo

    Rent Zestimate®

    Refinance and save

    $3,291/mo

    Est. payment

    Refinancing to a lower rate could help reduce your monthly payments and save thousands over the life of the loan.

    See today's rates

    $3,291/mo

    Est. payment

    Explore your selling options

    Work with a Zillow partner agent

    Leverage their expertise and Zillow's premium Showcase listings to get your home seen by more buyers.

    Get started

    List with your own agent

    Get your home in front of millions of buyers by listing it on Zillow.

    Learn how to do it

    Sell it yourself

    Take full control of how buyers see your home on Zillow by listing For Sale by Owner (FSBO).

    List your home

    What's special

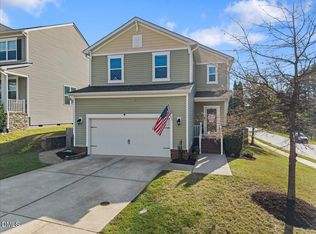
    Nestled in the beautiful neighborhood of Greys Creek in Fuquay Varina, this exquisite 3-bedroom 2.5 bath home embodies the perfect blend of modern elegance and functional design. As you step inside, you're greeted by an open and inviting main living area that seamlessly connects to a beautifully appointed kitchen, making it ideal for both entertaining guests and family gatherings. The eat-in kitchen boasts stunning granite counters that provide ample workspace, complemented by sleek stainless-steel appliances. A designer tile backsplash adds a touch of sophistication while the large island serves as a central hub for culinary creativity. Additionally, the farmhouse sink enhances the charm of this space, alongside a generously sized pantry that ensures practicality meets style in every corner of this remarkable residence. Open to the kitchen, the main living area on the first floor is designed to be both inviting and functional, featuring oversized windows that bathe the space in ample natural light, creating an uplifting atmosphere perfect for relaxation or entertaining guests. For a more formal meal, step into the separate dining room, which boasts exquisite architectural woodworking and ample windows. The first floor also includes a large home office, with built-in bookcases, and a well-appointed half-bath. Upstairs, you'll find three bedrooms. The primary suite is drenched in natural light that highlights its elegant tray ceiling, creating an inviting atmosphere ideal for relaxation. Adjoining this is the luxurious primary bathroom, which boasts dual vanities for added convenience and a large walk-in shower that serves as a personal spa-like experience. One of the most delightful surprises awaits within—two expansive walk-in closets that provide storage while ensuring organization remains effortless. Additionally, two well-appointed guest rooms share a generously sized bath featuring dual vanities and a versatile shower/tub combination catering to varying preferences. Enhancing the upper floor's appeal is a cozy loft area designed for additional living space; whether utilized as an entertainment zone or a quiet reading nook, it adds significant value and versatility to this exquisite home layout, making it perfect for families or guests alike. In the back, you'll find a screen porch, which creates a tranquil ambiance, overlooking the beautifully landscaped backyard, where lush greenery and vibrant flowers bloom. Beyond lies a wooded area, offering a backdrop of towering trees. At the heart of this outdoor oasis stands a stunning wood and stone pergola that provides dappled sunlight for those seeking shade on warm afternoons. The built-in firepit invites gatherings under starlit skies. This picturesque setting not only enhances outdoor living but also embodies a lifestyle embraced by nature's beauty and tranquility—truly an idyllic sanctuary for relaxation and enjoyment amidst life's bustling pace. The home features LVP flooring throughout, as well as a a two-car garage, providing ample space for vehicles and additional storage options. Spend summer afternoons getting to know your neighbors around the inviting community pool or at the playgrounds.

    Zillow last checked:

    Listing updated:

    Listed by:

    Mike Tefft 919-389-6807,

    RE/MAX EXECUTIVE

    Bought with:

    Morgan Garrett, 324574

    Navigate Realty

    Christopher Shaw, 88555

    Christopher Shaw Real Estate S

    Source: Doorify MLS,MLS#: 10095154MLS Logo

    Facts & features

    Interior

    Bedrooms & bathrooms
    • Bedrooms: 3
    • Bathrooms: 3
    • Full bathrooms: 2
    • 1/2 bathrooms: 1
    Primary bedroom
    • Level: Second
    • Area: 215.46 Square Feet
    • Dimensions: 12.6 x 17.1
    Bedroom 2
    • Level: Second
    • Area: 123.32 Square Feet
    • Dimensions: 11.11 x 11.1
    Bedroom 3
    • Level: Second
    • Area: 139.23 Square Feet
    • Dimensions: 11.7 x 11.9
    Dining room
    • Level: First
    • Area: 106.59 Square Feet
    • Dimensions: 11.7 x 9.11
    Kitchen
    • Level: First
    • Area: 215.09 Square Feet
    • Dimensions: 15.7 x 13.7
    Living room
    • Level: First
    • Area: 251.37 Square Feet
    • Dimensions: 14.7 x 17.1
    Loft
    • Level: Second
    • Area: 225.45 Square Feet
    • Dimensions: 13.5 x 16.7
    Office
    • Level: First
    • Area: 118.17 Square Feet
    • Dimensions: 11.7 x 10.1
    Other
    • Description: Breakfast Nook
    • Level: First
    • Area: 94.62 Square Feet
    • Dimensions: 8.3 x 11.4
    Other
    • Description: Screened Porch
    • Level: First
    • Area: 115.9 Square Feet
    • Dimensions: 12.2 x 9.5
    Heating
    • Central
    Cooling
    • Central Air, Ceiling Fan(s), Heat Pump
    Appliances
    • Included: Disposal, Dishwasher, Gas Range, Gas Water Heater, Microwave, Stainless Steel Appliance(s)
    • Laundry: Inside, Laundry Room, Upper Level
    Features
    • Built-in Features, Bookcases, Ceiling Fan(s), Chandelier, Double Vanity, Entrance Foyer, Eat-in Kitchen, Granite Counters, His and Hers Closets, Kitchen Island, Pantry, Tray Ceiling(s), Walk-In Closet(s), Separate Shower, Bathtub/Shower Combination, Walk-In Shower, Smooth Ceilings
    • Flooring: Luxury Vinyl, Tile
    • Basement: Crawl Space
    • Common walls with other units/homes: No Common Walls
    Interior area
    • Total structure area: 2,471
    • Total interior livable area: 2,471 sqft
    • Finished area above ground: 2,471
    • Finished area below ground: 0

    Property

    Parking
    • Total spaces: 2
    • Parking features: Driveway, Garage Faces Front, Garage, Inside Entrance
    • Garage spaces: 2
    • Has uncovered spaces: Yes
    Features
    • Levels: Two
    • Stories: 2
    • Patio & porch: Front Porch, Patio, Screened
    • Exterior features: Fire Pit, Other, Rain Gutters
    Lot
    • Size: 6,534 Square Feet
    • Features: Back Yard, Front Yard, Landscaped, Many Trees, Private, Wooded, Hardwood Trees
    Details
    • Additional structures: Pergola
    • Parcel number: 0657311312
    • Special conditions: Standard

    Construction

    Type & style
    • Home type: SingleFamily
    • Architectural style: Traditional,Transitional
    • Property subtype: Single Family Residence
    Materials
    • Brick, Vinyl Siding
    • Foundation: Pillar/Post/Pier
    • Roof: Shingle
    Condition
    • New construction: No
    • Year built: 2015

    Utilities & green energy

    • Sewer: Public Sewer
    • Water: Public
    • Utilities for property: Electricity Connected, Water Connected

    Community & HOA

    Community
    • Features: Playground, Pool
    • Subdivision: Grays Creek
    HOA
    • Has HOA: Yes
    • Amenities included: Playground, Pool
    • Services included: None
    • HOA fee: $150 quarterly
    • HOA name: Grays Creek Homeowners Association (CAMS Managemen
    • HOA phone: 877-672-2267
    Location
    • Region: Fuquay Varina

    Financial & listing details

    • Price per square foot: $204/sqft
    • Tax assessed value: $458,293
    • Annual tax amount: $4,014
    • Date on market: 5/16/2025
    • Listing agreement: Exclusive Right To Sell
    • Listing terms: Cash,Conventional

    Price history

    DateEventPrice
    6/30/2025Sold$505,000+1%$204/sqft
    Source: Doorify MLS #10095154 Report a problem
    5/18/2025Pending sale$499,900$202/sqft
    Source: Doorify MLS #10095154 Report a problem
    5/16/2025Listed for sale$499,900+87.9%$202/sqft
    Source: Doorify MLS #10095154 Report a problem
    8/31/2015Sold$266,000$108/sqft
    Source: Public Record Report a problem

    Public tax history

    YearProperty taxesTax assessment
    2025$4,031 +0.4%$458,293
    2024$4,014 +15.2%$458,293 +47.1%
    2023$3,485 +6.4%$311,558
    2022$3,274 +4.9%$311,558
    2021$3,120 $311,558
    2020$3,120 +5.6%$311,558 +22.4%
    2019$2,955 $254,525
    2018$2,955 +10%$254,525 +0.9%
    2017$2,686 +2.3%$252,355 +320.6%
    2016$2,627 $60,000 +42.9%
    2015-- $42,000
    Find assessor info on the county website

    Neighborhood: 27526

    Nearby schools

    GreatSchools rating
    Schools provided by the listing agent
    • Elementary: Wake - Lincoln Heights Elementary
    • Middle: Wake - Fuquay Varina Middle
    • High: Wake - Fuquay Varina High

    Source: Doorify MLS. This data may not be complete. We recommend contacting the local school district to confirm school assignments for this home.

    Get a cash offer in 3 minutes
    Find out how much your home could sell for in as little as 3 minutes with a no-obligation cash offer.
    Estimated market value
    $495,700
    Get a cash offer in 3 minutes
    Find out how much your home could sell for in as little as 3 minutes with a no-obligation cash offer.
    Estimated market value
    $495,700