MULTIPLE OFFERS RECEIVED. HIGHEST AND BEST BY 5pm THURSDAY March 7. (No showings after 3pm Thursday.) Simply spectacular! This picture-perfect home impresses from every angle. Meticulously maintained, impeccably presented, and breathtakingly beautiful – highlighted by a brand-new outdoor area including a just-installed saltwater pool with sun shelf, metal pergola with outdoor family room with TV and summer kitchen with grill, synthetic turf, putting green, custom landscaping, resort-style relaxation areas, and a sparkling white polished Travertine pool decking. This outdoor oasis is truly a private resort in your own backyard. Inside you will find equally impressive touches including an updated kitchen, updated master bath, and quality upgrades throughout. Proudly positioned on a prime oversized corner lot, this home stands supreme for its chic elegance and unbeatable location. The desirable floorplan features a spacious living and dining room adjacent to the foyer with a designed office or den off the entrance. The designer-created kitchen features striking white-on-white cabinets with gray lowers, sparkling white quartz countertops, glass backsplash, and stainless appliances including a gas cooktop. A lovely breakfast nook and generous family room create a perfect setting for entertaining or everyday living. The exquisite mantle is a custom-created showcase of style and function. The master retreat is located on the opposite side of the house and offers a private sanctuary with white plantation shutters, sliding glass door access to the patio, double closets, and a completely renovated master bath with glass enclosed shower, double sinks, tile flooring, and enclosed toilet closet. Three adjacent bedrooms are located on the opposite side of the home, along with two bathrooms. Plus a large bonus room upstairs is the perfect flex space game room or even 5th bedroom with added door and closet, Tesla charger installed. Reserve at Belmere features 24-hour manned front gate, community Clubhouse with fitness center, two tennis courts, full court basketball, playground, and sand volleyball court. Lake Whitney Elementary is located just outside the back gate. Close to Winter Garden Village, downtown Windermere, and offering easy access to the 408, Florida Turnpike, and all of Central Florida’s famed attractions. Homes of this caliber and quality do not come along often- act fast to make this one yours.
Sold for $1,150,000
$1,150,000
1424 GLENHEATHER DRIVE, WINDERMERE, FL 34786
4beds
3,324sqft
Single Family Residence
Built in 2003
0.35 Acres Lot
$1,117,800 Zestimate®
$346/sqft
$3,882 Estimated rent
Home value
$1,117,800
$1.06M - $1.17M
$3,882/mo
Zestimate® history
Owner options
List your home for rent
$3,882/mo
Rent Zestimate®
Find your next renter with Zillow Rental Manager. Plus, with online applications, you can quickly screen prospective tenants – for free.
$3,882/mo
Rent Zestimate®
Refinance and save
$8,493/mo
Est. payment
Refinancing to a lower rate could help reduce your monthly payments and save thousands over the life of the loan.
$8,493/mo
Est. payment
Explore your selling options
Work with a Zillow partner agent
Leverage their expertise and Zillow's premium Showcase listings to get your home seen by more buyers.
Get startedList with your own agent
Get your home in front of millions of buyers by listing it on Zillow.
Learn how to do itSell it yourself
Take full control of how buyers see your home on Zillow by listing For Sale by Owner (FSBO).
List your homeWhat's special
Resort-style relaxation areasCustom landscapingMetal pergolaGenerous family roomOutdoor family roomFitness centerSliding glass door
Zillow last checked:
Listing updated:
Listed by:
Rob Rahter 407-497-4526,
STOCKWORTH REALTY GROUP 407-909-5900
Bought with:
Michael Collier, 3201089
EXP REALTY LLC
Source: Stellar MLS,MLS#: O6182824 Originating MLS: Orlando Regional
Originating MLS: Orlando Regional
Facts & features
Interior
Bedrooms & bathrooms
- Bedrooms: 4
- Bathrooms: 3
- Full bathrooms: 3
Rooms
- Room types: Bonus Room, Breakfast Room Separate, Den/Library/Office, Family Room, Living Room, Great Room, Media Room
Primary bedroom
- Description: Room3
- Features: Walk-In Closet(s)
- Level: First
- Dimensions: 13x21
Bedroom 2
- Description: Room6
- Features: Built-in Closet
- Level: First
- Dimensions: 11x12
Bedroom 3
- Description: Room7
- Features: Built-in Closet
- Level: First
- Dimensions: 12x12
Bedroom 4
- Description: Room8
- Features: Built-in Closet
- Level: First
- Dimensions: 12x12
Dining room
- Description: Room5
- Level: First
- Dimensions: 11x14
Family room
- Description: Room4
- Level: First
- Dimensions: 15x20
Kitchen
- Description: Room2
- Level: First
- Dimensions: 14x14
Living room
- Description: Room1
- Level: First
- Dimensions: 15x16
Heating
- Central, Electric
Cooling
- Central Air, Zoned
Appliances
- Included: Oven, Cooktop, Dishwasher, Disposal, Range Hood, Refrigerator
- Laundry: Inside, Laundry Room
Features
- Cathedral Ceiling(s), Ceiling Fan(s), Crown Molding, Eating Space In Kitchen, High Ceilings, Kitchen/Family Room Combo, Living Room/Dining Room Combo, Open Floorplan, Primary Bedroom Main Floor, Walk-In Closet(s)
- Flooring: Carpet, Engineered Hardwood, Luxury Vinyl, Tile
- Doors: Sliding Doors
- Windows: Blinds
- Has fireplace: Yes
- Fireplace features: Family Room, Gas
- Common walls with other units/homes: Corner Unit
Interior area
- Total structure area: 4,202
- Total interior livable area: 3,324 sqft
Property
Parking
- Total spaces: 3
- Parking features: Driveway, Electric Vehicle Charging Station(s), Garage Door Opener, Oversized
- Attached garage spaces: 3
- Has uncovered spaces: Yes
- Details: Garage Dimensions: 20x30
Features
- Levels: Two
- Stories: 2
- Patio & porch: Rear Porch
- Exterior features: Irrigation System, Rain Gutters
- Has private pool: Yes
- Pool features: Deck, Gunite, Heated, In Ground, Salt Water
- Fencing: Fenced
Lot
- Size: 0.35 Acres
- Features: Corner Lot, In County, Sidewalk, Unincorporated
- Residential vegetation: Mature Landscaping, Trees/Landscaped
Details
- Additional structures: Cabana, Outdoor Kitchen
- Parcel number: 062328732602320
- Zoning: P-D
- Special conditions: None
Construction
Type & style
- Home type: SingleFamily
- Architectural style: Mediterranean,Traditional
- Property subtype: Single Family Residence
Materials
- Block
- Foundation: Slab
- Roof: Tile
Condition
- New construction: No
- Year built: 2003
Utilities & green energy
- Sewer: Public Sewer
- Water: Public
- Utilities for property: BB/HS Internet Available, Cable Available, Electricity Connected, Natural Gas Connected
Green energy
- Water conservation: Fl. Friendly/Native Landscape
Community & HOA
Community
- Features: Clubhouse, Deed Restrictions, Gated Community - Guard, Park
- Security: Security System
- Pet fee: $0 monthly
- Subdivision: RESERVE AT BELMERE
HOA
- Has HOA: Yes
- Amenities included: Clubhouse, Gated, Park
- Services included: 24-Hour Guard, Private Road
- HOA fee: $163 monthly
- HOA name: Sentry Management/Carlos Borrero
- HOA phone: 352-243-4595
Location
- Region: Windermere
Financial & listing details
- Price per square foot: $346/sqft
- Tax assessed value: $736,986
- Annual tax amount: $8,143
- Date on market: 3/4/2024
- Cumulative days on market: 3 days
- Listing terms: Cash,Conventional,FHA,VA Loan
- Ownership: Fee Simple
- Total actual rent: 0
- Electric utility on property: Yes
- Road surface type: Paved
Price history
| Date | Event | Price |
|---|---|---|
| 4/5/2024 | Sold | $1,150,000+7%$346/sqft |
Source:  Stellar MLS #O6182824 Report a problem Stellar MLS #O6182824 Report a problem | ||
| 3/8/2024 | Pending sale | $1,075,000$323/sqft |
Source: Stellar MLS #O6182824 Report a problem | ||
| 3/4/2024 | Listed for sale | $1,075,000+79.2%$323/sqft |
Source: Stellar MLS #O6182824 Report a problem | ||
| 3/31/2021 | Sold | $600,000-5.5%$181/sqft |
Source: Public Record Report a problem | ||
| 3/5/2021 | Pending sale | $635,000$191/sqft |
Source: Stellar MLS #O5919328 Report a problem | ||
| 2/24/2021 | Listed for sale | $635,000$191/sqft |
Source: Stellar MLS #O5919328 Report a problem | ||
| 2/4/2021 | Pending sale | $635,000$191/sqft |
Source: STOCKWORTH REALTY GROUP #O5919328 Report a problem | ||
| 2/4/2021 | Listed for sale | $635,000$191/sqft |
Source: STOCKWORTH REALTY GROUP #O5919328 Report a problem | ||
| 2/4/2021 | Pending sale | $635,000$191/sqft |
Source: Stellar MLS #O5919328 Report a problem | ||
| 1/28/2021 | Listed for sale | $635,000+30.3%$191/sqft |
Source: Stellar MLS #O5919328 Report a problem | ||
| 1/11/2017 | Sold | $487,500-2.3%$147/sqft |
Source: Stellar MLS #O5453232 Report a problem | ||
| 12/8/2016 | Pending sale | $499,000$150/sqft |
Source: COTTON REALTY & ASSOC, INC #O5453232 Report a problem | ||
| 10/13/2016 | Price change | $499,000-3.9%$150/sqft |
Source: COTTON REALTY & ASSOC, INC #O5453232 Report a problem | ||
| 9/29/2016 | Price change | $519,000-3.7%$156/sqft |
Source: COTTON REALTY & ASSOC, INC #O5453232 Report a problem | ||
| 7/14/2016 | Listed for sale | $539,000+51.8%$162/sqft |
Source: COTTON REALTY & ASSOC, INC #O5453232 Report a problem | ||
| 6/16/2003 | Sold | $355,000$107/sqft |
Source: Public Record Report a problem | ||
Public tax history
| Year | Property taxes | Tax assessment |
|---|---|---|
| 2024 | $9,837 +7.3% | $632,304 +3% |
| 2023 | $9,167 +12.6% | $613,887 +12.1% |
| 2022 | $8,143 +64.4% | $547,641 +62.6% |
| 2021 | $4,952 +0.8% | $336,710 +1.4% |
| 2020 | $4,913 +1.1% | $332,061 +2.3% |
| 2019 | $4,858 +0.8% | $324,595 +1.9% |
| 2018 | $4,820 | $318,543 -23.9% |
| 2017 | $4,820 -2.4% | $418,483 +2.5% |
| 2016 | $4,937 +0.5% | $408,450 +1.6% |
| 2015 | $4,911 -3% | $402,191 +6% |
| 2014 | $5,063 +2.2% | $379,384 +16.4% |
| 2013 | $4,953 +1.2% | $325,850 +8% |
| 2012 | $4,896 -3.5% | $301,848 -2.9% |
| 2011 | $5,076 -11.7% | $310,946 -3.2% |
| 2010 | $5,751 | $321,322 -22.8% |
| 2009 | -- | $416,190 -21.1% |
| 2008 | $8,890 -0.3% | $527,514 -1.1% |
| 2007 | $8,916 +10.5% | $533,641 +21.2% |
| 2006 | $8,068 +32% | $440,442 +37% |
| 2005 | $6,112 +3.1% | $321,579 +1.9% |
| 2004 | $5,925 +405.4% | $315,498 +473.6% |
| 2003 | $1,172 +14.3% | $55,000 |
| 2002 | $1,026 | $55,000 |
Find assessor info on the county website
Neighborhood: 34786
Nearby homes
- $857,7005 bd3 ba2.7k sqft1418 Glenheather Dr, Windermere, FL 34786Off Market
- $704,0004 bd3 ba2.6k sqft1220 Glenheather Dr, Windermere, FL 34786Sold
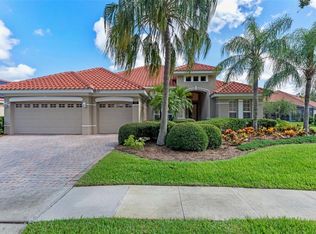
- $776,4004 bd3 ba2.5k sqft1203 Glenheather Dr, Windermere, FL 34786Off Market

- $906,2005 bd3 ba2.8k sqft1209 Glenheather Dr, Windermere, FL 34786Off Market
- $749,8004 bd3 ba2.5k sqft1431 Glenheather Dr, Windermere, FL 34786Off Market
- $831,0004 bd3 ba2.9k sqft1412 Glenheather Dr, Windermere, FL 34786Sold
- $751,8004 bd3 ba2.4k sqft1425 Glenheather Dr, Windermere, FL 34786Off Market
- $799,0004 bd3 ba2.7k sqft1437 Glenheather Dr, Windermere, FL 34786Sold
Nearby schools
GreatSchools rating
- 10/10Lake Whitney Elementary SchoolGrades: PK-5Distance: 0.7 mi
- 8/10SunRidge Middle SchoolGrades: 6-8Distance: 3.6 mi
- 7/10West Orange High SchoolGrades: 9-12Distance: 2 mi
Schools provided by the listing agent
- Elementary: Lake Whitney Elem
- Middle: SunRidge Middle
- High: West Orange High
Source: Stellar MLS. This data may not be complete. We recommend contacting the local school district to confirm school assignments for this home.
Get a cash offer in 3 minutes
Find out how much your home could sell for in as little as 3 minutes with a no-obligation cash offer.
Estimated market value
$1,117,800
Get a cash offer in 3 minutes
Find out how much your home could sell for in as little as 3 minutes with a no-obligation cash offer.
Estimated market value
$1,117,800
- Florida
- Orange County
- Windermere
- 34786
- 1424 GLENHEATHER DRIVE
Nearby cities
Nearby neighborhoods
Nearby zip codes
Other Windermere Topics
