Welcome to 1424 Horse Creek Trail in Pawnee's prestigious Horse Creek Subdivision this 6 Bed 4 Bath home with a 3 car attached and 2 car detached garage AND an in ground pool has been completely renovated in the last few years and is ready for it new owner! This sprawling home boasts 4,458 finished sq ft!! Stepping into the home you are greeted by the newly designed open floor plan with formal dining area, living room featuring a gas log fireplace and vaulted ceilings! Prepare to be blown away with the brand new custom kitchen featuring a HUGE granite island with plenty of seating, Thor 8 burner range/oven, black stainless built in wall oven/microwave, pot filler and TONS of cabinet space. The split floor plan on the main level boasts 2 master suites with 2 laundry area. The primary master suite is complete with a custom on suite featuring an extra large tiled shower with stand alone tub, its very own laundry area and walk-in closet. The finished basement features a large family room, 2 bedrooms with egress windows, storage area and potential 6th bedroom if needed. The exterior of the home features a covered front porch, 3 car attached garage, 2 car detached garage, covered back porch and a new inground pool with automatic cover. Pre Inspected for buyers peace of mind.
Sold for $525,000
$525,000
1424 Horse Creek Trl, Pawnee, IL 62558
6beds
4,458sqft
Single Family Residence, Residential
Built in 2008
0.35 Acres Lot
$555,400 Zestimate®
$118/sqft
$3,117 Estimated rent
Home value
$555,400
$505,000 - $611,000
$3,117/mo
Zestimate® history
Owner options
List your home for rent
$3,117/mo
Rent Zestimate®
Find your next renter with Zillow Rental Manager. Plus, with online applications, you can quickly screen prospective tenants – for free.
$3,117/mo
Rent Zestimate®
Refinance and save
$3,742/mo
Est. payment
Refinancing to a lower rate could help reduce your monthly payments and save thousands over the life of the loan.
$3,742/mo
Est. payment
Explore your selling options
Work with a Zillow partner agent
Leverage their expertise and Zillow's premium Showcase listings to get your home seen by more buyers.
Get startedList with your own agent
Get your home in front of millions of buyers by listing it on Zillow.
Learn how to do itSell it yourself
Take full control of how buyers see your home on Zillow by listing For Sale by Owner (FSBO).
List your homeWhat's special
Gas log fireplaceNew inground poolFinished basementEgress windowsGranite islandLarge family roomCustom kitchen
Zillow last checked:
Listing updated:
Listed by:
Dominic Campo Office:217-625-4663,
Campo Realty, Inc.
Bought with:
Kayla Shoemaker, 475179353
Craggs REALTORS, Inc.
Source: RMLS Alliance as distributed by MLS GRID,MLS#: CA1034440 Originating MLS: Capital Area Association of Realtors
Originating MLS: Capital Area Association of Realtors
Facts & features
Interior
Bedrooms & bathrooms
- Bedrooms: 6
- Bathrooms: 4
- Full bathrooms: 4
Bedroom 1
- Level: Main
- Dimensions: 16ft 5in x 13ft 11in
Bedroom 2
- Level: Main
- Dimensions: 19ft 5in x 17ft 4in
Bedroom 3
- Level: Main
- Dimensions: 12ft 0in x 11ft 7in
Bedroom 4
- Level: Basement
- Dimensions: 12ft 6in x 11ft 1in
Bedroom 5
- Level: Basement
- Dimensions: 18ft 7in x 16ft 0in
Other
- Level: Main
- Dimensions: 10ft 8in x 12ft 6in
Other
- Level: Basement
- Dimensions: 15ft 1in x 15ft 1in
Other
- Area: 1776
Additional room
- Description: Bedroom 6
- Level: Basement
- Dimensions: 18ft 6in x 10ft 4in
Additional room 2
- Description: Wet Bar
- Level: Basement
- Dimensions: 14ft 2in x 16ft 0in
Kitchen
- Level: Main
- Dimensions: 15ft 7in x 13ft 1in
Laundry
- Level: Main
- Dimensions: 8ft 8in x 10ft 9in
Living room
- Level: Main
- Dimensions: 30ft 2in x 24ft 7in
Main level
- Area: 2682
Recreation room
- Level: Basement
- Dimensions: 22ft 1in x 23ft 1in
Heating
- Electric
Cooling
- Central Air
Appliances
- Included: Dishwasher, Disposal, Dryer, Microwave, Range, Refrigerator, Washer, Electric Water Heater
Features
- Bar, Ceiling Fan(s), Vaulted Ceiling(s)
- Windows: Blinds
- Basement: Finished,Full
- Number of fireplaces: 1
- Fireplace features: Gas Log, Living Room
Interior area
- Total structure area: 2,682
- Total interior livable area: 4,458 sqft
Property
Parking
- Total spaces: 5
- Parking features: Attached, Detached, Oversized
- Attached garage spaces: 5
- Details: Number Of Garage Remotes: 2
Features
- Patio & porch: Patio, Porch
- Pool features: In Ground
Lot
- Size: 0.35 Acres
- Dimensions: 147 x 105
- Features: Level
Details
- Parcel number: 3606.0177020
Construction
Type & style
- Home type: SingleFamily
- Architectural style: Ranch
- Property subtype: Single Family Residence, Residential
Materials
- Frame, Brick, Vinyl Siding
- Foundation: Concrete Perimeter
- Roof: Shingle
Condition
- New construction: No
- Year built: 2008
Utilities & green energy
- Sewer: Public Sewer
- Water: Public
Community & HOA
Community
- Subdivision: Horse Creek
Location
- Region: Pawnee
Financial & listing details
- Price per square foot: $118/sqft
- Tax assessed value: $373,404
- Annual tax amount: $8,545
- Date on market: 2/17/2025
- Cumulative days on market: 223 days
- Road surface type: Paved
Price history
| Date | Event | Price |
|---|---|---|
| 8/1/2025 | Sold | $525,000-0.9%$118/sqft |
Source:  RMLS Alliance as distributed by MLS GRID #CA1034440 Report a problem RMLS Alliance as distributed by MLS GRID #CA1034440 Report a problem | ||
| 5/30/2025 | Pending sale | $529,900$119/sqft |
Source: RMLS Alliance as distributed by MLS GRID #CA1034440 Report a problem | ||
| 5/5/2025 | Price change | $529,900-3.6%$119/sqft |
Source: RMLS Alliance as distributed by MLS GRID #CA1034440 Report a problem | ||
| 3/17/2025 | Price change | $549,900-4.3%$123/sqft |
Source: RMLS Alliance as distributed by MLS GRID #CA1034440 Report a problem | ||
| 2/17/2025 | Listed for sale | $574,900-4.2%$129/sqft |
Source: RMLS Alliance as distributed by MLS GRID #CA1034440 Report a problem | ||
| 9/21/2024 | Listing removed | $599,900$135/sqft |
Source: RMLS Alliance as distributed by MLS GRID #CA1031886 Report a problem | ||
| 9/16/2024 | Listed for sale | $599,900+130.7%$135/sqft |
Source: RMLS Alliance as distributed by MLS GRID #CA1031886 Report a problem | ||
| 1/24/2020 | Sold | $260,000-17.7%$58/sqft |
Source: RMLS Alliance as distributed by MLS GRID #CA997645 Report a problem | ||
| 2/13/2017 | Sold | $316,000-2.8%$71/sqft |
Source: RMLS Alliance as distributed by MLS GRID #CA165836 Report a problem | ||
| 11/28/2016 | Pending sale | $325,000$73/sqft |
Source: Re/Max Professionals #165836 Report a problem | ||
| 9/14/2016 | Price change | $325,000-1.5%$73/sqft |
Source: Re/Max Professionals #165836 Report a problem | ||
| 8/7/2016 | Listed for sale | $329,900$74/sqft |
Source: Owner Report a problem | ||
Public tax history
| Year | Property taxes | Tax assessment |
|---|---|---|
| 2024 | $8,861 +3.7% | $124,468 +5.7% |
| 2023 | $8,546 +8% | $117,734 +10.4% |
| 2022 | $7,910 +2.7% | $106,682 +4.2% |
| 2021 | $7,701 +0.5% | $102,362 +1.2% |
| 2020 | $7,664 +4.1% | $101,109 +1.5% |
| 2019 | $7,360 | $99,605 +2.1% |
| 2018 | $7,360 +3% | $97,575 +4.3% |
| 2017 | $7,148 +2.2% | $93,597 +3.2% |
| 2016 | $6,996 +0.6% | $90,730 +0.4% |
| 2015 | $6,957 +3.6% | $90,396 +1.2% |
| 2014 | $6,715 -0.5% | $89,368 -1.5% |
| 2013 | $6,746 +2.5% | $90,701 +3.2% |
| 2012 | $6,582 +3.5% | $87,872 +4.5% |
| 2011 | $6,357 -11.9% | $84,088 -10.9% |
| 2010 | $7,213 +2.3% | $94,354 +2.7% |
| 2009 | $7,048 +61292.5% | $91,837 +59534.4% |
| 2008 | $11 +0.2% | $154 |
| 2007 | $11 | $154 |
| 2006 | -- | -- |
Find assessor info on the county website
Neighborhood: 62558
Nearby homes
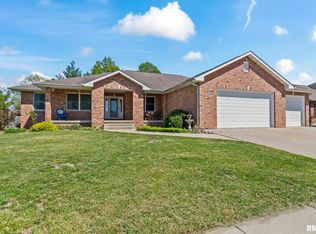
- $495,0006 bd4 ba4.6k sqft1428 Horse Creek Trl, Pawnee, IL 62558Sold
- $37,746225 Square Feet1420 Horse Creek Trl, Pawnee, IL 62558Off Market
- $273,400-- bd-- ba-- sqft49 Margaret Ct, Pawnee, IL 62558Off Market
- $400,0004 bd3 ba3.4k sqft901 Tramore Pl, Pawnee, IL 62558Sold

- $190,200-- bd-- ba-- sqft48 Margaret Ct, Pawnee, IL 62558Off Market
- $40,551500 Square Feet900 Tramore Pl, Pawnee, IL 62558Off Market
- $382,3004 bd4 ba3.6k sqft1432 Horse Creek Trl, Pawnee, IL 62558Off Market
- $210,0004 bd2 ba1.9k sqft50 Margaret Ct, Pawnee, IL 62558Sold
Nearby schools
GreatSchools rating
- 7/10Pawnee Grade SchoolGrades: PK-6Distance: 1 mi
- 6/10Pawnee Jr/Sr High SchoolGrades: 7-12Distance: 1 mi


Get pre-qualified for a loan
At Zillow Home Loans, we can pre-qualify you in as little as 5 minutes with no impact to your credit score.An equal housing lender. NMLS #10287.
- Illinois
- Sangamon County
- Pawnee
- 62558
- 1424 Horse Creek Trl
Nearby cities
Nearby zip codes
Other Pawnee Topics
