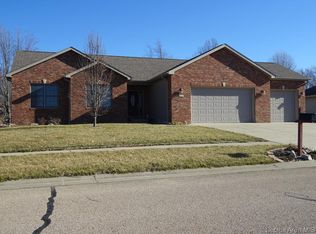
Step into luxury with this sprawling 6-bedroom, 3.5 bath home, designed for both comfort & sophisticated entertaining. The main level greets you with soaring vaulted ceilings, skylights, and a cozy gas fireplace in the heart of the living room. Culinary enthusiasts will love the chef's kitchen featuring granite countertops, stainless steel appliances, a gas stove, and a built-in desk. Relax in the sun-drenched sunroom, which serves as a gateway to your outdoor oasis: an oversized patio on one side and a private covered porch on the other. The split-bedroom floor plan ensures privacy, highlighted by a primary suite that boasts a jetted tub, double vanity, a massive walk-in closet, and direct access to the covered patio. The entertainment continues in the fully finished walk-out basement, featuring a granite-topped wet bar, a massive family room, and a dedicated gaming/den area-plus three additional bedrooms w/ walk-in closets, an irrigation system, and an invisible fence. The home is pre-inspected and Broker Owned.
Sold for $495,000
$495,000
1428 Horse Creek Trl, Pawnee, IL 62558
6beds
4,650sqft
Single Family Residence, Residential
Built in 2008
0.35 Acres Lot
$496,900 Zestimate®
$106/sqft
$3,048 Estimated rent
Home value
$496,900
$472,000 - $522,000
$3,048/mo
Zestimate® history
Owner options
List your home for rent
$3,048/mo
Rent Zestimate®
Find your next renter with Zillow Rental Manager. Plus, with online applications, you can quickly screen prospective tenants – for free.
$3,048/mo
Rent Zestimate®
Refinance and save
$3,528/mo
Est. payment
Refinancing to a lower rate could help reduce your monthly payments and save thousands over the life of the loan.
$3,528/mo
Est. payment
Explore your selling options
Work with a Zillow partner agent
Leverage their expertise and Zillow's premium Showcase listings to get your home seen by more buyers.
Get startedList with your own agent
Get your home in front of millions of buyers by listing it on Zillow.
Learn how to do itSell it yourself
Take full control of how buyers see your home on Zillow by listing For Sale by Owner (FSBO).
List your homeWhat's special
Fully finished walk-out basementInvisible fenceIrrigation systemMassive family roomBuilt-in deskSplit-bedroom floor planSun-drenched sunroom
Zillow last checked:
Listing updated:
Listed by:
Cristi Bartolomucci Mobl:217-306-5188,
RE/MAX Professionals
Bought with:
Andrew West, 475205949
Campo Realty, Inc.
Source: RMLS Alliance as distributed by MLS GRID,MLS#: CA1043247 Originating MLS: Capital Area Association of Realtors
Originating MLS: Capital Area Association of Realtors
Facts & features
Interior
Bedrooms & bathrooms
- Bedrooms: 6
- Bathrooms: 4
- Full bathrooms: 3
- 1/2 bathrooms: 1
Bedroom 1
- Level: Main
- Dimensions: 16ft 0in x 15ft 0in
Bedroom 2
- Level: Main
- Dimensions: 12ft 0in x 11ft 0in
Bedroom 3
- Level: Main
- Dimensions: 12ft 0in x 11ft 0in
Bedroom 4
- Level: Basement
- Dimensions: 15ft 0in x 14ft 0in
Bedroom 5
- Level: Basement
- Dimensions: 13ft 6in x 14ft 6in
Other
- Level: Main
- Dimensions: 12ft 0in x 11ft 0in
Other
- Area: 2200
Additional room
- Description: Sunroom
- Level: Main
- Dimensions: 17ft 0in x 9ft 6in
Additional room 2
- Description: 6th Bedroom
- Level: Basement
Family room
- Level: Basement
- Dimensions: 32ft 0in x 14ft 0in
Great room
- Level: Basement
Kitchen
- Level: Main
- Dimensions: 21ft 0in x 13ft 0in
Laundry
- Level: Main
Living room
- Level: Main
- Dimensions: 20ft 0in x 15ft 0in
Main level
- Area: 2450
Heating
- Forced Air, Heat Pump
Cooling
- Central Air, Heat Pump
Appliances
- Included: Dishwasher, Disposal, Dryer, Range Hood, Microwave, Range, Refrigerator, Washer, Gas Water Heater
Features
- Bar, Wet Bar, Solid Surface Counter, Ceiling Fan(s), High Speed Internet
- Windows: Skylight(s), Window Treatments, Blinds
- Basement: Finished,Full
- Number of fireplaces: 1
- Fireplace features: Gas Starter, Gas Log, Living Room
Interior area
- Total structure area: 2,450
- Total interior livable area: 4,650 sqft
Property
Parking
- Total spaces: 3
- Parking features: Attached
- Attached garage spaces: 3
- Details: Number Of Garage Remotes: 3
Features
- Patio & porch: Patio, Porch
- Spa features: Bath
Lot
- Size: 0.35 Acres
- Dimensions: 105 x 145
- Features: Level
Details
- Parcel number: 3606.0177021
- Other equipment: Radon Mitigation System
Construction
Type & style
- Home type: SingleFamily
- Architectural style: Ranch
- Property subtype: Single Family Residence, Residential
Materials
- Frame, Brick, Vinyl Siding
- Foundation: Concrete Perimeter
- Roof: Shingle
Condition
- New construction: No
- Year built: 2008
Utilities & green energy
- Sewer: Public Sewer
- Water: Public
- Utilities for property: Cable Available
Green energy
- Energy efficient items: Appliances, High Efficiency Heating, High Efficiency Air Cond, Water Heater
Community & HOA
Community
- Subdivision: Horse Creek
Location
- Region: Pawnee
Financial & listing details
- Price per square foot: $106/sqft
- Tax assessed value: $371,649
- Annual tax amount: $8,392
- Date on market: 4/24/2026
- Cumulative days on market: 52 days
Price history
| Date | Event | Price |
|---|---|---|
| 7/24/2026 | Sold | $495,000-0.8%$106/sqft |
Source:  RMLS Alliance as distributed by MLS GRID #CA1043247 Report a problem RMLS Alliance as distributed by MLS GRID #CA1043247 Report a problem | ||
| 6/16/2026 | Pending sale | $499,000$107/sqft |
Source: RMLS Alliance as distributed by MLS GRID #CA1043247 Report a problem | ||
| 5/27/2026 | Price change | $499,000-2%$107/sqft |
Source: RMLS Alliance as distributed by MLS GRID #CA1043247 Report a problem | ||
| 5/6/2026 | Price change | $509,000-1.9%$109/sqft |
Source: RMLS Alliance as distributed by MLS GRID #CA1043247 Report a problem | ||
| 4/24/2026 | Listed for sale | $519,000+9.3%$112/sqft |
Source: RMLS Alliance as distributed by MLS GRID #CA1043247 Report a problem | ||
| 6/28/2024 | Sold | $475,000+82.7%$102/sqft |
Source: Public Record Report a problem | ||
| 11/26/2008 | Sold | $260,000$56/sqft |
Source: Public Record Report a problem | ||
Public tax history
| Year | Property taxes | Tax assessment |
|---|---|---|
| 2024 | $8,392 +4% | $123,883 +5.7% |
| 2023 | $8,070 +3.6% | $117,180 +5.5% |
| 2022 | $7,793 +3% | $111,092 +4.2% |
| 2021 | $7,568 +0.6% | $106,594 +1.2% |
| 2020 | $7,526 +4.3% | $105,289 +1.5% |
| 2019 | $7,212 | $103,723 +2.1% |
| 2018 | $7,212 +3.2% | $101,609 +4.2% |
| 2017 | $6,986 +2.4% | $97,467 +3.2% |
| 2016 | $6,823 +0.6% | $94,482 +0.4% |
| 2015 | $6,783 +3.7% | $94,134 +1.1% |
| 2014 | $6,542 -0.6% | $93,064 -1.5% |
| 2013 | $6,579 +2.7% | $94,453 +3.2% |
| 2012 | $6,404 +3.9% | $91,507 +4.5% |
| 2011 | $6,167 +1.8% | $87,567 +2.8% |
| 2010 | $6,057 +2.6% | $85,223 +2.7% |
| 2009 | $5,905 +51340.6% | $82,950 +53763.6% |
| 2008 | $11 +0.2% | $154 |
| 2007 | $11 | $154 |
| 2006 | -- | -- |
Find assessor info on the county website
Neighborhood: 62558
Nearby homes
- $525,0006 bd4 ba4.4k sqft1424 Horse Creek Trl, Pawnee, IL 62558Sold

- $382,3004 bd4 ba3.6k sqft1432 Horse Creek Trl, Pawnee, IL 62558Off Market
- $190,200-- bd-- ba-- sqft48 Margaret Ct, Pawnee, IL 62558Off Market
- $400,0004 bd3 ba3.4k sqft901 Tramore Pl, Pawnee, IL 62558Sold

- $273,400-- bd-- ba-- sqft49 Margaret Ct, Pawnee, IL 62558Off Market
- $149,0003 bd2 ba1.4k sqft47 Margaret Ct, Pawnee, IL 62558Sold
- $37,746225 Square Feet1420 Horse Creek Trl, Pawnee, IL 62558Off Market
- $605,6004 bd4 ba5.3k sqft1503 Horse Creek Trl, Pawnee, IL 62558Off Market
Nearby schools
GreatSchools rating
- 7/10Pawnee Grade SchoolGrades: PK-6Distance: 1 mi
- 6/10Pawnee Jr/Sr High SchoolGrades: 7-12Distance: 1 mi


Get pre-qualified for a loan
At Zillow Home Loans, we can pre-qualify you in as little as 5 minutes with no impact to your credit score.An equal housing lender. NMLS #10287.
- Illinois
- Sangamon County
- Pawnee
- 62558
- 1428 Horse Creek Trl
Nearby cities
Nearby zip codes
Other Pawnee Topics
