Affordable, updated, and situated on over half an acre! This 3-bedroom, 2-bath home offers approximately 1,218 square feet with several meaningful improvements already completed. Inside, you'll find fresh interior paint, granite and updated countertops, updated lighting and fixtures, and newer replacement windows. Major improvements include a new water heater and HVAC approximately five years old. The kitchen features a gas range and opens to the breakfast area, with a dedicated laundry space nearby. Outside, enjoy a spacious lot with plenty of room to spread out, a partially fenced yard, and 2-car carport. The roof is approximately six years old. Washer, dryer and refrigerator stay. Conveniently located in the Haskell area with quick access to I-30, the new Buc-ee’s development, Harmony Grove schools, and nearby Benton amenities. With several major updates already taken care of and offered at $130,000, this home is ready for its next owner.
Accepting back-up offers
$130,000
1424 Lockhart St, Haskell, AR 72015
3beds
1,217sqft
Single Family Residence
Built in 1982
0.62 Acres Lot
$-- Zestimate®
$107/sqft
$-- HOA
What's special
Over half an acreDedicated laundry spaceNewer replacement windowsPartially fenced yardFresh interior paintGranite and updated countertopsUpdated lighting and fixtures
- 34 days
- 961
- 116
Zillow last checked:
Listing updated:
Listed by:
Belen Lambert 501-701-3999,
CBRPM Hot Springs 501-525-7355
Source: CARMLS,MLS#: 26038680
Facts & features
Interior
Bedrooms & bathrooms
- Bedrooms: 3
- Bathrooms: 2
- Full bathrooms: 1
- 1/2 bathrooms: 1
Rooms
- Room types: Great Room, None
Dining room
- Features: Kitchen/Dining Combo
Appliances
- Included: Free-Standing Range, Gas Range, Refrigerator, Washer, Dryer, Gas Water Heater
- Laundry: Washer Hookup, Gas Dryer Hookup
Features
- Ceiling Fan(s), Granite Counters, Primary Bedroom/Main Lv, 3 Bedrooms Same Level
- Flooring: Tile, Concrete
- Has fireplace: No
- Fireplace features: None
Interior area
- Total structure area: 1,217
- Total interior livable area: 1,217 sqft
Property
Parking
- Total spaces: 2
- Parking features: Carport, Two Car
- Has carport: Yes
Features
- Levels: One
- Stories: 1
- Fencing: Partial,Chain Link
Lot
- Size: 0.62 Acres
- Dimensions: 156 x 222 x 100 x 270
- Features: Level, Corner Lot
Details
- Parcel number: 86002210000
Construction
Type & style
- Home type: SingleFamily
- Architectural style: Traditional
- Property subtype: Single Family Residence
Materials
- Foundation: Slab
- Roof: Composition
Condition
- New construction: No
- Year built: 1982
Utilities & green energy
- Electric: Elec-Municipal (+Entergy)
- Gas: Gas-Natural
- Sewer: Public Sewer
- Water: Public
- Utilities for property: Natural Gas Connected
Community & HOA
Community
- Subdivision: HARMONY GROVE
HOA
- Has HOA: No
Location
- Region: Haskell
Financial & listing details
- Price per square foot: $107/sqft
- Tax assessed value: $75,115
- Annual tax amount: $889
- Date on market: 9/23/2026
- Listing terms: VA Loan,FHA,Conventional,Cash,USDA Loan
- Road surface type: Gravel
Estimated market value
Not available
Estimated sales range
Not available
$1,400/mo
Price history
| Date | Event | Price |
|---|---|---|
| 10/6/2026 | Contingent | $130,000$107/sqft |
Source:  HSDS #157319 Report a problem | ||
| 9/23/2026 | Listed for sale | $130,000+282.4%$107/sqft |
Source:  CARMLS #26038680 Report a problem | ||
| 1/18/2019 | Sold | $34,000-9.1%$28/sqft |
Source: CARMLS #18037011 Report a problem | ||
| 11/29/2018 | Listed for sale | $37,400$31/sqft |
Source: Crye-Leike Realtors Financial Centre Branch #18037011 Report a problem | ||
Public tax history
| Year | Property taxes | Tax assessment |
|---|---|---|
| 2025 | $889 | $15,023 |
| 2024 | $889 +6.1% | $15,023 +6.1% |
| 2023 | $838 +9.1% | $14,160 +9.1% |
| 2022 | $768 +9.8% | $12,980 +10% |
| 2021 | $700 | $11,800 |
| 2020 | $700 +5% | $11,800 |
| 2019 | $667 +110.5% | $11,800 |
| 2018 | $317 | $11,800 |
| 2017 | $317 | $11,800 -3.4% |
| 2016 | $317 -7% | $12,220 |
| 2015 | $340 | $12,220 |
| 2014 | $340 -50.7% | $12,220 |
| 2013 | $690 | $12,220 |
| 2012 | -- | $12,220 -3.5% |
| 2011 | -- | $12,660 |
| 2010 | -- | $12,660 |
| 2009 | -- | $12,660 +3.7% |
| 2008 | -- | $12,210 |
| 2007 | -- | $12,210 |
| 2006 | $617 | $12,210 +7.6% |
| 2005 | -- | $11,350 |
| 2004 | -- | $11,350 -43.7% |
| 2001 | $488 | $20,170 |
Find assessor info on the county website
Monthly payment
Est. payment
Payment breakdown
Explore the cost of this home by adjusting the details. Changes won't be saved.Climate risks
Neighborhood: 72015
Nearby schools
Schools provided by the listing agent
- Elementary: Harmony Grove
- Middle: Harmony Grove
- High: Harmony Grove
Source: CARMLS. This data may not be complete. We recommend contacting the local school district to confirm school assignments for this home.
Similar homes
- $159,9003 bd2 ba1.3k sqft3806 S Highway 229, Haskell, AR 72015For Sale

 MLS ID #26020183, James Harrison, CBRPM Bryant. CARMLS
- $--3 bd2 ba1.2k sqft704 Jackman St, Benton, AR 72015Auction
 Auction.com 2
- $128,0002 bd1 ba1k sqft808 W Hazel St, Benton, AR 72015For Sale
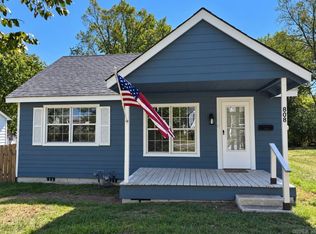 MLS ID #26039976, Angela Weems, Century 21 Parker & Scroggins Realty - Benton. CARMLS
- $--3 bd1 ba1k sqft509 S 2nd St, Benton, AR 72015Auction
 Auction.com 2
- $140,0003 bd1 ba1.2k sqft807 Schley St, Benton, AR 72015For SaleMLS ID #26041547, Amber L Wood, Mid South Realty. CARMLS
- $98,0003 bd2 ba1.3k sqft4638 Beaty Rd, Benton, AR 72019For SaleMLS ID #26041029, Laura M Dean, Vylla Home. CARMLS
- $135,0002 bd1 ba876 sqft602 E Sevier St, Benton, AR 72015For SaleMLS ID #26041694, Joy Lile, Old South Realty. CARMLS
- $140,0002 bd1 ba768 sqft(Undisclosed Address), Benton, AR 72015For SaleMLS ID #26041562, Arthur Abston, Keller Williams Realty. CARMLS
- $150,0003 bd2 ba1.2k sqft579 Christy Ln, Benton, AR 72015For SaleMLS ID #26032159, Chase Rackley, Rackley Realty. CARMLS
- $65,0003 bd1 ba900 sqft3622 Silica Heights Rd, Benton, AR 72015For SaleMLS ID #26043194, Lacy Rey, Century 21 Parker & Scroggins Realty - Bryant. CARMLS
- $104,0004 bd2 ba1.2k sqft1423 1/2 S East St, Benton, AR 72015For SaleMLS ID #26029177, Jessica Parker, Century 21 Parker & Scroggins Realty - Benton. CARMLS
- $70,0002 bd1 ba1.3k sqft417 Fairfield Rd, Benton, AR 72015For SaleMLS ID #26042935, Angela Pelton, McGraw Realtors - Benton. CARMLS
- $159,9003 bd1 ba1k sqft122 West Dr, Benton, AR 72015For SaleMLS ID #26038531, Jonathan Minerick, Homecoin.com. CARMLS
- $105,0003 bd2 ba1.3k sqft1315 Cedar St, Benton, AR 72015For SaleMLS ID #26025024, Monica Smith, Lotus Realty. CARMLS
- $142,0003 bd1 ba1.1k sqft2322 Wright, Benton, AR 72019For SaleMLS ID #26038671, Sarah Lowry-Evans, Anchor & Oak Realty Group. CARMLS
- $159,9002 bd1 ba1.5k sqft409 S 3rd St, Benton, AR 72015For SaleMLS ID #26038961, Mary Crismon, Janet Jones Company. CARMLS
- $128,5002 bd1 ba1.5k sqft1008 North Pl, Benton, AR 72019For SaleMLS ID #26030229, Laura M Dean, Vylla Home. CARMLS
- $100,0002 bd1 ba950 sqft204 S 2nd St, Benton, AR 72015For SaleMLS ID #26033793, Stephanie Nagle, Baxley-Penfield-Moudy Realtors. CARMLS
