Skip main navigation
Sold for $377,500
  • $377,500

    1424 N 26th St, Allentown, PA 18104

    4beds
    1,701sqft
    Single Family Residence
    Built in 1953
    7,187 Square Feet Lot
    $380,400 Zestimate®
    $222/sqft
    $2,457 Estimated rent

    Home value

    $380,400

    $342,000 - $422,000

    $2,457/mo

    Zestimate® history
    Loading
    Loading...

    Owner options

    List your home for rent

    $2,457/mo

    Rent Zestimate®

    Find your next renter with Zillow Rental Manager. Plus, with online applications, you can quickly screen prospective tenants – for free.

    Learn more

    $2,457/mo

    Rent Zestimate®

    Refinance and save

    $2,436/mo

    Est. payment

    Refinancing to a lower rate could help reduce your monthly payments and save thousands over the life of the loan.

    See today's rates

    $2,436/mo

    Est. payment

    Explore your selling options

    Work with a Zillow partner agent

    Leverage their expertise and Zillow's premium Showcase listings to get your home seen by more buyers.

    Get started

    List with your own agent

    Get your home in front of millions of buyers by listing it on Zillow.

    Learn how to do it

    Sell it yourself

    Take full control of how buyers see your home on Zillow by listing For Sale by Owner (FSBO).

    List your home

    What's special

    Fully fenced yardQuiet walkable streetStone backsplashGranite countertopsStainless steel appliancesKitchen features white cabinetry
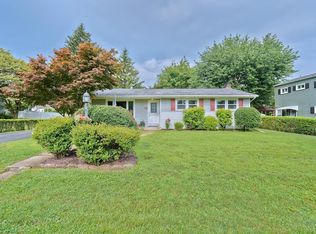
    Located within the highly desirable Parkland School District, this charming, well-maintained Cape Cod sits on a quiet, walkable street in Allentown’s sought-after West End. Offering 4 bedrooms and 2 full bathrooms, this move-in-ready home blends classic character with practical updates. The kitchen features white cabinetry, granite countertops, a stone backsplash, and stainless steel appliances — creating a bright, functional space for everyday living. Hardwood floors run throughout much of the first floor, and recessed lighting enhances both the living room and the finished portion of the basement. The lower level includes additional finished space along with a walk-out storage area off the laundry room, providing direct exterior access. Step outside to a deck overlooking the fully fenced yard — ideal for relaxing evenings, pets, or entertaining guests. A detached garage provides excellent storage space for lawn equipment and seasonal items. Major updates provide peace of mind: New roof (2019), natural gas forced air heating system (2020), new washer, dryer & dishwasher (2024), tankless water heater (2025), and central air conditioning. Easy highway access and close to restaurants and shopping. You won't want to miss out on this one! Schedule your showing today.

    Zillow last checked:

    Listing updated:

    Listed by:

    Kim Grant 610-969-6825,

    IronValley RE of Lehigh Valley

    Bought with:

    Ken Varilek, RS326286

    EXP Realty LLC

    Source: GLVR,MLS#: 772406MLS LogoOriginating MLS: Lehigh Valley MLS

    Facts & features

    Interior

    Bedrooms & bathrooms
    • Bedrooms: 4
    • Bathrooms: 2
    • Full bathrooms: 2
    Bedroom
    • Level: First
    • Dimensions: 14.00 x 11.00
    Bedroom
    • Level: First
    • Dimensions: 13.00 x 11.00
    Bedroom
    • Level: Second
    • Dimensions: 17.00 x 12.00
    Bedroom
    • Level: Second
    • Dimensions: 13.00 x 12.00
    Dining room
    • Level: First
    • Dimensions: 13.00 x 8.00
    Other
    • Level: First
    • Dimensions: 7.00 x 6.00
    Other
    • Level: Second
    • Dimensions: 7.00 x 5.00
    Kitchen
    • Level: First
    • Dimensions: 12.00 x 9.00
    Laundry
    • Level: Basement
    • Dimensions: 10.00 x 9.00
    Living room
    • Level: First
    • Dimensions: 17.00 x 11.00
    Recreation
    • Level: Basement
    • Dimensions: 19.00 x 12.00
    Heating
    • Baseboard, Electric, Forced Air, Gas
    Cooling
    • Central Air
    Appliances
    • Included: Dryer, Dishwasher, Electric Oven, Electric Range, Disposal, Gas Water Heater, Microwave, Refrigerator, Water Softener Owned, Washer, Tankless Water Heater
    • Laundry: Washer Hookup, Dryer Hookup, Lower Level
    Features
    • Dining Area, Separate/Formal Dining Room, Family Room Lower Level
    • Flooring: Carpet, Ceramic Tile, Hardwood
    • Basement: Exterior Entry,Partially Finished
    Interior area
    • Total interior livable area: 1,701 sqft
    • Finished area above ground: 1,401
    • Finished area below ground: 300

    Property

    Parking
    • Total spaces: 1
    • Parking features: Driveway, Detached, Garage, Off Street, On Street
    • Garage spaces: 1
    • Has uncovered spaces: Yes
    Features
    • Patio & porch: Covered, Deck, Porch
    • Exterior features: Deck, Fence, Porch
    • Fencing: Yard Fenced
    Lot
    • Size: 7,187 Square Feet
    • Dimensions: 60 x 20
    Details
    • Parcel number: 548773089994 001
    • Zoning: R-4
    • Special conditions: None

    Construction

    Type & style
    • Home type: SingleFamily
    • Architectural style: Cape Cod
    • Property subtype: Single Family Residence
    Materials
    • Vinyl Siding
    • Roof: Asphalt,Fiberglass
    Condition
    • Year built: 1953

    Utilities & green energy

    • Sewer: Public Sewer
    • Water: Public

    Community & HOA

    Community
    • Subdivision: Grandview Terrace
    Location
    • Region: Allentown

    Financial & listing details

    • Price per square foot: $222/sqft
    • Tax assessed value: $148,300
    • Annual tax amount: $3,749
    • Date on market: 2/27/2026
    • Cumulative days on market: 2 days
    • Ownership type: Fee Simple

    Price history

    DateEventPrice
    4/9/2026Sold$377,500+2%$222/sqft
    Source: GLVR #772406 Report a problem
    3/2/2026Pending sale$370,000$218/sqft
    Source: GLVR #772406 Report a problem
    2/27/2026Listed for sale$370,000+72.1%$218/sqft
    Source: GLVR #772406 Report a problem
    3/28/2018Sold$215,000$126/sqft
    Source: GLVR #568861 Report a problem
    1/29/2018Listed for sale$215,000$126/sqft
    Source: Lehigh Valley Regional Realty #568861 Report a problem

    Public tax history

    YearProperty taxesTax assessment
    2025$3,707 +6.4%$148,300
    2024$3,485 +2.2%$148,300
    2023$3,411 $148,300
    2022$3,411 +0.4%$148,300
    2021$3,398 $148,300
    2020$3,398 +10438.2%$148,300
    2019$32 $148,300
    2018$32 $148,300
    2017-- $148,300
    2016-- $148,300
    2015-- $148,300
    2014-- $148,300 +208.6%
    2012-- $48,050
    2011-- $48,050
    2010-- $48,050
    2009-- $48,050
    2008-- $48,050
    2007-- $48,050
    2006-- $48,050
    2005-- $48,050
    2004-- $48,050
    2003-- $48,050
    2002-- $48,050
    2000-- $48,050
    Find assessor info on the county website

    Neighborhood: 18104

    Nearby schools

    GreatSchools rating
    Schools provided by the listing agent
    • High: Parkland
    • District: Parkland

    Source: GLVR. This data may not be complete. We recommend contacting the local school district to confirm school assignments for this home.

    Get a cash offer in 3 minutes
    Find out how much your home could sell for in as little as 3 minutes with a no-obligation cash offer.
    Estimated market value
    $380,400
    Get a cash offer in 3 minutes
    Find out how much your home could sell for in as little as 3 minutes with a no-obligation cash offer.
    Estimated market value
    $380,400