Four bedroom 2.5 bath brick ranch nestled amongst mature landscape in Springhouse Farms!! Spacious foyer welcomes you in leading to the sunken living room with ample natural light open to formal dining room. Kitchen with neutral decor breakfast peninsula, cabinets above peninsula feature glass doors, stainless refrigerator. Kitchen is open to family room with stone wood burning fireplace, sunroom with an abundance of light overlooking rear yard. Convenient first floor Laundry area and powder room. Master bedroom with master bath, dual closets. Three additional bedrooms and full main bath complete the sprawling floor plan. Lower level includes two L shaped rec rooms complete with pool table and an area of cabinets and countertops for entertaining! Oversized two car garage. All situated on a corner lot in Parkland School District, close to major routes and modern amenities. Don't miss you chance to call this home today!!
Sold for $465,000
$465,000
1424 N 39th St S, Allentown, PA 18104
4beds
4,246sqft
Single Family Residence
Built in 1970
0.33 Acres Lot
$510,200 Zestimate®
$110/sqft
$3,393 Estimated rent
Home value
$510,200
$474,000 - $551,000
$3,393/mo
Zestimate® history
Owner options
List your home for rent
$3,393/mo
Rent Zestimate®
Find your next renter with Zillow Rental Manager. Plus, with online applications, you can quickly screen prospective tenants – for free.
$3,393/mo
Rent Zestimate®
Refinance and save
$3,067/mo
Est. payment
Refinancing to a lower rate could help reduce your monthly payments and save thousands over the life of the loan.
$3,067/mo
Est. payment
Explore your selling options
Work with a Zillow partner agent
Leverage their expertise and Zillow's premium Showcase listings to get your home seen by more buyers.
Get startedList with your own agent
Get your home in front of millions of buyers by listing it on Zillow.
Learn how to do itSell it yourself
Take full control of how buyers see your home on Zillow by listing For Sale by Owner (FSBO).
List your homeWhat's special
Corner lotBreakfast peninsulaSprawling floor planMature landscapeFormal dining roomDual closetsNeutral decor
Zillow last checked:
Listing updated:
Listed by:
Rudy Amelio Jr. 610-437-5501,
Rudy Amelio Real Estate,
Jennifer R. Hart 484-767-3337,
Rudy Amelio Real Estate
Bought with:
Brenda Fortna, RS127260A
RE/MAX Real Estate
Source: GLVR,MLS#: 747049 Originating MLS: Lehigh Valley MLS
Originating MLS: Lehigh Valley MLSFacts & features
Interior
Bedrooms & bathrooms
- Bedrooms: 4
- Bathrooms: 3
- Full bathrooms: 2
- 1/2 bathrooms: 1
Rooms
- Room types: Four Season, Sunroom
Heating
- Baseboard, Electric, Radiant
Cooling
- Central Air
Appliances
- Included: Dishwasher, Electric Dryer, Electric Oven, Electric Range, Electric Water Heater, Microwave, Refrigerator, Water Softener Owned, Washer
- Laundry: Electric Dryer Hookup, Main Level
Features
- Dining Area, Separate/Formal Dining Room, Eat-in Kitchen, Game Room, Kitchen Island, Mud Room, Family Room Main Level, Utility Room
- Flooring: Carpet, Hardwood, Slate, Tile
- Basement: Full
- Has fireplace: Yes
- Fireplace features: Family Room, Wood Burning
Interior area
- Total interior livable area: 4,246 sqft
- Finished area above ground: 2,123
- Finished area below ground: 2,123
Property
Parking
- Total spaces: 2
- Parking features: Attached, Garage, Off Street, On Street
- Attached garage spaces: 2
- Has uncovered spaces: Yes
Features
- Levels: One
- Stories: 1
- Patio & porch: Enclosed, Porch
Lot
- Size: 0.33 Acres
- Dimensions: 120 x 100 IRREG
- Features: Corner Lot, Flat
Details
- Parcel number: 547792684258001
- Zoning: R-3-LOW DENSITY RESIDENTI
- Special conditions: None
Construction
Type & style
- Home type: SingleFamily
- Architectural style: Ranch
- Property subtype: Single Family Residence
Materials
- Brick
- Roof: Asphalt,Fiberglass
Condition
- Year built: 1970
Utilities & green energy
- Electric: 200+ Amp Service, Circuit Breakers
- Sewer: Public Sewer
- Water: Public
Community & HOA
Community
- Features: Sidewalks
- Security: Security System, Smoke Detector(s)
- Subdivision: Springhouse Farms
Location
- Region: Allentown
Financial & listing details
- Price per square foot: $110/sqft
- Tax assessed value: $244,100
- Annual tax amount: $5,936
- Date on market: 9/19/2025
- Cumulative days on market: 10 days
- Listing terms: Cash,Conventional,FHA,VA Loan
- Ownership type: Fee Simple
Price history
| Date | Event | Price |
|---|---|---|
| 12/6/2024 | Sold | $465,000-4.1%$110/sqft |
Source:  GLVR #747049 Report a problem GLVR #747049 Report a problem | ||
| 11/5/2024 | Pending sale | $484,900$114/sqft |
Source: GLVR #747049 Report a problem | ||
| 10/25/2024 | Listed for sale | $484,900$114/sqft |
Source: GLVR #747049 Report a problem | ||
Public tax history
Tax history is unavailable.
Neighborhood: 18104
Nearby homes
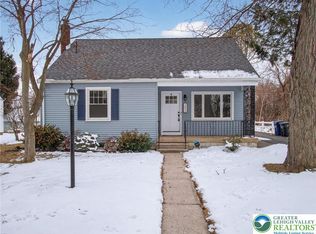
- $377,5004 bd2 ba1.7k sqft1424 N 26th St, Allentown, PA 18104Sold
- $310,1003 bd1 ba1k sqft1428 N 24th St, Allentown, PA 18104Off Market
- $395,0004 bd2 ba1.4k sqft1440 N 26th St S, Allentown, PA 18104Sold

- $367,9003 bd2 ba1.2k sqft1436 N 24th St, Allentown, PA 18104Off Market
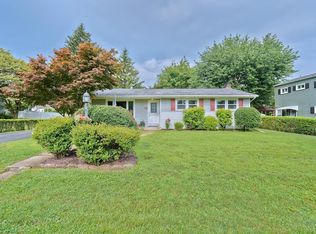
- $336,1003 bd2 ba1.1k sqft1420 Whitehall Ave, Allentown, PA 18104Off Market
- $415,0003 bd3 ba1.7k sqft1419 Black Forest Dr S, Allentown, PA 18104Sold
- $359,4003 bd2 ba1.1k sqft1436 N 24th St, Allentown, PA 18104Off Market
- $260,0003 bd1 ba1.1k sqft1421 Whitehall Ave, Allentown, PA 18104Sold
Nearby schools
GreatSchools rating
- 9/10Kratzer SchoolGrades: K-5Distance: 0.5 mi
- 7/10Orefield Middle SchoolGrades: 6-8Distance: 3.5 mi
- 8/10Parkland Senior High SchoolGrades: 9-12Distance: 2.4 mi
Schools provided by the listing agent
- District: Parkland
Source: GLVR. This data may not be complete. We recommend contacting the local school district to confirm school assignments for this home.
Get a cash offer in 3 minutes
Find out how much your home could sell for in as little as 3 minutes with a no-obligation cash offer.
Estimated market value
$510,200
Get a cash offer in 3 minutes
Find out how much your home could sell for in as little as 3 minutes with a no-obligation cash offer.
Estimated market value
$510,200
- Pennsylvania
- Lehigh County
- Allentown
- 18104
- 1424 N 39th St S
Nearby cities
Nearby neighborhoods
Nearby zip codes
Other Allentown Topics
