Skip main navigation
Sold for $265,000
  • $265,000

    1424 Northway St, Ferndale, MI 48220

    2beds
    825sqft
    Single Family Residence
    Built in 1927
    4,356 Square Feet Lot
    $274,400 Zestimate®
    $321/sqft
    $1,752 Estimated rent

    Home value

    $274,400

    $252,000 - $296,000

    $1,752/mo

    Zestimate® history
    Loading
    Loading...

    Owner options

    List your home for rent

    $1,752/mo

    Rent Zestimate®

    Find your next renter with Zillow Rental Manager. Plus, with online applications, you can quickly screen prospective tenants – for free.

    Learn more

    $1,752/mo

    Rent Zestimate®

    Refinance and save

    $1,720/mo

    Est. payment

    Refinancing to a lower rate could help reduce your monthly payments and save thousands over the life of the loan.

    See today's rates

    $1,720/mo

    Est. payment

    Explore your selling options

    Work with a Zillow partner agent

    Leverage their expertise and Zillow's premium Showcase listings to get your home seen by more buyers.

    Get started

    List with your own agent

    Get your home in front of millions of buyers by listing it on Zillow.

    Learn how to do it

    Sell it yourself

    Take full control of how buyers see your home on Zillow by listing For Sale by Owner (FSBO).

    List your home

    What's special

    Gold finishesLarge covered front deckEpoxy floorsRecessed lightsDouble deep lotComplete tear off roofBarn door closet
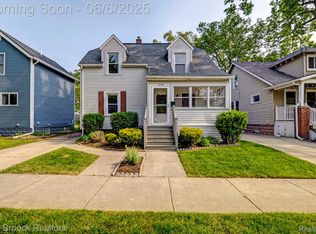
    Check out the video tour! BREATHTAKING & BRAND NEW IN FABULOUS FERNDALE! Fully updated with a custom layout! High end kitchen w/shaker cabinets, soft close doors & drawers, quartz tops w/deep apron sink, custom & dual design backsplash, gold above-the-range pot filler, gold accented faucet & fixtures, eat in space, brand new stainless appliance package, and exit to the rear outdoor entertaining space. Cute, quaint, and tastefully modern first floor lavatory, serving to be both convenient and practical. Upper level full bathroom with dual vanities, custom tile work, and gold finishes. Two adequate bedrooms, the larger one featuring a desirable barn door closet, and adorable built in cubbies. New lighting fixtures, trim, doors, paint, recessed lights, & exterior doors throughout. High end luxury vinyl floors on main level and in upper bathroom. Semi-finished basement w/epoxy floors, recessed lighting, painted walls & ceiling, and glass block windows. Basement perfect for multiple uses, and its completely dry! Large covered front deck w/modern & maintenance free railings. Large doorwall off the back with ample space for a large deck or patio. Double deep lot perfect for large gatherings or to add a garage or outbuilding. New mailbox & exterior lighting. The ONLY original components to this home are the foundation and exterior walls. This beauty has all of the following brand new: complete tear off roof, insulation in the walls and ceiling, high efficiency furnace & air, on demand hot water system, double pane windows, siding, soffit, gutters, all new electrical including 200 amp panel with whole home surge protector, all new plumbing, and a new concrete driveway. New composite shed included. All of this on a quiet, dead end street. No stone left unturned! One look is all it takes! Schools, places of worship, parks, & many restaurants & night life venues nearby. Located just off the popular Woodward corridor making it just a short drive to many downtown attractions. This home is an absolute DIAMOND! Welcome home!

    Zillow last checked:

    Listing updated:

    Listed by:

    Brandon Wroblewski 586-859-9091,

    Community Choice Realty Inc

    Bought with:

    Kevin Norton, 6501403276

    Pellow Realty Group

    Source: Realcomp II,MLS#: 20250008104MLS Logo

    Facts & features

    Interior

    Bedrooms & bathrooms
    • Bedrooms: 2
    • Bathrooms: 2
    • Full bathrooms: 1
    • 1/2 bathrooms: 1
    Bedroom
    • Level: Second
    • Area: 110
    • Dimensions: 10 x 11
    Bedroom
    • Level: Second
    • Area: 81
    • Dimensions: 9 x 9
    Other
    • Level: Second
    • Area: 48
    • Dimensions: 6 x 8
    Other
    • Level: Entry
    • Area: 24
    • Dimensions: 4 x 6
    Kitchen
    • Level: Entry
    • Area: 198
    • Dimensions: 11 x 18
    Living room
    • Level: Entry
    • Area: 168
    • Dimensions: 12 x 14
    Heating
    • Forced Air, Natural Gas
    Cooling
    • Central Air
    Appliances
    • Included: Dishwasher, Free Standing Electric Range, Free Standing Refrigerator, Range Hood, Stainless Steel Appliances
    • Laundry: Gas Dryer Hookup, Washer Hookup
    Features
    • Windows: Energy Star Qualified Windows
    • Basement: Full,Unfinished
    • Has fireplace: No
    Interior area
    • Total interior livable area: 825 sqft
    • Finished area above ground: 825

    Property

    Parking
    • Parking features: No Garage
    Features
    • Levels: Two
    • Stories: 2
    • Entry location: GroundLevelwSteps
    • Patio & porch: Covered, Deck, Patio, Porch
    • Exterior features: Lighting
    • Pool features: None
    • Fencing: Fencing Allowed
    Lot
    • Size: 4,356 sqft
    • Dimensions: 38.00 x 115.00
    • Features: Dead End Street
    Details
    • Additional structures: Sheds
    • Parcel number: 2533433015
    • Special conditions: Short Sale No,Standard

    Construction

    Type & style
    • Home type: SingleFamily
    • Architectural style: Bungalow,Cape Cod,Colonial
    • Property subtype: Single Family Residence
    Materials
    • Block, Vinyl Siding
    • Foundation: Basement, Block
    • Roof: Asphalt,E NE RG YS TA RShingles
    Condition
    • New construction: No
    • Year built: 1927
    • Major remodel year: 2025

    Utilities & green energy

    • Electric: Circuit Breakers
    • Sewer: Public Sewer
    • Water: Public
    • Utilities for property: Above Ground Utilities, Cable Available, Underground Utilities

    Community & neighborhood

    Community
    • Community features: Sidewalks
    Location
    • Region: Ferndale
    • Subdivision: SHERBORNE PARK SUB

    Other

    Other facts
    • Listing agreement: Exclusive Right To Sell
    • Listing terms: Cash,FHA,Va Loan

    Price history

    DateEventPrice
    3/4/2025Sold$265,000-1.8%$321/sqft
    Source: Realcomp II #20250008104 Report a problem
    2/18/2025Pending sale$269,900$327/sqft
    Source: Realcomp II #20250008104 Report a problem
    2/6/2025Listed for sale$269,900+499.8%$327/sqft
    Source: Realcomp II #20250008104 Report a problem
    4/30/2024Sold$45,000$55/sqft
    Source: Realcomp II #20230105546 Report a problem
    2/14/2024Sold$45,000$55/sqft
    Source: Public Record Report a problem
    1/19/2024Pending sale$45,000$55/sqft
    Source: Realcomp II #20230105546 Report a problem
    1/13/2024Listed for sale$45,000$55/sqft
    Source: Realcomp II #20230105546 Report a problem
    1/2/2024Pending sale$45,000$55/sqft
    Source: Realcomp II #20230105546 Report a problem
    12/26/2023Listed for sale$45,000-48%$55/sqft
    Source: Realcomp II #20230105546 Report a problem
    1/3/2001Sold$86,600$105/sqft
    Source: Public Record Report a problem

    Public tax history

    YearProperty taxesTax assessment
    2024$2,323 +51.3%$69,330 +7.8%
    2023$1,536 -0.7%$64,300 +16.6%
    2022$1,546 +3.2%$55,150 +7.5%
    2021$1,498 $51,320 +16.9%
    2020-- $43,900 +20.1%
    2019$2,796 +51.8%$36,550 +11.1%
    2018$1,841 +37.5%$32,900 +13.4%
    2017$1,339 $29,010 +15.3%
    2016$1,339 $25,160 +6.8%
    2015-- $23,550 +12.5%
    2014-- $20,930 -24.9%
    2011-- $27,880 -10.6%
    2010$1,616 -11.5%$31,190 -17.8%
    2009$1,826 +25%$37,930 -45.5%
    2005$1,461 $69,640 +89.8%
    2003-- $36,690 +18.5%
    2002-- $30,950 +9.1%
    2001$1,500 +88.5%$28,360 +97.4%
    2000$796 $14,370

    Find assessor info on the county website

    Neighborhood: 48220

    Nearby schools

    GreatSchools rating
    Get a cash offer in 3 minutes
    Find out how much your home could sell for in as little as 3 minutes with a no-obligation cash offer.
    Estimated market value
    $274,400
    Get a cash offer in 3 minutes
    Find out how much your home could sell for in as little as 3 minutes with a no-obligation cash offer.
    Estimated market value
    $274,400