Skip main navigation
Sold for $387,400
  • $387,400

    550 Pinecrest Dr, Ferndale, MI 48220

    3beds
    1,547sqft
    Single Family Residence
    Built in 1929
    4,791.6 Square Feet Lot
    $389,300 Zestimate®
    $250/sqft
    $2,363 Estimated rent

    Home value

    $389,300

    $370,000 - $409,000

    $2,363/mo

    Zestimate® history
    Loading
    Loading...

    Owner options

    List your home for rent

    $2,363/mo

    Rent Zestimate®

    Find your next renter with Zillow Rental Manager. Plus, with online applications, you can quickly screen prospective tenants – for free.

    Learn more

    $2,363/mo

    Rent Zestimate®

    Refinance and save

    $2,515/mo

    Est. payment

    Refinancing to a lower rate could help reduce your monthly payments and save thousands over the life of the loan.

    See today's rates

    $2,515/mo

    Est. payment

    Explore your selling options

    Work with a Zillow partner agent

    Leverage their expertise and Zillow's premium Showcase listings to get your home seen by more buyers.

    Get started

    List with your own agent

    Get your home in front of millions of buyers by listing it on Zillow.

    Learn how to do it

    Sell it yourself

    Take full control of how buyers see your home on Zillow by listing For Sale by Owner (FSBO).

    List your home

    What's special

    Fully fenced backyardClassic finishesTree-lined streetQuartz countertopsLight-filled main levelRemodeled master bathroomGenerously sized bedrooms
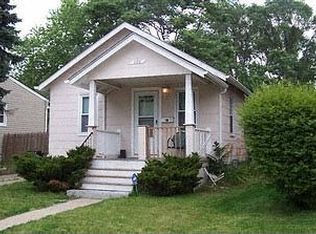
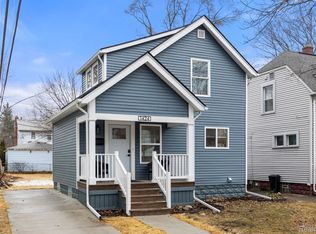
    Beautifully renovated Tudor in Ferndale's coveted Pinecrest neighborhood, where timeless character meets modern updates. This 3-bedroom, 1,547 sq ft home features a light-filled main level with original hardwood floors and an effortless flow between living, dining, and kitchen spaces, ideal for both everyday living. The fully remodeled kitchen (2024) is a true standout, showcasing custom cabinetry, quartz countertops, and all new appliances. Upstairs, generously sized bedrooms provide flexibility for family, guests, or a home office. The remodeled master bathroom (2022) is complete with classic finishes, while a stylish downstairs powder room adds a bold touch. Step outside to a fully fenced backyard, perfect for relaxing and complete with a hot tub for year-round enjoyment. A detached 2-car garage provides ample space for parking or storage. Located on a tree-lined street just minutes from downtown, this move-in-ready home offers a blend of charm, location, and modern livability. PRE-APPROVED BUYERS ONLY

    Zillow last checked:

    Listing updated:

    Listed by:

    Melissa A Socha 734-265-0564,

    Modern Way Realty LLC

    Bought with:

    Karen Greenwood, 6501297591

    Coldwell Banker Professionals

    Source: Realcomp II,MLS#: 20261020149MLS Logo

    Facts & features

    Interior

    Bedrooms & bathrooms
    • Bedrooms: 3
    • Bathrooms: 2
    • Full bathrooms: 1
    • 1/2 bathrooms: 1
    Primary bedroom
    • Level: Second
    • Area: 300
    • Dimensions: 20 X 15
    Bedroom
    • Level: Second
    • Area: 168
    • Dimensions: 12 X 14
    Bedroom
    • Level: Second
    • Area: 120
    • Dimensions: 10 X 12
    Other
    • Level: Second
    Other
    • Level: Entry
    Heating
    • Forced Air, Natural Gas
    Cooling
    • Ceiling Fans, Central Air
    Appliances
    • Included: Dishwasher, Disposal, Dryer, Free Standing Gas Range, Free Standing Refrigerator, Microwave, Washer
    Features
    • Basement: Unfinished
    • Has fireplace: No
    Interior area
    • Total interior livable area: 1,547 sqft
    • Finished area above ground: 1,547

    Property

    Parking
    • Total spaces: 2
    • Parking features: Two Car Garage, Detached, Electricityin Garage
    • Garage spaces: 2
    Features
    • Levels: Two
    • Stories: 2
    • Entry location: GroundLevel
    • Patio & porch: Patio
    • Exterior features: Spa Hottub
    • Pool features: None
    • Fencing: Fenced
    Lot
    • Size: 4,791 sqft
    • Dimensions: 40 x 115
    Details
    • Parcel number: 2533433004
    • Special conditions: Short Sale No,Standard

    Construction

    Type & style
    • Home type: SingleFamily
    • Architectural style: Tudor
    • Property subtype: Single Family Residence
    Materials
    • Aluminum Siding, Brick
    • Foundation: Basement, Block
    Condition
    • New construction: No
    • Year built: 1929

    Utilities & green energy

    • Sewer: Public Sewer
    • Water: Public

    Community & neighborhood

    Location
    • Region: Ferndale
    • Subdivision: SHERBORNE PARK

    Other

    Other facts
    • Listing agreement: Exclusive Agency
    • Listing terms: Cash,Conventional,FHA,Va Loan

    Price history

    DateEventPrice
    5/28/2026Sold$387,400-3.1%$250/sqft
    Source: Realcomp II #20261020149 Report a problem
    4/27/2026Pending sale$399,900$259/sqft
    Source: Realcomp II #20261020149 Report a problem
    4/25/2026Price change$399,900-2.4%$259/sqft
    Source: Realcomp II #20261020149 Report a problem
    3/31/2026Listed for sale$409,900+33.3%$265/sqft
    Source: Realcomp II #20261020149 Report a problem
    9/3/2020Sold$307,500+2.8%$199/sqft
    Source: Public Record Report a problem
    7/13/2020Pending sale$299,000$193/sqft
    Source: KW Metro #2200052066 Report a problem
    7/7/2020Listed for sale$299,000+113.6%$193/sqft
    Source: KW Metro #2200052066 Report a problem
    3/24/2014Sold$140,000-6.6%$90/sqft
    Source: Public Record Report a problem
    12/20/2013Listed for sale$149,900+340.9%$97/sqft
    Source: Real Estate One #213205253 Report a problem
    11/12/2013Sold$34,000-73.8%$22/sqft
    Source: Public Record Report a problem
    4/19/2007Sold$129,900-15.1%$84/sqft
    Source: Public Record Report a problem
    1/17/2006Sold$153,036-17.4%$99/sqft
    Source: Public Record Report a problem
    7/13/2004Sold$185,297+74.8%$120/sqft
    Source: Public Record Report a problem
    4/9/1998Sold$106,000$69/sqft
    Source: Public Record Report a problem

    Public tax history

    YearProperty taxesTax assessment
    2024$7,814 +2.7%$157,190 +5.3%
    2023$7,606 -0.6%$149,280 +4.3%
    2022$7,653 +77.2%$143,180 +3.9%
    2021$4,318 $137,770 -1%
    2020-- $139,200 +17%
    2019$4,245 +0.9%$118,970 +19.3%
    2018$4,206 +1.2%$99,700 +3%
    2017$4,158 $96,800 +17.4%
    2016$4,158 $82,450 +15.5%
    2015-- $71,390 +50.5%
    2014-- $47,450 -8.4%
    2011-- $51,790 -10.5%
    2010$3,377 -11.7%$57,860 -18%
    2009$3,827 +9.9%$70,550 -54.2%
    2005$3,482 $153,940 +115.8%
    2003-- $71,320 -0.2%
    2002-- $71,470 +34.3%
    2001$2,730 +4.3%$53,220 +3.2%
    2000$2,618 $51,570

    Find assessor info on the county website

    Neighborhood: 48220

    Nearby schools

    GreatSchools rating
    Get a cash offer in 3 minutes
    Find out how much your home could sell for in as little as 3 minutes with a no-obligation cash offer.
    Estimated market value
    $389,300
    Get a cash offer in 3 minutes
    Find out how much your home could sell for in as little as 3 minutes with a no-obligation cash offer.
    Estimated market value
    $389,300