COMPLETELY REMODELED 2-STORY PROSPER ISD HOUSE WITH 5 BEDROOM OR 4 BEDROOM + OFFICE + MEDIA ROOM AND GAME ROOM, 4 BATHROOMS, ONCE BLOCK TO MIDDLE SCHOOL AND NEW RICHLAND HIGH SCHOOL. Priced below value to sell quickly. Inside you’ll find Checkered Tile Entryway and Wood Flooring throughout the rest of the house. Once you pass by the French Doors to the Office and Curved Wooden Staircase, you’ll enter into the Gourmet Kitchen with Large Quartzite Island, Brand New Stainless Steel Appliances including THOR gas Cooktop, built-in oven, Microwave, Dishwasher, and Hood Vent, surrounded by 42-Inch White Cabinets and overlooking Living Area with Corner Wood-Burning Fireplace with built in Desk area. Oversized 1st Floor Primary Bedroom with features like Tray Ceiling, Luxury Bathroom featuring Freestanding Jetted Soaking Tub and Separate Shower + one other bedroom and it’s ensuite Bathroom. Laundry room has built-in cabinets and a folding area with plenty of room for a freezer. Head upstairs and you’ll find the Game Room, 2 more bedrooms with walk-in closets + a Blackout Media Room equipped with 4 Theater Chairs, Screen, and Projector. New HVACs, EcoBee Thermostats, Irrigation System, and more. Wood fenced Backyard has covered patio, and is private with no homes being built behind it. Only a few houses away from a Greenbelt, the Community Pool, playground, and park area. Easy access to major roads including Dallas North tollway. Easy to show - Video and 3D Tour are available online.
Sold
Price Unknown
1424 Palestine Dr, Prosper, TX 75078
4beds
3,470sqft
Single Family Residence
Built in 2006
6,621 Square Feet Lot
$523,100 Zestimate®
$--/sqft
$3,376 Estimated rent
Home value
$523,100
$492,000 - $560,000
$3,376/mo
Zestimate® history
Owner options
List your home for rent
$3,376/mo
Rent Zestimate®
Find your next renter with Zillow Rental Manager. Plus, with online applications, you can quickly screen prospective tenants – for free.
$3,376/mo
Rent Zestimate®
Refinance and save
$322/mo
Est. payment
Refinancing to a lower rate could help reduce your monthly payments and save thousands over the life of the loan.
$322/mo
Est. payment
Explore your selling options
Work with a Zillow partner agent
Leverage their expertise and Zillow's premium Showcase listings to get your home seen by more buyers.
Get startedList with your own agent
Get your home in front of millions of buyers by listing it on Zillow.
Learn how to do itSell it yourself
Take full control of how buyers see your home on Zillow by listing For Sale by Owner (FSBO).
List your homeWhat's special
Corner wood-burning fireplaceCovered patioTray ceilingFreestanding jetted soaking tubWood fenced backyardGame roomBlackout media room
Zillow last checked:
Listing updated:
Listed by:
Christopher Ohlig 0591753 972-532-6336,
Compass RE Texas, LLC 469-210-8288
Bought with:
Justin Nimergood
Epique Realty LLC
Source: NTREIS,MLS#: 21051771
Facts & features
Interior
Bedrooms & bathrooms
- Bedrooms: 4
- Bathrooms: 4
- Full bathrooms: 3
- 1/2 bathrooms: 1
Primary bedroom
- Features: Ceiling Fan(s), Dual Sinks, Double Vanity, En Suite Bathroom, Jetted Tub, Linen Closet, Separate Shower, Walk-In Closet(s)
- Level: First
- Dimensions: 17 x 14
Bedroom
- Features: Ceiling Fan(s), En Suite Bathroom, Split Bedrooms, Walk-In Closet(s)
- Level: First
- Dimensions: 13 x 12
Bedroom
- Features: Ceiling Fan(s), Split Bedrooms, Walk-In Closet(s)
- Level: Second
- Dimensions: 14 x 12
Bedroom
- Features: Ceiling Fan(s), Split Bedrooms, Walk-In Closet(s)
- Level: Second
- Dimensions: 14 x 11
Primary bathroom
- Features: Built-in Features, Dual Sinks, Double Vanity, En Suite Bathroom, Granite Counters, Jetted Tub, Linen Closet, Stone Counters, Solid Surface Counters, Sink
- Level: First
- Dimensions: 16 x 11
Dining room
- Level: First
- Dimensions: 14 x 12
Other
- Features: Built-in Features, En Suite Bathroom, Granite Counters, Stone Counters, Solid Surface Counters, Separate Shower
- Level: First
- Dimensions: 8 x 5
Other
- Features: Built-in Features, Dual Sinks, Double Vanity, Granite Counters, Stone Counters, Separate Shower
- Level: Second
- Dimensions: 12 x 5
Game room
- Features: Ceiling Fan(s)
- Level: Second
- Dimensions: 20 x 15
Half bath
- Level: First
- Dimensions: 6 x 5
Kitchen
- Features: Breakfast Bar, Built-in Features, Eat-in Kitchen, Granite Counters, Kitchen Island, Pantry, Stone Counters, Walk-In Pantry
- Level: First
- Dimensions: 19 x 18
Laundry
- Features: Built-in Features
- Level: First
- Dimensions: 12 x 6
Living room
- Features: Built-in Features, Ceiling Fan(s), Fireplace
- Level: First
- Dimensions: 17 x 17
Media room
- Level: Second
- Dimensions: 17 x 17
Office
- Level: First
- Dimensions: 12 x 11
Heating
- Central, Fireplace(s), Natural Gas, Zoned
Cooling
- Central Air, Ceiling Fan(s), Electric, Zoned
Appliances
- Included: Built-In Gas Range, Dishwasher, Electric Oven, Electric Water Heater, Disposal, Range, Some Commercial Grade
- Laundry: Common Area, Washer Hookup, Dryer Hookup, ElectricDryer Hookup, Laundry in Utility Room
Features
- Built-in Features, Chandelier, Decorative/Designer Lighting Fixtures, Eat-in Kitchen, Granite Counters, High Speed Internet, In-Law Floorplan, Kitchen Island, Multiple Master Suites, Open Floorplan, Pantry, Cable TV, Wired for Data, Walk-In Closet(s), Wired for Sound
- Flooring: Combination, Ceramic Tile, Hardwood, Tile, Wood
- Windows: Window Coverings
- Has basement: No
- Number of fireplaces: 1
- Fireplace features: Den, Family Room, Great Room, Living Room, Stone, Wood Burning
Interior area
- Total interior livable area: 3,470 sqft
Property
Parking
- Total spaces: 2
- Parking features: Concrete, Covered, Door-Multi, Direct Access, Driveway, Epoxy Flooring, Enclosed, Garage Faces Front, Garage, Garage Door Opener, Inside Entrance, Kitchen Level, Lighted, On Site, Off Street, Oversized, Private, Secured, Side By Side, Storage
- Attached garage spaces: 2
- Has uncovered spaces: Yes
Accessibility
- Accessibility features: Accessible Full Bath, Accessible Bedroom, Accessible Electrical and Environmental Controls, Accessible Kitchen, Accessible Doors, Accessible Entrance, Accessible Hallway(s)
Features
- Levels: Two
- Stories: 2
- Patio & porch: Rear Porch, Front Porch, Patio, Covered
- Exterior features: Lighting, Private Entrance, Private Yard, Rain Gutters
- Pool features: None, Community
- Fencing: Back Yard,Fenced,Full,Wood
Lot
- Size: 6,621 Square Feet
- Features: Back Yard, Cleared, Backs to Greenbelt/Park, Interior Lot, Lawn, Landscaped, Level, Subdivision, Sprinkler System, Few Trees
- Residential vegetation: Cleared, Grassed
Details
- Parcel number: R301737
- Other equipment: Irrigation Equipment
Construction
Type & style
- Home type: SingleFamily
- Architectural style: Detached
- Property subtype: Single Family Residence
Materials
- Foundation: Slab
- Roof: Composition,Shingle
Condition
- Year built: 2006
Utilities & green energy
- Sewer: Public Sewer
- Water: Public
- Utilities for property: Electricity Available, Electricity Connected, Natural Gas Available, Phone Available, Sewer Available, Separate Meters, Underground Utilities, Water Available, Cable Available
Green energy
- Energy efficient items: Appliances, Construction, Doors, Exposure/Shade, HVAC, Insulation, Lighting, Roof, Thermostat, Windows
- Indoor air quality: Ventilation
Community & HOA
Community
- Features: Playground, Park, Pool, Trails/Paths, Curbs, Sidewalks
- Security: Security System, Smoke Detector(s)
- Subdivision: Artesia Ph 1a
HOA
- Has HOA: Yes
- Services included: All Facilities, Association Management
- HOA fee: $322 semi-annually
- HOA name: Goodwin & Company
- HOA phone: 855-289-6007
Location
- Region: Prosper
Financial & listing details
- Tax assessed value: $576,000
- Annual tax amount: $13,288
- Date on market: 9/13/2025
- Cumulative days on market: 381 days
- Listing terms: Cash,Conventional,FHA 203(k),FHA,Texas Vet,VA Loan
- Electric utility on property: Yes
Price history
| Date | Event | Price |
|---|---|---|
| 10/17/2025 | Sold | -- |
Source: NTREIS #21051771 Report a problem | ||
| 10/17/2025 | Pending sale | $595,000$171/sqft |
Source: NTREIS #21051771 Report a problem | ||
| 9/29/2025 | Contingent | $595,000$171/sqft |
Source: NTREIS #21051771 Report a problem | ||
| 9/13/2025 | Listed for sale | $595,000-13.1%$171/sqft |
Source: NTREIS #21051771 Report a problem | ||
| 9/3/2025 | Sold | -- |
Source: Public Record Report a problem | ||
| 7/30/2025 | Price change | $684,996-0.7%$197/sqft |
Source: NTREIS #20720111 Report a problem | ||
| 7/14/2025 | Price change | $689,996-0.7%$199/sqft |
Source: NTREIS #20720111 Report a problem | ||
| 6/23/2025 | Price change | $694,996-0.7%$200/sqft |
Source: NTREIS #20720111 Report a problem | ||
| 6/17/2025 | Price change | $699,996-1.4%$202/sqft |
Source: NTREIS #20720111 Report a problem | ||
| 6/4/2025 | Price change | $709,996-1.4%$205/sqft |
Source: NTREIS #20720111 Report a problem | ||
| 5/23/2025 | Price change | $719,996-1.4%$207/sqft |
Source: NTREIS #20720111 Report a problem | ||
| 5/6/2025 | Price change | $729,996-0.7%$210/sqft |
Source: NTREIS #20720111 Report a problem | ||
| 2/24/2025 | Price change | $734,996-0.7%$212/sqft |
Source: NTREIS #20720111 Report a problem | ||
| 10/17/2024 | Price change | $739,996-0.7%$213/sqft |
Source: NTREIS #20720111 Report a problem | ||
| 10/3/2024 | Price change | $744,996-0.7%$215/sqft |
Source: NTREIS #20720111 Report a problem | ||
| 9/4/2024 | Listed for sale | $749,996+114.3%$216/sqft |
Source: NTREIS #20720111 Report a problem | ||
| 5/9/2020 | Listing removed | $2,995$1/sqft |
Source: EXP REALTY #14329131 Report a problem | ||
| 4/27/2020 | Listed for rent | $2,995+13.2%$1/sqft |
Source: EXP REALTY #14329131 Report a problem | ||
| 3/17/2018 | Listing removed | $2,645$1/sqft |
Source: eXp Realty, LLC #13772887 Report a problem | ||
| 2/8/2018 | Listed for rent | $2,645$1/sqft |
Source: eXp Realty, LLC #13772887 Report a problem | ||
| 12/20/2017 | Listing removed | $349,900$101/sqft |
Source: Better Homes and Gardens Real Estate Winans #13737288 Report a problem | ||
| 12/5/2017 | Price change | $349,900-5.4%$101/sqft |
Source: Better Homes and Gardens Real Estate Winans #13737288 Report a problem | ||
| 10/16/2017 | Price change | $369,900-2.5%$107/sqft |
Source: Frisco #13678221 Report a problem | ||
| 9/13/2017 | Price change | $379,500-1.4%$109/sqft |
Source: Frisco #13678221 Report a problem | ||
| 8/24/2017 | Listed for sale | $385,000+18.5%$111/sqft |
Source: Keller Williams Frisco Stars #13678221 Report a problem | ||
| 7/14/2017 | Listing removed | $325,000$94/sqft |
Source: Owner Report a problem | ||
Public tax history
| Year | Property taxes | Tax assessment |
|---|---|---|
| 2025 | $6,140 +0.5% | $576,000 +0.7% |
| 2024 | $6,108 +0.3% | $572,000 +1.1% |
| 2023 | $6,093 +4.9% | $566,000 +11.6% |
| 2022 | $5,808 +29.3% | $507,000 +29.3% |
| 2021 | $4,493 +6.7% | $392,052 +10.7% |
| 2020 | $4,213 -0.6% | $354,000 -0.6% |
| 2019 | $4,239 -2.2% | $356,112 -2.2% |
| 2018 | $4,335 -48% | $364,158 +10.3% |
| 2017 | $8,338 | $330,025 +10% |
| 2016 | $8,338 +6.4% | $300,023 +10% |
| 2015 | $7,840 | $272,748 +2.4% |
| 2014 | $7,840 | $266,471 +9.8% |
| 2013 | $7,840 | $242,781 +0.8% |
| 2012 | -- | $240,765 +0.9% |
| 2011 | -- | $238,686 -0.9% |
| 2010 | -- | $240,777 -6.3% |
| 2009 | -- | $257,073 +693.4% |
| 2007 | -- | $32,400 |
Find assessor info on the county website
Neighborhood: Artesia
Nearby homes
- $--3 bd3 ba2.6k sqft1428 Palestine Dr, Prosper, TX 75078Sold
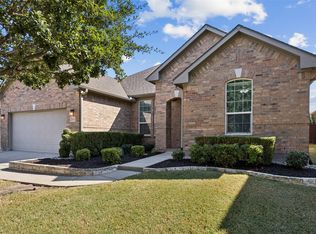
- $554,4004 bd4 ba3.3k sqft1420 Palestine Dr, Prosper, TX 75078Off Market

- $625,0004 bd4 ba3.1k sqft1421 Palestine, Prosper, TX 75078Off Market
- $--3 bd2 ba2.1k sqft1432 Palestine Dr, Prosper, TX 75078Sold
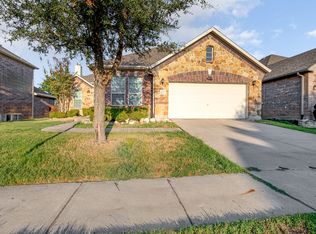
- $442,0003 bd2 ba2.3k sqft1416 Palestine Dr, Prosper, TX 75078Off Market
- $594,4004 bd3 ba2.8k sqft1421 Palestine Dr, Prosper, TX 75078Off Market
- $463,0004 bd3 ba2.3k sqft1425 Palestine Dr, Prosper, TX 75078Off Market
- $571,9004 bd3 ba3.1k sqft1417 Palestine Dr, Prosper, TX 75078Off Market
Nearby schools
GreatSchools rating
- 9/10Charles and Cindy Stuber Elementary SchoolGrades: PK-5Distance: 0.6 mi
- 8/10William Rushing MiddleGrades: 6-8Distance: 0.2 mi
- NARichland High SchoolGrades: 9-12Distance: 0.4 mi
Schools provided by the listing agent
- Elementary: Windsong Ranch
- Middle: Reynolds
- High: Prosper
- District: Prosper ISD
Source: NTREIS. This data may not be complete. We recommend contacting the local school district to confirm school assignments for this home.
Get a cash offer in 3 minutes
Find out how much your home could sell for in as little as 3 minutes with a no-obligation cash offer.
Estimated market value
$523,100
Get a cash offer in 3 minutes
Find out how much your home could sell for in as little as 3 minutes with a no-obligation cash offer.
Estimated market value
$523,100
- Texas
- Denton County
- Prosper
- 75078
- Artesia
- 1424 Palestine Dr
Nearby cities
Nearby neighborhoods
Nearby zip codes
Other Prosper Topics
